Escape to the lake without going to town! Tucked on nearly an acre of private, tree-lined land, this 4-bedroom, 2.5-bath brick home puts you minutes from Prairie Creek Marina, boat launches, hiking trails & all of Beaver Lake, w/Downtown Rogers dining & shopping a short drive away. No HOA! Start your mornings on the deck off the main-level primary suite, complete w/two closets, double sinks, a shower & a separate corner soaking whirlpool tub. Dedicated home office, large dining area, granite counters & hardwood floors round out main level. Downstairs, walkout lower level is made for gathering, w/spacious second living area & gas fireplace, 3 more bedrooms plus an extra bonus room, a full bath w/two separate sink & toilet areas & a covered deck of its own. Out back, fenced, wooded yard offers privacy & room to unwind. Zoned HVAC for each level. Paid-off solar panels keep utility bills in check, & oversized 2-car garage plus attic storage hold every kayak, rod & cooler. Lake life, city convenience, one address!
For sale
$465,000
8772 Pageant Dr, Rogers, AR 72756
4beds
3,384sqft
Single Family Residence
Built in 1995
0.94 Acres Lot
$441,900 Zestimate®
$137/sqft
$-- HOA
What's special
Walkout lower levelHardwood floorsGas fireplaceLarge dining areaDedicated home officeGranite counters
- 23 days
- 1,155
- 112
Likely to sell faster than
Zillow last checked:
Listing updated:
Listed by:
Richard Rolfingsmeyer 618-779-8065,
REMAX Real Estate Results 479-271-9595
Source: ArkansasOne MLS,MLS#: 1366155 Originating MLS: Northwest Arkansas Board of REALTORS MLS
Facts & features
Interior
Bedrooms & bathrooms
- Bedrooms: 4
- Bathrooms: 3
- Full bathrooms: 2
- 1/2 bathrooms: 1
Heating
- Central
Cooling
- Central Air, Zoned
Appliances
- Included: Dishwasher, Electric Oven, Gas Water Heater, Microwave Hood Fan, Microwave, Plumbed For Ice Maker
- Laundry: Washer Hookup, Dryer Hookup
Features
- Attic, Built-in Features, Ceiling Fan(s), Eat-in Kitchen, Granite Counters, Programmable Thermostat, Storage
- Flooring: Carpet, Laminate, Tile
- Basement: Finished,Walk-Out Access
- Number of fireplaces: 1
- Fireplace features: Family Room, Gas Starter
Interior area
- Total structure area: 3,384
- Total interior livable area: 3,384 sqft
Video & virtual tour
Property
Parking
- Total spaces: 2
- Parking features: Attached, Garage
- Has attached garage: Yes
- Covered spaces: 2
Features
- Levels: Two
- Stories: 2
- Patio & porch: Deck
- Exterior features: Concrete Driveway
- Pool features: None
- Fencing: Back Yard
- Body of water: Beaver Lake
Lot
- Size: 0.94 Acres
- Dimensions: 193 x 308 x 86 x 22 x 249
- Features: Cleared, None, Outside City Limits, Subdivision
Details
- Additional structures: None
- Parcel number: 1511638000
- Zoning description: Residential
- Special conditions: None
Construction
Type & style
- Home type: SingleFamily
- Architectural style: Traditional
- Property subtype: Single Family Residence
Materials
- Brick, Vinyl Siding
- Foundation: Slab
- Roof: Asphalt,Shingle
Condition
- New construction: No
- Year built: 1995
Details
- Warranty included: Yes
Utilities & green energy
- Sewer: Septic Tank
- Water: Public
- Utilities for property: Electricity Available, Natural Gas Available, High Speed Internet Available, Septic Available, Water Available
Green energy
- Energy efficient items: Solar Panel(s)
- Energy generation: Solar
Community & HOA
Community
- Features: Lake
- Security: Fire Alarm, Smoke Detector(s)
- Subdivision: Putmans 5th Add Rurban
HOA
- Has HOA: No
- HOA name: N/A
Location
- Region: Rogers
Financial & listing details
- Price per square foot: $137/sqft
- Tax assessed value: $432,130
- Annual tax amount: $2,723
- Date on market: 10/23/2026
- Cumulative days on market: 24 days
- Road surface type: Paved
Estimated market value
$441,900
$420,000 - $464,000
$3,605/mo
Price history
| Date | Event | Price |
|---|---|---|
| 10/24/2026 | Listed for sale | $465,000-1.6%$137/sqft |
Source:  ArkansasOne MLS #1366155 Report a problem | ||
| 10/22/2026 | Listing removed | $472,500$140/sqft |
Source: ArkansasOne MLS #1358016 Report a problem | ||
| 9/16/2026 | Price change | $472,500-5.1%$140/sqft |
Source: ArkansasOne MLS #1358016 Report a problem | ||
| 8/31/2026 | Price change | $498,000-3.3%$147/sqft |
Source: ArkansasOne MLS #1358016 Report a problem | ||
| 8/18/2026 | Price change | $514,900-1.9%$152/sqft |
Source: ArkansasOne MLS #1358016 Report a problem | ||
| 8/7/2026 | Listed for sale | $525,000+82.4%$155/sqft |
Source: ArkansasOne MLS #1358016 Report a problem | ||
| 3/5/2020 | Sold | $287,900-2.2%$85/sqft |
Source: ArkansasOne MLS #1138322 Report a problem | ||
| 1/30/2020 | Listed for sale | $294,500+21.2%$87/sqft |
Source: Lindsey & Assoc Inc Branch #1138322 Report a problem | ||
| 4/21/2016 | Sold | $243,000-2.8%$72/sqft |
Source: ArkansasOne MLS #1008534 Report a problem | ||
| 3/28/2016 | Pending sale | $249,900$74/sqft |
Source: Keller Williams - Fayetteville, AR #1008534 Report a problem | ||
| 2/18/2016 | Listed for sale | $249,900+25%$74/sqft |
Source: Keller Williams Market Pro Realty - Bentonville #1008534 Report a problem | ||
| 3/23/2015 | Listing removed | $199,900$59/sqft |
Source: RE/MAX Real Estate Results #716293 Report a problem | ||
| 10/11/2014 | Price change | $199,900-4.8%$59/sqft |
Source: RE/MAX Real Estate Results #716293 Report a problem | ||
| 9/25/2014 | Price change | $209,900-4.5%$62/sqft |
Source: RE/MAX Real Estate Results #716293 Report a problem | ||
| 9/10/2014 | Listed for sale | $219,900$65/sqft |
Source: RE/MAX Real Estate Results #716293 Report a problem | ||
Public tax history
| Year | Property taxes | Tax assessment |
|---|---|---|
| 2025 | $2,723 +2.2% | $60,870 +4.8% |
| 2024 | $2,663 +1.3% | $58,100 +5% |
| 2023 | $2,630 | $55,330 |
| 2022 | $2,630 +0.1% | $55,330 |
| 2021 | $2,628 +47% | $55,330 +41.9% |
| 2020 | $1,787 +7.5% | $39,000 |
| 2019 | $1,662 -8.3% | $39,000 |
| 2018 | $1,812 -16.2% | $39,000 |
| 2017 | $2,162 +10.8% | $39,000 |
| 2016 | $1,951 | $39,000 +9.9% |
| 2015 | $1,951 +36.2% | $35,490 |
| 2014 | $1,432 -15.8% | $35,490 |
| 2013 | $1,700 | $35,490 |
| 2012 | -- | $35,490 |
| 2011 | $1,728 | $35,490 -19.7% |
| 2010 | -- | $44,210 |
| 2009 | -- | $44,210 |
| 2008 | -- | $44,210 +16.9% |
| 2007 | -- | $37,820 |
| 2006 | -- | $37,820 +1.9% |
| 2005 | -- | $37,100 |
| 2004 | -- | $37,100 |
| 2003 | -- | $37,100 +15% |
| 2002 | -- | $32,250 |
| 2001 | -- | $32,250 |
| 2000 | -- | $32,250 |
Find assessor info on the county website
Monthly payment
Est. payment
Payment breakdown
Explore the cost of this home by adjusting the details. Changes won't be saved.Climate risks
Neighborhood: Prairie Creek
Nearby schools
Schools provided by the listing agent
- District: Rogers
Source: ArkansasOne MLS. This data may not be complete. We recommend contacting the local school district to confirm school assignments for this home.


Similar homes
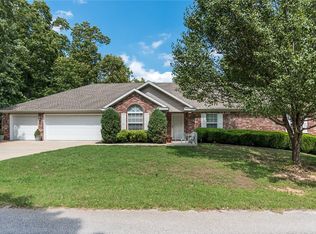
- $465,0005 bd4 ba3.5k sqft16537 Ivy Ln, Rogers, AR 72756For Sale
 MLS ID #1359992, Kylan Fields, McMullen Realty Group. ArkansasOne MLS
- $399,0003 bd2 ba2.1k sqft14435 Grace Ln, Rogers, AR 72756For Sale
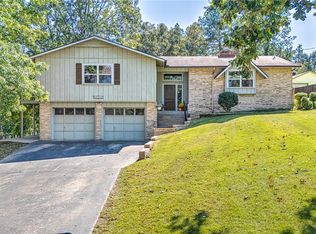 MLS ID #1361362, Luther Keeling, Coldwell Banker Harris McHaney & Faucette-Rogers. ArkansasOne MLS
- $497,7505 bd3 ba3.9k sqft18 Cardinal Ct, Rogers, AR 72756For Sale
 MLS ID #1352840, Judie Nickell, Coldwell Banker Harris McHaney & Faucette -Fayette. ArkansasOne MLS
- $445,0004 bd2 ba1.9k sqft2913 Parkwood Dr, Rogers, AR 72756For Sale
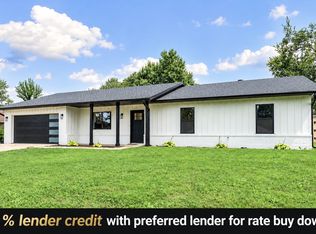 MLS ID #1349683, Delaney Donahoo, 1 Percent Lists Arkansas Real Estate. ArkansasOne MLS
