Welcome to this beautifully remodeled home, offering fresh updates and modern finishes throughout. The kitchen features new appliances, including a dishwasher, glass-top stove and microwave.
Recent renovations include a new roof, new flooring, fresh paint, new trim, new interior doors, and a new front door. The kitchen has been upgraded with new cabinets with soft close doors & drawers and elegant quartz countertops. Both bathrooms feature double sinks, ceramic tile, with a new tub in the hall bathroom and new walk-in shower in primary bathroom. Ceramic tyle also surrounds the fireplace, adding a stylish finishing touch.
With so many updates already completed, this home is ready for you to move in and make it your own. Don't miss this opportunity to enjoy a remodeled home with modern touches throughout.
For sale
$549,900
1100 Jennifer Ln, Lowell, AR 72745
3beds
2,312sqft
Single Family Residence
Built in 1992
1.09 Acres Lot
$-- Zestimate®
$238/sqft
$-- HOA
What's special
Modern finishes throughoutNew flooringGlass-top stoveNew roofFresh paintElegant quartz countertopsCeramic tile
- 26 days
- 323
- 27
Likely to sell faster than
Zillow last checked:
Listing updated:
Listed by:
Elizabeth Hill 479-283-1204,
Encompass Real Estate 479-579-9589,
Rachel Weaver 479-871-9254,
Encompass Real Estate
Source: ArkansasOne MLS,MLS#: 1365147 Originating MLS: Northwest Arkansas Board of REALTORS MLS
Facts & features
Interior
Bedrooms & bathrooms
- Bedrooms: 3
- Bathrooms: 2
- Full bathrooms: 2
Primary bedroom
- Level: Main
Bedroom
- Level: Main
Bedroom
- Level: Main
Primary bathroom
- Level: Main
Bathroom
- Level: Main
Dining room
- Level: Main
Kitchen
- Level: Main
Living room
- Level: Main
Utility room
- Level: Main
Heating
- Central, Gas
Cooling
- Central Air, Electric
Appliances
- Included: Dishwasher, Gas Water Heater, Plumbed For Ice Maker
- Laundry: Washer Hookup, Dryer Hookup
Features
- Attic, Built-in Features, Ceiling Fan(s), Cathedral Ceiling(s), Quartz Counters, Split Bedrooms, Storage, Walk-In Closet(s)
- Flooring: Luxury Vinyl Plank
- Windows: Double Pane Windows, Vinyl
- Has basement: No
- Number of fireplaces: 1
- Fireplace features: Living Room
Interior area
- Total structure area: 2,312
- Total interior livable area: 2,312 sqft
Video & virtual tour
Property
Parking
- Total spaces: 2
- Parking features: Attached, Garage, Garage Door Opener
- Has attached garage: Yes
- Covered spaces: 2
Features
- Levels: One
- Stories: 1
- Patio & porch: Patio, Porch
- Exterior features: Concrete Driveway
- Pool features: None
- Fencing: None
- Waterfront features: None
Lot
- Size: 1.09 Acres
- Features: Cleared, Level, None, Outside City Limits, Subdivision
Details
- Additional structures: Storage
- Parcel number: 1511875000
- Special conditions: None
Construction
Type & style
- Home type: SingleFamily
- Property subtype: Single Family Residence
Materials
- Brick, Vinyl Siding
- Foundation: Slab
- Roof: Architectural,Shingle
Condition
- New construction: No
- Year built: 1992
Utilities & green energy
- Sewer: Septic Tank
- Utilities for property: Electricity Available, Septic Available
Community & HOA
Community
- Subdivision: Old Wire Acres Rurban
HOA
- Has HOA: No
Location
- Region: Lowell
Financial & listing details
- Price per square foot: $238/sqft
- Tax assessed value: $404,005
- Annual tax amount: $676
- Date on market: 10/15/2026
- Cumulative days on market: 26 days
Estimated market value
Not available
Estimated sales range
Not available
Not available
Price history
| Date | Event | Price |
|---|---|---|
| 10/15/2026 | Listed for sale | $549,900$238/sqft |
Source:  ArkansasOne MLS #1365147 Report a problem | ||
Public tax history
| Year | Property taxes | Tax assessment |
|---|---|---|
| 2025 | $676 -12% | $24,880 |
| 2024 | $769 -10.5% | $24,880 |
| 2023 | $859 -5.5% | $24,880 |
| 2022 | $909 +0.1% | $24,880 |
| 2021 | $908 -0.1% | $24,880 -31.3% |
| 2020 | $909 -2.7% | $36,210 |
| 2019 | $934 -33.9% | $36,210 |
| 2018 | $1,412 +51.2% | $36,210 |
| 2017 | $934 +10.3% | $36,210 |
| 2016 | $847 | $36,210 +15.8% |
| 2015 | $847 | $31,270 |
| 2014 | $847 -29% | $31,270 |
| 2013 | $1,192 | $31,270 |
| 2012 | -- | $31,270 |
| 2011 | $1,212 | $31,270 -14.4% |
| 2010 | -- | $36,540 |
| 2009 | -- | $36,540 |
| 2008 | -- | $36,540 +39.8% |
| 2007 | -- | $26,140 |
| 2006 | -- | $26,140 +16.2% |
| 2005 | -- | $22,500 |
| 2004 | -- | $22,500 |
| 2003 | -- | $22,500 +0% |
| 2002 | -- | $22,490 |
| 2001 | -- | $22,490 |
| 2000 | -- | $22,490 |
Find assessor info on the county website
Monthly payment
Est. payment
Payment breakdown
Explore the cost of this home by adjusting the details. Changes won't be saved.Climate risks
Neighborhood: 72745
Nearby schools
Schools provided by the listing agent
- District: Rogers
Source: ArkansasOne MLS. This data may not be complete. We recommend contacting the local school district to confirm school assignments for this home.
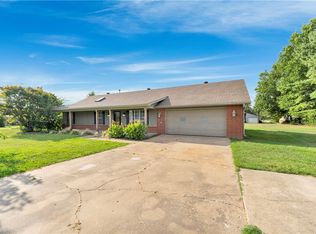
Similar homes
- $410,0003 bd2 ba1.9k sqft5765 Walden St, Lowell, AR 72745For Sale
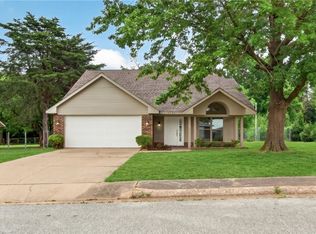 MLS ID #1349047, Russell Kidwell, Weichert, REALTORS Griffin Company Bentonville. ArkansasOne MLS
- $409,4643 bd2 ba1.9k sqft1028 Marquis Ave, Lowell, AR 72745New Construction
 MLS ID #1351702, Colley Bailey, Lone Rock Realty. ArkansasOne MLS
- $344,0004 bd2 ba1.8k sqft303 Edgehill Ave, Lowell, AR 72745For Sale
 MLS ID #1359005, Kim Jones, Team Ag Real Estate Inc. ArkansasOne MLS
- $484,9994 bd3 ba2.4k sqft5206 S 62nd St, Rogers, AR 72758For Sale By Owner

