Built in 2023, this beautifully crafted one-level Craftsman offers 2,422 SF, 3 bedrooms, and 2.5 baths on 2 private acres in Pea Ridge. Soaring cathedral ceilings highlight the open kitchen and living area, while the gourmet kitchen features custom cabinetry with abundant storage, granite countertops, Frigidaire Professional appliances, and a dual-fuel range with gas cooktop and electric oven. The spacious primary suite includes a walk-in closet with direct access to the laundry room, where additional custom cabinetry adds everyday functionality. Generously sized secondary bedrooms, a Jack-and-Jill bath with built-in hamper, and accessibility-minded design add to the thoughtful layout. Extensive spray foam insulation, a metal roof, 2-car garage, and peaceful, secluded setting complete this nearly new home with room to spread out and enjoy country living.
For sale
$600,000
16731 Patton Rd, Pea Ridge, AR 72751
3beds
2,422sqft
Single Family Residence
Built in 2023
2 Acres Lot
$-- Zestimate®
$248/sqft
$-- HOA
What's special
Peaceful secluded settingGenerously sized secondary bedroomsSpacious primary suiteMetal roofAccessibility-minded designSoaring cathedral ceilingsGranite countertops
- 20 days
- 868
- 81
Likely to sell faster than
Zillow last checked:
Listing updated:
Listed by:
Hayley Franklin 870-350-0357,
Viridian Real Estate 479-235-2820
Source: ArkansasOne MLS,MLS#: 1359743 Originating MLS: Northwest Arkansas Board of REALTORS MLS
Originating MLS: Northwest Arkansas Board of REALTORS MLSFacts & features
Interior
Bedrooms & bathrooms
- Bedrooms: 3
- Bathrooms: 3
- Full bathrooms: 2
- 1/2 bathrooms: 1
Primary bedroom
- Level: Main
- Dimensions: 16.1 X 18.1
Bedroom
- Level: Main
- Dimensions: 12.2 X 16
Bedroom
- Level: Main
- Dimensions: 14.2 X 8.5
Bedroom
- Level: Main
- Dimensions: 12.2 X 16
Primary bathroom
- Level: Main
- Dimensions: 12.1 X 10.5
Dining room
- Level: Main
- Dimensions: 7.8 X 24
Half bath
- Level: Main
- Dimensions: 3.1 X 7.1
Kitchen
- Level: Main
- Dimensions: 13.6 X 24
Living room
- Level: Main
- Dimensions: 17.8 X 24
Heating
- Central, Electric
Cooling
- Central Air, Electric
Appliances
- Included: Dishwasher, Electric Oven, Electric Water Heater, Propane Cooktop, Propane Oven, Range Hood, ENERGY STAR Qualified Appliances
- Laundry: Washer Hookup, Dryer Hookup
Features
- Attic, Ceiling Fan(s), Cathedral Ceiling(s), Eat-in Kitchen, Granite Counters, Programmable Thermostat, Storage
- Flooring: Luxury Vinyl Plank
- Has basement: No
- Number of fireplaces: 1
- Fireplace features: Gas Log, Living Room
Interior area
- Total structure area: 2,422
- Total interior livable area: 2,422 sqft
Video & virtual tour
Property
Parking
- Total spaces: 2
- Parking features: Attached, Garage, Garage Door Opener
- Has attached garage: Yes
- Covered spaces: 2
Features
- Levels: One
- Stories: 1
- Patio & porch: Covered, Patio, Porch
- Exterior features: Gravel Driveway
- Pool features: None
- Fencing: Back Yard,Wire
- Waterfront features: None
Lot
- Size: 2 Acres
- Features: Cleared, None
Details
- Additional structures: None
- Parcel number: 1805394001
- Special conditions: None
Construction
Type & style
- Home type: SingleFamily
- Property subtype: Single Family Residence
Materials
- Wood Siding
- Foundation: Slab
- Roof: Metal
Condition
- New construction: No
- Year built: 2023
Utilities & green energy
- Sewer: Septic Tank
- Utilities for property: Electricity Available, Propane, Septic Available
Green energy
- Energy efficient items: Appliances
Community & HOA
Community
- Subdivision: /
HOA
- Has HOA: No
Location
- Region: Pea Ridge
Financial & listing details
- Price per square foot: $248/sqft
- Tax assessed value: $487,615
- Annual tax amount: $5,091
- Date on market: 8/25/2026
- Cumulative days on market: 21 days
- Road surface type: Dirt, Gravel
Estimated market value
Not available
Estimated sales range
Not available
Not available
Price history
| Date | Event | Price |
|---|---|---|
| 8/25/2026 | Listed for sale | $600,000$248/sqft |
Source:  ArkansasOne MLS #1359743 Report a problem ArkansasOne MLS #1359743 Report a problem | ||
| 8/11/2026 | Listing removed | $600,000$248/sqft |
Source: ArkansasOne MLS #1352568 Report a problem | ||
| 6/27/2026 | Price change | $600,000-2.4%$248/sqft |
Source: ArkansasOne MLS #1352568 Report a problem | ||
| 6/22/2026 | Price change | $615,000-1.6%$254/sqft |
Source: ArkansasOne MLS #1352568 Report a problem | ||
| 6/19/2026 | Listed for sale | $624,900$258/sqft |
Source: ArkansasOne MLS #1352568 Report a problem | ||
| 6/15/2026 | Listing removed | $624,900$258/sqft |
Source: ArkansasOne MLS #1337134 Report a problem | ||
| 4/20/2026 | Price change | $624,900-2.3%$258/sqft |
Source: ArkansasOne MLS #1337134 Report a problem | ||
| 3/16/2026 | Listed for sale | $639,900$264/sqft |
Source: ArkansasOne MLS #1337134 Report a problem | ||
Public tax history
| Year | Property taxes | Tax assessment |
|---|---|---|
| 2025 | $5,091 +0.6% | $97,523 |
| 2024 | $5,061 +1126.5% | $97,523 +1183.2% |
| 2023 | $413 | $7,600 |
| 2022 | $413 +0.1% | $7,600 |
| 2021 | $412 +8114.7% | $7,600 +8344.4% |
| 2020 | $5 | $90 |
Find assessor info on the county website
Monthly payment
Est. payment
Payment breakdown
Explore the cost of this home by adjusting the details. Changes won't be saved.Climate risks
Neighborhood: 72751
Nearby schools
Schools provided by the listing agent
- District: Pea Ridge
Source: ArkansasOne MLS. This data may not be complete. We recommend contacting the local school district to confirm school assignments for this home.

Similar homes
- $545,0004 bd2 ba2.5k sqft1145 John Renfroe Rd, Pea Ridge, AR 72751New Construction
 MLS ID #1336666, Somer Adams, Lindsey & Assoc Inc Branch. ArkansasOne MLS
 - $495,0004 bd3 ba2.4k sqft1805 Bergman Rd, Pea Ridge, AR 72751For Sale
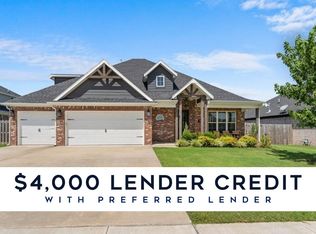 MLS ID #1356078, NuRi Jeong, Coldwell Banker Harris McHaney & Faucette-Rogers. ArkansasOne MLS
 - $495,6754 bd3 ba2.2k sqft1807 Shelby St, Pea Ridge, AR 72751For Sale
 MLS ID #1357374, Mitzi Taylor, EXIT Taylor Real Estate. ArkansasOne MLS
 - $550,0004 bd3 ba3.2k sqft24 Flint Ln, Washburn, MO 65772For Sale
 MLS ID #1360667, The Limbird Team, Limbird Real Estate Group. ArkansasOne MLS
