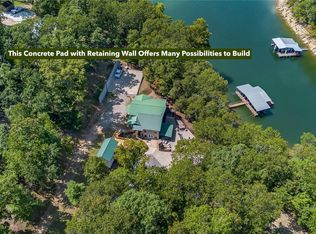
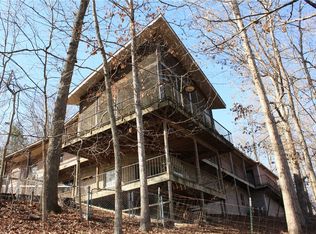
Nature abounds in this private oasis of over 7 acres! This is what lake living is all about! There are 2 parcels with this listing! One parcel is across Coose Hollow Lane (3.02 acres) Relax and enjoy life in this Beaver Lake Front home with a private 2 stall boat dock (with lifts) and swim platform! Great Cove, fantastic lake location, private road off of Coose Hollow Lane. Endless opportunities with the flexible space this home offers! Large primary suite with a private deck and luxury bathroom.
Home features two full kitchens - could be an in-law suite or great for family get togethers. (two HVAC units with own meters).
Huge loft, soaring vaulted ceilings, tons of character and charm, attic storage,
New roof in 2025!
Two barns - one with a two-car garage, both are great for a shop and/or to park trailers, equipment, utility vehicles, etc.
There is a path and cart path to the dock. Handicap accessible permit from Corps needed to use cart path all the way to dock.
Less than 20 minutes to Rogers!
For sale
$1,699,000
15854 Abbey Ln, Rogers, AR 72756
4beds
2,631sqft
:
Get pre-qualified$10,381/mo
Single Family Residence
Built in 2006
7.34 Acres Lot
$-- Zestimate®
$646/sqft
$-- HOA
What's special
Attic storageBeaver lake front homeHuge loftSoaring vaulted ceilingsTwo full kitchens
- 875 days |
- 289 |
- 8 |
Zillow last checked:
Listing updated:
Listed by:
Angela Williams wmsre.angela@gmail.com,
WMS Real Estate Company 479-675-1595
Source: ArkansasOne MLS,MLS#: 1265039 Originating MLS: Northwest Arkansas Board of REALTORS MLS
Originating MLS: Northwest Arkansas Board of REALTORS MLSFacts & features
Interior
Bedrooms & bathrooms
- Bedrooms: 4
- Bathrooms: 2
- Full bathrooms: 2
Primary bedroom
- Level: Main
Bedroom
- Level: Second
Primary bathroom
- Level: Main
Other
- Level: Main
Den
- Level: Main
Great room
- Level: Main
Kitchen
- Level: Main
Mud room
- Level: Main
Utility room
- Level: Main
Heating
- Central, Electric
Cooling
- Central Air, Electric
Appliances
- Included: Dishwasher, Electric Range, Electric Water Heater, Disposal, Microwave
- Laundry: Washer Hookup, Dryer Hookup
Features
- Attic, Built-in Features, Ceiling Fan(s), Cathedral Ceiling(s), Pantry, Split Bedrooms, Storage, Walk-In Closet(s), Window Treatments, In-Law Floorplan
- Flooring: Carpet, Tile, Wood
- Windows: Blinds
- Basement: Partial,Walk-Out Access
- Number of fireplaces: 1
- Fireplace features: Gas Log
Interior area
- Total structure area: 2,631
- Total interior livable area: 2,631 sqft
Video & virtual tour
Property
Parking
- Total spaces: 2
- Parking features: Other
- Covered spaces: 2
Features
- Levels: Two
- Stories: 2
- Patio & porch: Covered, Deck
- Exterior features: Gravel Driveway
- Pool features: None
- Fencing: None
- Has view: Yes
- View description: Lake
- Has water view: Yes
- Water view: Lake
- Waterfront features: Boat Dock/Slip, Lake Front
- Body of water: Beaver Lake
Lot
- Size: 7.34 Acres
- Features: None, Outside City Limits, Sloped, Wooded
Details
- Additional structures: Barn(s), Workshop
- Additional parcels included: 1504201003
- Parcel number: 1504201002
- Special conditions: None
Construction
Type & style
- Home type: SingleFamily
- Architectural style: Traditional
- Property subtype: Single Family Residence
Materials
- Other, See Remarks
- Foundation: Block
- Roof: Metal
Condition
- New construction: No
- Year built: 2006
Details
- Warranty included: Yes
Utilities & green energy
- Sewer: Septic Tank
- Water: Well
- Utilities for property: Cable Available, Electricity Available, Natural Gas Not Available, High Speed Internet Available, Other, Phone Available, Septic Available, See Remarks, Water Available
Community & HOA
Community
- Features: Lake
- Security: Storm Shelter, Smoke Detector(s)
- Subdivision: Lakewood Estates Rurban
Location
- Region: Rogers
Financial & listing details
- Price per square foot: $646/sqft
- Tax assessed value: $858,130
- Annual tax amount: $3,224
- Date on market: 2/29/2024
- Cumulative days on market: 872 days
- Road surface type: Paved
Estimated market value
Not available
Estimated sales range
Not available
Not available
Price history
| Date | Event | Price |
|---|---|---|
| 10/15/2025 | Price change | $1,699,000+13.3%$646/sqft |
Source:  ArkansasOne MLS #1265039 Report a problem ArkansasOne MLS #1265039 Report a problem | ||
| 1/15/2025 | Listed for sale | $1,499,000$570/sqft |
Source: ArkansasOne MLS #1265039 Report a problem | ||
| 12/26/2024 | Listing removed | $1,499,000$570/sqft |
Source: ArkansasOne MLS #1265039 Report a problem | ||
| 12/20/2024 | Price change | $1,499,000-11.8%$570/sqft |
Source: ArkansasOne MLS #1265039 Report a problem | ||
| 2/29/2024 | Listed for sale | $1,699,000+35.9%$646/sqft |
Source: ArkansasOne MLS #1265039 Report a problem | ||
| 7/14/2023 | Listing removed | -- |
Source: ArkansasOne MLS #1243439 Report a problem | ||
| 4/14/2023 | Listed for sale | $1,250,000+3105.1%$475/sqft |
Source: ArkansasOne MLS #1243439 Report a problem | ||
| 3/28/1996 | Sold | $39,000$15/sqft |
Source: Agent Provided Report a problem | ||
Public tax history
| Year | Property taxes | Tax assessment |
|---|---|---|
| 2025 | $3,048 -2.6% | $66,720 |
| 2024 | $3,128 -1.3% | $66,720 |
| 2023 | $3,168 -1.6% | $66,720 |
| 2022 | $3,218 +0.1% | $66,720 |
| 2021 | $3,215 -0.1% | $66,720 -33.8% |
| 2020 | $3,218 +1% | $100,710 -1.8% |
| 2019 | $3,187 -4.5% | $102,560 |
| 2018 | $3,337 | $102,560 |
| 2017 | $3,337 +7.7% | $102,560 |
| 2016 | $3,097 | $102,560 -8.4% |
| 2015 | $3,097 | $111,910 |
| 2014 | $3,097 -5.7% | $111,910 |
| 2013 | $3,283 | $111,910 |
| 2012 | -- | $111,910 -8.7% |
| 2011 | $3,338 | $122,510 +52.1% |
| 2010 | -- | $80,520 +9.2% |
| 2009 | -- | $73,710 -27.9% |
| 2008 | -- | $102,250 +65.6% |
| 2007 | -- | $61,730 +110.3% |
| 2006 | -- | $29,360 +40.9% |
| 2005 | -- | $20,840 |
| 2004 | -- | $20,840 |
| 2003 | -- | $20,840 |
Find assessor info on the county website
Monthly payment
Est. payment
Payment breakdown
Explore the cost of this home by adjusting the details. Changes won't be saved.Climate risks
Neighborhood: 72756
Getting around
0 / 100
Car-DependentNearby schools
GreatSchools rating
- 8/10Frank Tillery Elementary SchoolGrades: PK-5Distance: 5.9 mi
- 7/10Lingle Middle SchoolGrades: 6-8Distance: 6.1 mi
- 5/10Rogers Heritage High SchoolGrades: 9-12Distance: 6.2 mi
Schools provided by the listing agent
- District: Rogers
Source: ArkansasOne MLS. This data may not be complete. We recommend contacting the local school district to confirm school assignments for this home.
- $600,000-- bd4 ba1.9k sqft15800 Abbey Ln, Rogers, AR 72756Sold
- $985-- bd-- ba-- sqft10683 Coose Hollow Ln, Rogers, AR 72756Off Market
- $99,660-- bd-- ba-- sqftCoose Hollow Ln, Rogers, AR 72756Off Market
- $1,242,0605.12 Acres10335 Coose Hollow Ln, Rogers, AR 72756Off Market
- $126,000-- bd-- ba-- sqft10335 Coose Hollow Ln, Rogers, AR 72756Off Market
- $--2.88 Acres0 Coose Hollow Ln, Rogers, AR 72756Off Market
- $70,0002.81 AcresCoose Hollow Ln, Rogers, AR 72756Sold
- $824,400-- bd3 ba1.6k sqft10375 Coose Hollow Ln, Rogers, AR 72756Off Market
A local agent can set up tours, give advice and negotiate with sellers.
Similar homes
- $1,800,0003 bd3 ba2.5k sqft10043 Napa Rd, Rogers, AR 72756For Sale
 MLS ID #1322004, Roger Wingert, Wingert Development LLC dba Rogers NWA Real Estate. ArkansasOne MLS
 - $1,850,0004 bd2 ba2.6k sqft8060 Cedar Dr, Rogers, AR 72756For Sale
 MLS ID #1351425, Natalie Gay, Crye-Leike REALTORS Rogers. ArkansasOne MLS
 - $1,650,0003 bd2 ba2.6k sqft507 E Walnut St, Rogers, AR 72756For Sale
 MLS ID #1351368, Mayer Team, Better Homes and Gardens Real Estate Journey Bento. ArkansasOne MLS
 - $1,950,0003 bd3 ba3.2k sqft9118 Summer Shade Rd, Rogers, AR 72756For Sale
 MLS ID #1352783, Tara Raza, Blue Dog Realty and Property Management. ArkansasOne MLS
 - $1,399,0004 bd3 ba3.5k sqft200 Kayla Dr, Rogers, AR 72756For SaleMLS ID #1342456, The Meza Harris & Aricka Finger Team, Coldwell Banker Harris McHaney & Faucette-Rogers. ArkansasOne MLS
- $1,800,0003 bd3 ba2.7k sqft50 Riviera Dr, Rogers, AR 72756For SaleMLS ID #1338991, Amber Nye, Coldwell Banker Harris McHaney & Faucette-Rogers. ArkansasOne MLS
- $1,895,0004 bd2 ba3k sqft13482 Sugar Creek Rd, Rogers, AR 72756For SaleMLS ID #1315144, Dana Proctor, Coldwell Banker Harris McHaney & Faucette-Rogers. ArkansasOne MLS
- $1,250,0004 bd2 ba2.6k sqft5201 Highway 94 N, Rogers, AR 72756For SaleMLS ID #1332880, Susana Lopez, Southern Tradition Real Estate, LLC. ArkansasOne MLS
- $1,480,0004 bd3 ba3.8k sqft24 Acapulco Dr, Rogers, AR 72756For SaleMLS ID #1348737, Erica Lanning, Weichert REALTORS - The Griffin Company Springdale. ArkansasOne MLS
- $995,0003 bd4 ba2.9k sqft8252 Hickory Tree Ln, Rogers, AR 72756For SaleMLS ID #1344191, Madeline Smallwood, Collier & Associates- Rogers Branch. ArkansasOne MLS
- $1,889,5004 bd2 ba2.1k sqft18322 Knabenschuh Dr, Garfield, AR 72732For SaleMLS ID #1345270, Jenna Gill, CRD Real Estate & Development. ArkansasOne MLS
- $960,0005 bd2 ba2.6k sqft1400 Prairie Creek Dr, Rogers, AR 72756For SaleMLS ID #1330421, Garrett Ham, Weekender Management, LLC. ArkansasOne MLS
- $1,695,0004 bd4 ba3.1k sqft1801 Palmer Crk, Bentonville, AR 72713For SaleMLS ID #1342425, Lauren Boozman Northey, Portfolio Sotheby's International Realty. ArkansasOne MLS
- $1,090,0003 bd2 ba2.1k sqft15100 Railroad Cut Rd, Rogers, AR 72756For SaleMLS ID #1336662, The Limbird Team, Limbird Real Estate Group. ArkansasOne MLS
- $900,0003 bd3 ba2.4k sqft17589 Pleasant View Rd, Rogers, AR 72756For SaleMLS ID #1342610, Beth Hey, Berkshire Hathaway HomeServices Solutions Real Est. ArkansasOne MLS
- $1,100,0003 bd3 ba3k sqft15391 Haynes Rd, Rogers, AR 72756For SaleMLS ID #1346889, Jessica Urbanick, Beaver Lake Realty. ArkansasOne MLS
- $1,200,0004 bd4 ba3.8k sqft832 E Hilltop Dr, Rogers, AR 72756For SaleMLS ID #1325345, Charla White, Coldwell Banker Harris McHaney & Faucette-Rogers. ArkansasOne MLS
- $1,125,0003 bd4 ba3.3k sqft14425 Zimmerman Ln, Rogers, AR 72756For SaleMLS ID #1354807, John Morgan, Coldwell Banker Harris McHaney & Faucette -Fayette. ArkansasOne MLS
- $1,699,9995 bd3 ba3.2k sqft10742 Sycamore Rd, Lowell, AR 72745For SaleMLS ID #1348434, Perry Chupp, Kaufmann Realty, LLC. ArkansasOne MLS
- $1,375,9004 bd5 ba3.7k sqft13817 N Mount Olive Rd, Gravette, AR 72736For SaleMLS ID #1355179, House Inc Team, The Agency Northwest Arkansas. ArkansasOne MLS
