Welcome home to this immaculate Rogers Lake home with a community slip on Beaver Lake AND located close to town in Rogers! This home has been completely remodeled with every room updated. Property has a seasonal lake view and large driveway for extra parking. 3 levels of lake living offer 3 bedrooms and 2 additional flex rooms in the basement that have closets, serving as 2 extra bedrooms. Property has 2 living rooms that open up to the kitchen serving as a grand entertaining space. Large multi-level TREX deck with a fully fenced in giant backyard. Main floor primary ensuite with large walk-in tiled shower and large closet. Custom Kitchen with new countertops, appliances and pantry by the main floor laundry room. Kitchen offers a central location for both living areas. 3 Car garage with extra storage. DaVinci composite roof will last a lifetime and new white oak flooring for easy maintenance throughout the main floor. Boat lift included with community slip located just seconds away. Far too many updates to mention!
For sale
$1,125,000
14425 Zimmerman Ln, Rogers, AR 72756
3beds
3,366sqft
:
Get pre-qualified$7,071/mo
Single Family Residence
Built in 1994
0.99 Acres Lot
$1,058,400 Zestimate®
$334/sqft
$50/mo HOA
What's special
Seasonal lake viewMain floor laundry roomLarge closetLarge walk-in tiled showerMain floor primary ensuiteLarge multi-level trex deckGrand entertaining space
- 15 days |
- 1,153 |
- 83 |
Likely to sell faster than
Zillow last checked:
Listing updated:
Listed by:
John Morgan 479-236-0020,
Coldwell Banker Harris McHaney & Faucette -Fayette 479-521-0220
Source: ArkansasOne MLS,MLS#: 1354807 Originating MLS: Northwest Arkansas Board of REALTORS MLS
Originating MLS: Northwest Arkansas Board of REALTORS MLSFacts & features
Interior
Bedrooms & bathrooms
- Bedrooms: 3
- Bathrooms: 4
- Full bathrooms: 3
- 1/2 bathrooms: 1
Primary bedroom
- Level: Main
- Dimensions: 22.7 x 12.5
Bedroom
- Level: Second
- Dimensions: 15 x 10.5
Bedroom
- Level: Second
- Dimensions: 10.6 x 14.4
Primary bathroom
- Level: Main
- Dimensions: 14.7 x 10.4
Bonus room
- Level: Basement
- Dimensions: 13.9 x 10.3
Bonus room
- Level: Basement
- Dimensions: 12.7 x 9.7
Eat in kitchen
- Level: Main
- Dimensions: 31 x 13.8
Family room
- Level: Main
- Dimensions: 33.4 x10.11
Garage
- Level: Basement
- Dimensions: 36 x 26
Living room
- Level: Main
- Dimensions: 16.1 x 19.9
Utility room
- Level: Main
- Dimensions: 12.1 x 6
Heating
- Geothermal
Cooling
- Electric
Appliances
- Included: Convection Oven, Dryer, Dishwasher, Electric Oven, Disposal, Gas Water Heater, Microwave, Refrigerator, Smooth Cooktop, Washer, ENERGY STAR Qualified Appliances, Plumbed For Ice Maker
- Laundry: Washer Hookup, Dryer Hookup
Features
- Attic, Built-in Features, Ceiling Fan(s), Cathedral Ceiling(s), Eat-in Kitchen, Pantry, Quartz Counters, Split Bedrooms, Walk-In Closet(s), Window Treatments, Multiple Living Areas, Storage
- Flooring: Carpet, Tile, Wood
- Windows: Double Pane Windows, ENERGY STAR Qualified Windows, Blinds
- Basement: Finished
- Number of fireplaces: 1
- Fireplace features: Family Room, Wood Burning
Interior area
- Total structure area: 3,366
- Total interior livable area: 3,366 sqft
Video & virtual tour
Property
Parking
- Total spaces: 3
- Parking features: Attached, Garage, Aggregate, Driveway, Garage Door Opener, RV Access/Parking
- Has attached garage: Yes
- Covered spaces: 3
Features
- Levels: Three Or More
- Stories: 3
- Patio & porch: Deck, Other, Patio, See Remarks
- Exterior features: TV Antenna
- Pool features: None
- Fencing: Back Yard,Full,Privacy,Wood
- Has view: Yes
- View description: Seasonal View
- Body of water: Beaver Lake
Lot
- Size: 0.99 Acres
- Dimensions: 147' x 295'
- Features: Cleared, Landscaped, Outside City Limits, Views
Details
- Additional structures: None
- Parcel number: 1510968000
- Zoning description: Residential
- Special conditions: None
Construction
Type & style
- Home type: SingleFamily
- Property subtype: Single Family Residence
Materials
- Brick
- Foundation: Slab
- Roof: Other,See Remarks
Condition
- New construction: No
- Year built: 1994
Details
- Warranty included: Yes
Utilities & green energy
- Sewer: Septic Tank
- Water: Public
- Utilities for property: Electricity Available, Natural Gas Available, Septic Available, Water Available
Green energy
- Energy efficient items: Appliances
Community & HOA
Community
- Features: Dock, Trails/Paths, Boat Slip, Lake, Near Fire Station, Near State Park
- Security: Smoke Detector(s)
- Subdivision: Paramount Estates Rurban
HOA
- Services included: See Remarks
- HOA fee: $600 annually
Location
- Region: Rogers
Financial & listing details
- Price per square foot: $334/sqft
- Tax assessed value: $550,885
- Annual tax amount: $5,411
- Date on market: 7/9/2026
- Cumulative days on market: 15 days
- Road surface type: Paved
Estimated market value
$1,058,400
$1.01M - $1.11M
$4,050/mo
Price history
| Date | Event | Price |
|---|---|---|
| 7/9/2026 | Listed for sale | $1,125,000+30.8%$334/sqft |
Source:  ArkansasOne MLS #1354807 Report a problem ArkansasOne MLS #1354807 Report a problem | ||
| 9/4/2024 | Sold | $860,000-1.7%$255/sqft |
Source: ArkansasOne MLS #1263553 Report a problem | ||
| 6/15/2024 | Price change | $875,000-2.7%$260/sqft |
Source: ArkansasOne MLS #1263553 Report a problem | ||
| 4/22/2024 | Price change | $899,000-1.7%$267/sqft |
Source: ArkansasOne MLS #1263553 Report a problem | ||
| 3/25/2024 | Price change | $915,000-3.7%$272/sqft |
Source: ArkansasOne MLS #1263553 Report a problem | ||
| 2/23/2024 | Price change | $950,000-2.6%$282/sqft |
Source: ArkansasOne MLS #1263553 Report a problem | ||
| 12/27/2023 | Listed for sale | $975,000+8.5%$290/sqft |
Source: ArkansasOne MLS #1263553 Report a problem | ||
| 10/4/2023 | Listing removed | $899,000$267/sqft |
Source: ArkansasOne MLS #1246565 Report a problem | ||
| 8/21/2023 | Price change | $899,000-5.3%$267/sqft |
Source: ArkansasOne MLS #1246565 Report a problem | ||
| 8/8/2023 | Price change | $949,000-0.1%$282/sqft |
Source: ArkansasOne MLS #1246565 Report a problem | ||
| 6/23/2023 | Price change | $950,000-4.8%$282/sqft |
Source: ArkansasOne MLS #1246565 Report a problem | ||
| 6/1/2023 | Price change | $997,500-7.2%$296/sqft |
Source: ArkansasOne MLS #1246565 Report a problem | ||
| 5/21/2023 | Price change | $1,075,000-9.7%$319/sqft |
Source: ArkansasOne MLS #1246565 Report a problem | ||
| 4/15/2023 | Listed for sale | $1,190,000+138%$354/sqft |
Source: Owner Report a problem | ||
| 10/11/2022 | Sold | $500,000+16.3%$149/sqft |
Source: Public Record Report a problem | ||
| 6/5/2006 | Sold | $430,000$128/sqft |
Source: Public Record Report a problem | ||
Public tax history
| Year | Property taxes | Tax assessment |
|---|---|---|
| 2025 | $5,852 +8.1% | $110,177 +7.8% |
| 2024 | $5,411 +8.4% | $102,180 +10% |
| 2023 | $4,993 +1% | $92,890 |
| 2022 | $4,943 +7.8% | $92,890 +8% |
| 2021 | $4,585 +20.3% | $86,020 +10% |
| 2020 | $3,810 +7.7% | $78,200 |
| 2019 | $3,539 +0.3% | $78,200 |
| 2018 | $3,527 +4.8% | $78,200 |
| 2017 | $3,365 +16.1% | $78,200 |
| 2016 | $2,897 | $78,200 +24.5% |
| 2015 | $2,897 +5.5% | $62,810 |
| 2014 | $2,746 -8.7% | $62,810 |
| 2013 | $3,009 | $62,810 |
| 2012 | -- | $62,810 |
| 2011 | $3,059 | $62,810 -8.1% |
| 2010 | -- | $68,370 -15.6% |
| 2009 | -- | $81,050 |
| 2008 | -- | $81,050 +32.2% |
| 2007 | -- | $61,330 |
| 2006 | -- | $61,330 +17.5% |
| 2005 | -- | $52,180 |
| 2004 | -- | $52,180 |
| 2003 | -- | $52,180 +5.1% |
| 2002 | -- | $49,630 |
| 2001 | -- | $49,630 |
| 2000 | -- | $49,630 |
Find assessor info on the county website
Monthly payment
Est. payment
Payment breakdown
Explore the cost of this home by adjusting the details. Changes won't be saved.Climate risks
Neighborhood: Prairie Creek
Getting around
3 / 100
Car-DependentNearby schools
GreatSchools rating
- 7/10Northside Elementary SchoolGrades: PK-5Distance: 3.5 mi
- 7/10Lingle Middle SchoolGrades: 6-8Distance: 4 mi
- 5/10Rogers Heritage High SchoolGrades: 9-12Distance: 4 mi
Schools provided by the listing agent
- District: Rogers
Source: ArkansasOne MLS. This data may not be complete. We recommend contacting the local school district to confirm school assignments for this home.
- $573,7003 bd2 ba2.2k sqft9600 Summers Rd, Rogers, AR 72756Off Market
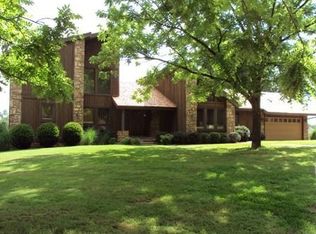
- $1,248,800-- bd3 ba3.6k sqft14477 Zimmerman Ln, Rogers, AR 72756Off Market
- $381,6004 bd3 ba2.4k sqft14436 Grace Ln, Rogers, AR 72756Off Market
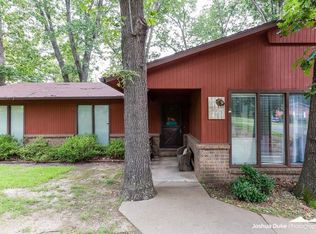
- $348,7004 bd3 ba2.5k sqft14454 Grace Ln, Rogers, AR 72756Off Market

- $45,000-- bd-- ba-- sqft14474 Grace Ln, Rogers, AR 72756Off Market
- $428,6003 bd3 ba2.4k sqft14474 Grace Ln, Rogers, AR 72756Off Market
- $304,8003 bd2 ba1.6k sqft14422 Grace Ln, Rogers, AR 72756Off Market
- $1,275,0004 bd3 ba3.4k sqft9605 Summers Rd, Rogers, AR 72756Sold
A local agent can set up tours, give advice and negotiate with sellers.
Similar homes
- $1,299,0005 bd4 ba4.6k sqft103 S John Ln, Rogers, AR 72756For Sale
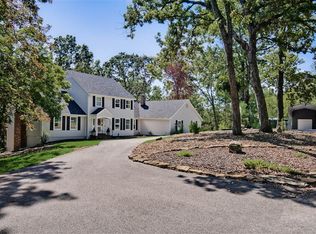 MLS ID #1356006, Lori Brittain, Weichert, REALTORS Griffin Company Bentonville. ArkansasOne MLS
 - $1,225,0004 bd4 ba5k sqft8880 Pageant Dr, Rogers, AR 72756For Sale
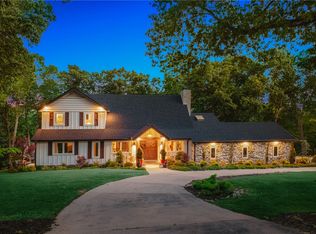 MLS ID #1348226, Somer Adams, Lindsey & Assoc Inc Branch. ArkansasOne MLS
 - $999,9994 bd4 ba3.9k sqft15413 Morning Mist, Rogers, AR 72756For Sale
 MLS ID #1340144, Gina Swanson, Heritage Group Real Estate Co. - NWA. ArkansasOne MLS
 - $1,025,0004 bd5 ba3.7k sqft5429 W Chardonnay Ct, Rogers, AR 72758For Sale
 MLS ID #1356429, Bill Johnson, William Johnson Brokerage. ArkansasOne MLS
 - $1,100,0005 bd5 ba5k sqft12412 Wildwood Dr, Rogers, AR 72756For SaleMLS ID #1354218, Michelle Brock, Collier & Associates- Rogers Branch. ArkansasOne MLS
- $1,100,0002 bd3 ba2.4k sqft19643 Indigo Dr, Rogers, AR 72756For SaleMLS ID #1310662, Julie Alberson, All Seasons MW Realty. ArkansasOne MLS
- $1,399,0004 bd3 ba3.5k sqft200 Kayla Dr, Rogers, AR 72756For SaleMLS ID #1342456, The Meza Harris & Aricka Finger Team, Coldwell Banker Harris McHaney & Faucette-Rogers. ArkansasOne MLS
- $650,0005 bd3 ba4k sqft9877 Admiral Dr, Rogers, AR 72756For SaleMLS ID #1344521, Curtis Realty Group, Keller Williams Market Pro Realty - Rogers Branch. ArkansasOne MLS
- $1,300,0004 bd4 ba4k sqft2613 W Green Acres Rd, Rogers, AR 72758For SaleMLS ID #1348620, Kelley Cullen, Collier & Associates- Rogers Branch. ArkansasOne MLS
- $1,050,0004 bd3 ba2.8k sqft14024 Trinity Way, Gravette, AR 72736For SaleMLS ID #1354123, Janeth Montoya, Coldwell Banker Harris McHaney & Faucette-Rogers. ArkansasOne MLS
- $925,0003 bd2 ba3.5k sqft4890 Butterfield Coach Rd, Springdale, AR 72764For SaleMLS ID #1354852, Zachary Stanley, Arkansas Real Estate Group Fayetteville. ArkansasOne MLS
- $1,125,0003 bd4 ba3.7k sqft2567 N Firewood Dr, Fayetteville, AR 72703For SaleMLS ID #1349545, Juliana Carlton, Homes & Spaces Real Estate. ArkansasOne MLS
- $1,125,0005 bd5 ba3.6k sqft2103 NE Chaucer St, Bentonville, AR 72712For SaleMLS ID #1344286, A.J. Shirey, Collier & Associates- Rogers Branch. ArkansasOne MLS
- $972,0005 bd4 ba3.5k sqft6715 W Shadow Valley Rd, Rogers, AR 72758For SaleMLS ID #1331265, Lucirene Pinto, Lindsey & Assoc Inc Branch. ArkansasOne MLS
- $1,100,0004 bd3 ba3.3k sqft204 Shoreline Dr, Springdale, AR 72764For SaleMLS ID #1350862, Jacqueline Perea, Prime Real Estate and Development. ArkansasOne MLS
- $1,180,0006 bd6 ba4.6k sqft3607 NW Riverbend Rd, Bentonville, AR 72712For SaleMLS ID #1354363, Lucirene Pinto, Lindsey & Assoc Inc Branch. ArkansasOne MLS
- $1,099,9005 bd4 ba3.4k sqft2607 Country Ln, Springdale, AR 72762For SaleMLS ID #1344304, MG Realty Group, Keller Williams Market Pro Realty Branch Office. ArkansasOne MLS
- $999,0005 bd4 ba3.9k sqft2764 Charismatic, Springdale, AR 72762For SaleMLS ID #1345219, Evelyn Villarreal, Southern Tradition Real Estate, LLC. ArkansasOne MLS
- $1,239,9995 bd4 ba3.6k sqft8151 Spanker Ridge Rd, Bentonville, AR 72712For SaleMLS ID #1339024, Chanika Ogle, Wheelhouse Real Estate. ArkansasOne MLS
- $580,0004 bd2 ba2.6k sqft3601 W Seneca Ct, Rogers, AR 72758For SaleMLS ID #1351539, Somer Adams, Lindsey & Assoc Inc Branch. ArkansasOne MLS
