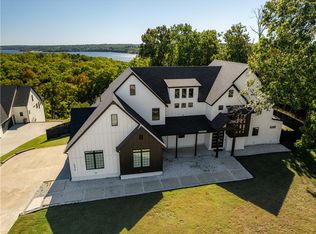
This home checks boxes you didn't know you had. On 1.1 private, cedar-fenced acres in Timber Ridge Estates, this 2024 custom estate delivers 5,000 SF of proof: 10' ceilings, 14' entry, and vaulted living wrapped white oak built-ins.
The kitchen makes the case: 10'x5' quartz island, JennAir paneled fridge/freezer, double ovens, 6-burner gas cooktop, pot filler, and a 10'x8' sliding glass wall to the covered deck. The boxes keep coming: private theater room. Main-level office. Huge bonus room. Bottom-level in-law suite with exterior entry.
The primary bath features dual rain heads, 12 body sprayers, jetted 6'x4' tub with waterfalls and audio, plus a white oak closet with direct laundry access.
The boxes you'll feel every month: 2x6 walls, R-42 insulation, tankless recirculating water heater, fiber internet, smart-home features, and an epoxy-floored 3-car garage with 15'4" ceilings. Custom construction. Private acreage. Zero compromises. Come check every box including the ones you didn't know you had.
For sale
$1,100,000
12412 Wildwood Dr, Rogers, AR 72756
5beds
5,001sqft
Single Family Residence
Built in 2024
1.1 Acres Lot
$1,066,600 Zestimate®
$220/sqft
$17/mo HOA
What's special
Private acreagePrivate cedar-fenced acresHuge bonus roomMain-level officePrivate theater roomCovered deckDouble ovens
- 52 days |
- 450 |
- 24 |
Zillow last checked:
Listing updated:
Listed by:
Michelle Brock 870-403-7541,
Collier & Associates- Rogers Branch 479-274-0977
Source: ArkansasOne MLS,MLS#: 1354218 Originating MLS: Northwest Arkansas Board of REALTORS MLS
Originating MLS: Northwest Arkansas Board of REALTORS MLSFacts & features
Interior
Bedrooms & bathrooms
- Bedrooms: 5
- Bathrooms: 5
- Full bathrooms: 4
- 1/2 bathrooms: 1
Primary bedroom
- Level: Main
- Dimensions: 14'1" x 17'5"
Bedroom
- Level: Main
- Dimensions: 11'4" x 12'6"
Bedroom
- Level: Main
- Dimensions: 16'6" x 10'5"
Bedroom
- Level: Main
- Dimensions: 13'11" x 11'7"
Primary bathroom
- Level: Main
- Dimensions: 10.5" x 18'2"
Bonus room
- Level: Basement
- Dimensions: 29'9" x 20'6"
Den
- Level: Main
- Dimensions: 12'2" x 11'7"
Game room
- Level: Basement
- Dimensions: 24'8" x 20'2"
Living room
- Level: Main
- Dimensions: 27'5" x 28'8"
Media room
- Level: Basement
- Dimensions: 19'2" x 20'6"
Heating
- Central, Gas
Cooling
- Central Air
Appliances
- Included: Double Oven, Dishwasher, Disposal, Gas Range, Microwave, Refrigerator, Range Hood, Tankless Water Heater, ENERGY STAR Qualified Appliances, Plumbed For Ice Maker
- Laundry: Washer Hookup, Dryer Hookup
Features
- Attic, Ceiling Fan(s), Cathedral Ceiling(s), Eat-in Kitchen, Granite Counters, Pantry, Programmable Thermostat, Quartz Counters, Split Bedrooms, Storage, Walk-In Closet(s), Window Treatments
- Flooring: Tile, Vinyl
- Windows: Double Pane Windows, Blinds
- Basement: Walk-Out Access,Crawl Space
- Number of fireplaces: 1
- Fireplace features: Electric, Family Room
Interior area
- Total structure area: 5,001
- Total interior livable area: 5,001 sqft
Video & virtual tour
Property
Parking
- Total spaces: 3
- Parking features: Attached, Garage, Garage Door Opener, Workshop in Garage
- Has attached garage: Yes
- Covered spaces: 3
Features
- Levels: Two
- Stories: 2
- Patio & porch: Covered, Deck, Patio, Porch
- Exterior features: Concrete Driveway
- Pool features: None
- Fencing: Back Yard,Privacy,Wood
Lot
- Size: 1.1 Acres
- Features: Cleared, Subdivision, Secluded
Details
- Additional structures: None
- Parcel number: 1517557000
- Special conditions: None
Construction
Type & style
- Home type: SingleFamily
- Property subtype: Single Family Residence
Materials
- Brick
- Foundation: Crawlspace, Cellar
- Roof: Architectural,Shingle
Condition
- New construction: No
- Year built: 2024
Utilities & green energy
- Sewer: Septic Tank
- Water: Public
- Utilities for property: Electricity Available, Fiber Optic Available, Natural Gas Available, Septic Available, Water Available
Green energy
- Energy efficient items: Appliances
Community & HOA
Community
- Features: Near State Park
- Subdivision: Timber Ridge Estates Sub Rurban
HOA
- Services included: Other
- HOA fee: $200 annually
Location
- Region: Rogers
Financial & listing details
- Price per square foot: $220/sqft
- Tax assessed value: $905,360
- Annual tax amount: $8,914
- Date on market: 7/1/2026
- Cumulative days on market: 54 days
- Road surface type: Paved
Estimated market value
$1,066,600
$1.01M - $1.12M
$7,355/mo
Price history
| Date | Event | Price |
|---|---|---|
| 7/3/2026 | Listed for sale | $1,100,000+10%$220/sqft |
Source:  ArkansasOne MLS #1354218 Report a problem ArkansasOne MLS #1354218 Report a problem | ||
| 7/3/2026 | Listing removed | $999,900$200/sqft |
Source: ArkansasOne MLS #1332237 Report a problem | ||
| 5/22/2026 | Price change | $999,900-9.1%$200/sqft |
Source: ArkansasOne MLS #1332237 Report a problem | ||
| 5/7/2026 | Price change | $1,099,900-3.5%$220/sqft |
Source: ArkansasOne MLS #1332237 Report a problem | ||
| 4/20/2026 | Price change | $1,139,900-1.7%$228/sqft |
Source: ArkansasOne MLS #1332237 Report a problem | ||
| 4/7/2026 | Price change | $1,159,900-2.5%$232/sqft |
Source: ArkansasOne MLS #1332237 Report a problem | ||
| 3/3/2026 | Price change | $1,189,900-0.8%$238/sqft |
Source: ArkansasOne MLS #1332237 Report a problem | ||
| 2/11/2026 | Price change | $1,199,900-4%$240/sqft |
Source: ArkansasOne MLS #1332237 Report a problem | ||
| 1/8/2026 | Listed for sale | $1,249,900-6.4%$250/sqft |
Source: ArkansasOne MLS #1332237 Report a problem | ||
| 6/6/2025 | Listing removed | $1,334,900$267/sqft |
Source: ArkansasOne MLS #1298022 Report a problem | ||
| 4/22/2025 | Price change | $1,334,900-2.2%$267/sqft |
Source: ArkansasOne MLS #1298022 Report a problem | ||
| 4/7/2025 | Price change | $1,364,900-1.4%$273/sqft |
Source: ArkansasOne MLS #1298022 Report a problem | ||
| 3/28/2025 | Price change | $1,384,900-1.1%$277/sqft |
Source: ArkansasOne MLS #1298022 Report a problem | ||
| 2/7/2025 | Listed for sale | $1,399,900+2087.3%$280/sqft |
Source: ArkansasOne MLS #1298022 Report a problem | ||
| 5/26/2023 | Sold | $64,000+8619.3%$13/sqft |
Source: Public Record Report a problem | ||
| 9/12/2012 | Sold | $734 |
Source: Public Record Report a problem | ||
Public tax history
| Year | Property taxes | Tax assessment |
|---|---|---|
| 2025 | $8,914 +1224.1% | $181,072 +1271.8% |
| 2024 | $673 +164.1% | $13,200 +15.8% |
| 2023 | $255 +8.3% | $11,400 |
| 2022 | $235 +9.2% | $11,400 |
| 2021 | $216 +9.9% | $11,400 +200% |
| 2020 | $196 | $3,800 |
| 2019 | $196 | $3,800 |
| 2018 | $196 +5.6% | $3,800 |
| 2017 | $186 +17% | $3,800 |
| 2016 | $159 | $3,800 +26.7% |
| 2015 | $159 +10% | $3,000 |
| 2014 | $144 +0.4% | $3,000 |
| 2013 | $144 | $3,000 |
| 2012 | -- | $3,000 |
| 2011 | $146 | $3,000 -25% |
| 2010 | -- | $4,000 |
| 2009 | -- | $4,000 -33.3% |
| 2008 | -- | $6,000 |
Find assessor info on the county website
Monthly payment
Est. payment
Payment breakdown
Explore the cost of this home by adjusting the details. Changes won't be saved.Climate risks
Neighborhood: 72756
Nearby schools
GreatSchools rating
- 7/10Northside Elementary SchoolGrades: PK-5Distance: 4 mi
- 7/10Lingle Middle SchoolGrades: 6-8Distance: 4.1 mi
- 5/10Rogers Heritage High SchoolGrades: 9-12Distance: 5.3 mi
Schools provided by the listing agent
- District: Rogers
Source: ArkansasOne MLS. This data may not be complete. We recommend contacting the local school district to confirm school assignments for this home.
- $15,000-- bd-- ba-- sqftWildwood Dr, Rogers, AR --Off Market
- $15,000-- bd-- ba-- sqftWildwood Dr, Rogers, AR --Off Market
- $734,900-- bd-- ba-- sqftWildwood Dr, Rogers, AR 72756Sold
- $734,9004 bd3 ba3k sqft12406 Wildwood Dr, Rogers, AR 72756Sold

- $715,0004 bd4 ba2.7k sqft12418 Wildwood Dr, Rogers, AR 72756Sold
- $--1.04 acresWildwood Dr #29, Rogers, AR 72756Off Market
- $614,4004 bd3 ba2.5k sqft12424 Wildwood Dr, Rogers, AR 72756Sold
- $66,0005 bd7 ba4.6k sqft12400 Wildwood Dr, Rogers, AR 72756Off Market
A local agent can set up tours, give advice and negotiate with sellers.
Similar homes
- $1,010,0003 bd3 ba3.1k sqft11958 Landers Rd, Rogers, AR 72756For Sale
 MLS ID #1358068, Jose Esparza, PAK Home Realty. ArkansasOne MLS
 - $999,9994 bd4 ba4.2k sqft2880 Peck Rd, Pea Ridge, AR 72751For Sale
 MLS ID #1343415, Johnson Shapley Group, Lindsey & Assoc Inc Branch. ArkansasOne MLS
 - $995,0004 bd4 ba3.9k sqft15413 Morning Mist, Rogers, AR 72756For Sale
 MLS ID #1340144, Gina Swanson, Heritage Group Real Estate Co. - NWA. ArkansasOne MLS
 - $1,125,0005 bd5 ba3.6k sqft2103 NE Chaucer St, Bentonville, AR 72712For Sale
 MLS ID #1344286, A.J. Shirey, Collier & Associates- Rogers Branch. ArkansasOne MLS
 - $1,200,0004 bd5 ba3k sqft8525 Manor Dr, Bentonville, AR 72712For SaleMLS ID #1348601, Lighthouse Group NWA, Keller Williams Market Pro Realty Branch Office. ArkansasOne MLS
- $1,239,9995 bd4 ba3.6k sqft8151 Spanker Ridge Rd, Bentonville, AR 72712For SaleMLS ID #1339024, Chanika Ogle, Wheelhouse Real Estate. ArkansasOne MLS
- $1,286,3794 bd4 ba3.8k sqft214 El Contento Dr, Bentonville, AR 72712For SaleMLS ID #1358056, House Inc Team, The Agency Northwest Arkansas. ArkansasOne MLS
- $1,100,0003 bd2 ba2.5k sqft15747 Goldfinch Rd, Gravette, AR 72736For SaleMLS ID #1357363, Ruben Paulino, Lindsey & Associates Inc. ArkansasOne MLS
- $569,5004 bd3 ba2.6k sqft1309 Bunker Dr, Pea Ridge, AR 72751For SaleMLS ID #1354314, Dee Rodes, Portfolio Sotheby's International Realty. ArkansasOne MLS
- $1,299,0004 bd6 ba6.9k sqft10 Spring Valley Dr, Bentonville, AR 72712For SaleMLS ID #1322432, The Limbird Team, Limbird Real Estate Group. ArkansasOne MLS
- $1,040,9005 bd4 ba3.6k sqft630 Shooting Star Ln, Lowell, AR 72745New ConstructionMLS ID #1338624, Toby Crawford, Crawford Real Estate and Associates. ArkansasOne MLS
- $1,100,0005 bd5 ba4.1k sqft8805 W Milky Way, Bentonville, AR 72713For SaleMLS ID #1341857, The Home Team, Coldwell Banker Harris McHaney & Faucette-Rogers. ArkansasOne MLS
- $919,0004 bd3 ba2.8k sqft3611 Bitterroot Cv, Bentonville, AR 72712For SaleMLS ID #1343067, Jared Smith, Gibson Real Estate. ArkansasOne MLS
- $1,270,0004 bd4 ba3.4k sqft13985 N Mount Olive Rd, Gravette, AR 72736For SaleMLS ID #1348786, Kate Cox, Coldwell Banker Harris McHaney & Faucette-Bentonvi. ArkansasOne MLS
- $1,500,0005 bd4 ba3.6k sqft517 Hook St, Bentonville, AR 72712For SaleMLS ID #1353949, The Home Team, Coldwell Banker Harris McHaney & Faucette-Rogers. ArkansasOne MLS
- $1,145,8004 bd4 ba3.3k sqft940 Gallatin St, Bentonville, AR 72712New ConstructionMLS ID #1348187, The EJ Johnson Group, Collier & Associates- Rogers Branch. ArkansasOne MLS
- $1,044,0005 bd4 ba3.5k sqft3611 Beaverhead Way, Bentonville, AR 72712New ConstructionMLS ID #1345242, The EJ Johnson Group, Collier & Associates- Rogers Branch. ArkansasOne MLS
- $900,0006 bd5 ba4.3k sqft37 Shropshire Dr, Bella Vista, AR 72714For SaleMLS ID #1348690, Stephen Smith, Coldwell Banker Harris McHaney & Faucette-Bentonvi. ArkansasOne MLS
- $565,0004 bd2 ba2.6k sqft1229 Bunker Dr, Pea Ridge, AR 72751New ConstructionArkansasOne MLS
- $1,099,0004 bd5 ba3.9k sqft4420 S 88th St, Bentonville, AR 72713New ConstructionMLS ID #1339691, Amy Hammond, Weichert, REALTORS Griffin Company Bentonville. ArkansasOne MLS
