Located in the gated community of The Reserve at Serenity Ridge, The Knighton Plan sits on a spacious 1-acre lot and offers 5 bedrooms (4 on the main level), 3.5 bathrooms, and a dedicated office. The open-concept layout features a stunning kitchen with custom cabinetry, soft-close doors and drawers, quartz countertops, and double ovens—perfect for entertaining. The private primary suite includes a beautifully tiled shower, a stand-alone soaking tub, and a large wrap-around closet. Relax on the covered back patio with a fireplace, TV hookup, and beautiful views. Taxes are based on land only. Seller is offering $30,000 in concessions plus a $5,000 lender credit with a preferred lender.
New construction
Price cut: $100 (9/25)
$1,040,800
630 Shooting Star Ln, Lowell, AR 72745
5beds
3,600sqft
Single Family Residence
Built in 2026
1.01 Acres Lot
$1,039,300 Zestimate®
$289/sqft
$125/mo HOA
What's special
Private primary suiteDedicated officeBeautiful viewsLarge wrap-around closetBeautifully tiled showerTv hookupStand-alone soaking tub
- 218 days
- 205
- 22
Zillow last checked:
Listing updated:
Listed by:
Toby Crawford 479-347-2041,
Crawford Real Estate and Associates 479-347-2041
Source: ArkansasOne MLS,MLS#: 1338624 Originating MLS: Northwest Arkansas Board of REALTORS MLS
Originating MLS: Northwest Arkansas Board of REALTORS MLSFacts & features
Interior
Bedrooms & bathrooms
- Bedrooms: 5
- Bathrooms: 4
- Full bathrooms: 3
- 1/2 bathrooms: 1
Bedroom
- Level: Second
Half bath
- Level: Second
Heating
- Central, Gas
Cooling
- Central Air, Electric
Appliances
- Included: Double Oven, Dishwasher, Gas Cooktop, Disposal, Gas Water Heater, Microwave, Tankless Water Heater, Plumbed For Ice Maker
- Laundry: Washer Hookup, Dryer Hookup
Features
- Attic, Ceiling Fan(s), Eat-in Kitchen, Granite Counters, Pantry, Split Bedrooms, Storage, Walk-In Closet(s)
- Flooring: Carpet, Tile, Wood
- Has basement: No
- Number of fireplaces: 2
- Fireplace features: Gas Log
Interior area
- Total structure area: 3,600
- Total interior livable area: 3,600 sqft
Video & virtual tour
Property
Parking
- Total spaces: 3
- Parking features: Attached, Garage, Garage Door Opener
- Has attached garage: Yes
- Covered spaces: 3
Features
- Levels: Two
- Stories: 2
- Patio & porch: Covered
- Exterior features: Concrete Driveway
- Fencing: None
- Waterfront features: None
Lot
- Size: 1.01 Acres
- Features: Landscaped, None, Subdivision
Details
- Additional structures: None
- Parcel number: 1519715000
- Special conditions: None
Construction
Type & style
- Home type: SingleFamily
- Property subtype: Single Family Residence
Materials
- Brick, Concrete
- Foundation: Slab
- Roof: Architectural,Shingle
Condition
- New construction: Yes
- Year built: 2026
Details
- Warranty included: Yes
Utilities & green energy
- Sewer: Public Sewer
- Water: Public
- Utilities for property: Electricity Available, Natural Gas Available, Sewer Available, Water Available
Community & HOA
Community
- Security: Smoke Detector(s)
- Subdivision: Reserve At Serenity Ridge
HOA
- Services included: See Agent
- HOA fee: $1,500 annually
Location
- Region: Lowell
Financial & listing details
- Price per square foot: $289/sqft
- Date on market: 3/10/2026
- Cumulative days on market: 179 days
Estimated market value
$1,039,300
$987,000 - $1.09M
$4,847/mo
Price history
| Date | Event | Price |
|---|---|---|
| 9/25/2026 | Price change | $1,040,8000%$289/sqft |
Source:  ArkansasOne MLS #1338624 Report a problem ArkansasOne MLS #1338624 Report a problem | ||
| 7/6/2026 | Price change | $1,040,900-3.3%$289/sqft |
Source: ArkansasOne MLS #1338624 Report a problem | ||
| 3/11/2026 | Listed for sale | $1,076,900$299/sqft |
Source: ArkansasOne MLS #1338624 Report a problem | ||
Public tax history
Tax history is unavailable.
Monthly payment
Est. payment
Payment breakdown
Explore the cost of this home by adjusting the details. Changes won't be saved.Climate risks
Neighborhood: 72745
Nearby schools
Schools provided by the listing agent
- District: Rogers
Source: ArkansasOne MLS. This data may not be complete. We recommend contacting the local school district to confirm school assignments for this home.
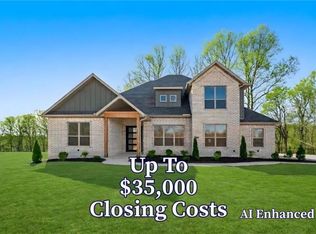

Similar homes
- $799,9005 bd4 ba3.8k sqft3364 Sagely Ln, Springdale, AR 72764For Sale
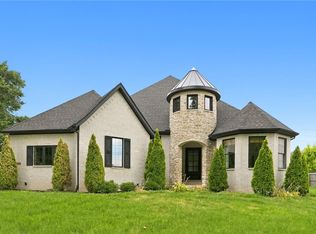 MLS ID #1361985, Ryan Blackstone, Blackstone & Company. ArkansasOne MLS
 - $1,017,5804 bd4 ba3k sqft8607 W Birdsong Ln, Bentonville, AR 72713For Sale
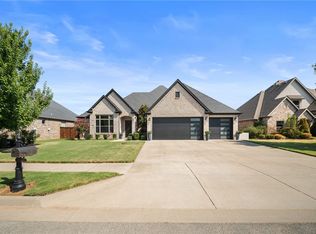 MLS ID #1360273, The EJ Johnson Group, Collier & Associates- Rogers Branch. ArkansasOne MLS
 - $1,050,0005 bd5 ba5k sqft12412 Wildwood Dr, Rogers, AR 72756For Sale
 MLS ID #1354218, Michelle Brock, Collier & Associates- Rogers Branch. ArkansasOne MLS
 - $694,0004 bd3 ba2.7k sqft2710 Nova Ave, Lowell, AR 72745For Sale
 MLS ID #1362007, Amna Nasir, Coldwell Banker Harris McHaney & Faucette-Rogers. ArkansasOne MLS
