Exceptional custom home built in 2024 offering luxury living with premium finishes throughout. Located in a gated community, this home features include a circular drive, a custom iron-pivot front door, a custom welded stair railing with wood treads, soaring ceilings, wide-plank wood floors, and a floor-to-ceiling stone fireplace with remote and accent lighting. The chef's kitchen boasts soft-close inset cabinetry, quartz countertops with a full quartz backsplash, a pot filler, a built-in double refrigerator/freezer, and a hidden walk-in pantry. The spacious primary suite includes dual shower heads and a makeup vanity. Upstairs offers a theater room with a wet bar and motorized blackout shades. Tankless gas water heater with recirculating system, wired for generator transfer switch, gas grill hookup, front and landscape irrigation, and a new Class 3 impact-resistant roof and gutters. Office built-ins and desk convey. Up to $7,000 preferred lender credit is available.
For sale
Price cut: $5K (9/18)
$1,294,900
2664 Highlands Way, Springdale, AR 72762
4beds
4,106sqft
Single Family Residence
Built in 2024
1.25 Acres Lot
$1,256,200 Zestimate®
$315/sqft
$100/mo HOA
What's special
Gas grill hookupCircular driveSpacious primary suiteMakeup vanityFront and landscape irrigationDual shower headsSoaring ceilings
- 68 days
- 434
- 39
Zillow last checked:
Listing updated:
Listed by:
Toby Crawford 479-347-2041,
Crawford Real Estate and Associates 479-347-2041
Source: ArkansasOne MLS,MLS#: 1356933 Originating MLS: Northwest Arkansas Board of REALTORS MLS
Originating MLS: Northwest Arkansas Board of REALTORS MLSFacts & features
Interior
Bedrooms & bathrooms
- Bedrooms: 4
- Bathrooms: 4
- Full bathrooms: 3
- 1/2 bathrooms: 1
Heating
- Central, Gas
Cooling
- Central Air, Electric
Appliances
- Included: Built-In Range, Built-In Oven, Convection Oven, Double Oven, Dryer, Dishwasher, Exhaust Fan, Gas Cooktop, Disposal, Hot Water Circulator, Microwave, Refrigerator, Self Cleaning Oven, Tankless Water Heater, Plumbed For Ice Maker
- Laundry: Washer Hookup, Dryer Hookup
Features
- Attic, Wet Bar, Built-in Features, Ceiling Fan(s), Cathedral Ceiling(s), Pantry, Programmable Thermostat, Quartz Counters, Split Bedrooms, Storage, Walk-In Closet(s), Window Treatments
- Flooring: Carpet, Tile, Wood
- Windows: Blinds
- Has basement: No
- Number of fireplaces: 2
- Fireplace features: Gas Log
Interior area
- Total structure area: 4,106
- Total interior livable area: 4,106 sqft
Video & virtual tour
Property
Parking
- Total spaces: 3
- Parking features: Attached, Garage, Circular Driveway, Garage Door Opener
- Has attached garage: Yes
- Covered spaces: 3
Features
- Levels: Two
- Stories: 2
- Patio & porch: Patio
- Exterior features: Concrete Driveway
- Fencing: None
- Waterfront features: None
Lot
- Size: 1.25 Acres
- Features: Cleared, Landscaped, Level, None, Subdivision
Details
- Additional structures: None
- Parcel number: 75001206001
- Special conditions: None
- Other equipment: Satellite Dish
Construction
Type & style
- Home type: SingleFamily
- Property subtype: Single Family Residence
Materials
- Brick, Concrete
- Foundation: Slab
- Roof: Architectural,Shingle
Condition
- New construction: No
- Year built: 2024
Utilities & green energy
- Water: Public
- Utilities for property: Cable Available, Electricity Available, Natural Gas Available, Water Available
Community & HOA
Community
- Features: Curbs
- Security: Fire Sprinkler System, Smoke Detector(s)
- Subdivision: Highlands At Elm Spgs
HOA
- Has HOA: Yes
- Services included: Other
- HOA fee: $1,200 annually
Location
- Region: Springdale
Financial & listing details
- Price per square foot: $315/sqft
- Tax assessed value: $127,500
- Annual tax amount: $8,983
- Date on market: 7/28/2026
- Cumulative days on market: 69 days
- Road surface type: Paved
Estimated market value
$1,256,200
$1.19M - $1.32M
$4,906/mo
Price history
| Date | Event | Price |
|---|---|---|
| 9/18/2026 | Price change | $1,294,900-0.4%$315/sqft |
Source:  ArkansasOne MLS #1356933 Report a problem ArkansasOne MLS #1356933 Report a problem | ||
| 8/4/2026 | Price change | $1,299,900-3.6%$317/sqft |
Source: ArkansasOne MLS #1356933 Report a problem | ||
| 7/28/2026 | Listed for sale | $1,349,000$329/sqft |
Source: ArkansasOne MLS #1356933 Report a problem | ||
Public tax history
| Year | Property taxes | Tax assessment |
|---|---|---|
| 2024 | $1,303 +0.6% | $25,500 |
| 2023 | $1,295 | $25,500 |
Find assessor info on the county website
Monthly payment
Est. payment
Payment breakdown
Explore the cost of this home by adjusting the details. Changes won't be saved.Climate risks
Neighborhood: 72762
Nearby schools
Schools provided by the listing agent
- District: Springdale
Source: ArkansasOne MLS. This data may not be complete. We recommend contacting the local school district to confirm school assignments for this home.
- $---- sqft13235 Kenneth Price Rd, Springdale, AR 72762Off Market
- $188,600-- bd1 ba1.2k sqft13212 Tally Gate Rd #3903, Springdale, AR 72762Off Market
- $8,650-- bd-- ba-- sqftTally Gate Rd, Springdale, AR 72762Off Market
- $408,500-- bd1 ba1.8k sqft13208 Kenneth Price Rd #939, Springdale, AR 72762Off Market
Similar homes
- $1,200,0004 bd6 ba3.9k sqft8700 Crest Ln, Springdale, AR 72762For Sale
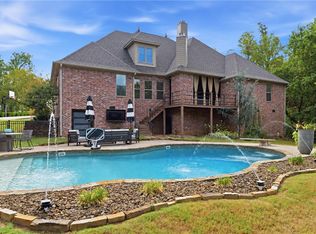 MLS ID #1361501, Brandi Mallard, Uptown Real Estate. ArkansasOne MLS
 - $1,200,0006 bd6 ba4.6k sqft21665 Griggs Rd, Springdale, AR 72762For Sale
 MLS ID #1341369, Angel Machuca, NWA Realty Group, LLC. ArkansasOne MLS
 - $1,200,0004 bd3 ba3.2k sqft3335 S Barrington Rd, Fayetteville, AR 72704For Sale
 MLS ID #1361075, The EJ Johnson Group, Collier & Associates- Rogers Branch. ArkansasOne MLS
 - $1,249,9995 bd4 ba4k sqft406 Torrance Dr, Cave Springs, AR 72718For Sale
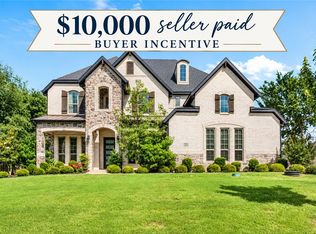 MLS ID #1350932, Brandi Mallard, Uptown Real Estate. ArkansasOne MLS
