Beautiful new construction featuring the popular Knighton Plan in Allen Meadows, Tontitown's newest subdivision! Situated on a spacious 1.29-acre lot, this 2-story home offers 5 bedrooms, 3.5 bathrooms, and a dedicated office with wood flooring. An upstairs bedroom provides flexibility as a bonus or media room. The kitchen features custom soft-close cabinetry, beautiful countertops, double ovens, and upgraded stainless steel appliances. The spacious living area opens to a covered back patio with a brick fireplace and gas logs, perfect for year-round outdoor entertaining. Additional highlights include a welcoming front porch, quality finishes throughout, and an ideal layout designed for both everyday living and entertaining. The seller is offering $ 2,500 toward concessions. $5,000 in lender concessions are also available. The pictures show a similar plan and finish, not the actual house. Estimated completion is December 18th. Taxes are based on land only.
New construction
$936,000
13540 Coop Rd, Fayetteville, AR 72704
5beds
3,600sqft
Single Family Residence
Built in 2026
1.29 Acres Lot
$931,300 Zestimate®
$260/sqft
$33/mo HOA
What's special
Quality finishes throughoutBeautiful countertopsDouble ovensUpgraded stainless steel appliancesWelcoming front porch
- 61 days
- 312
- 14
Zillow last checked:
Listing updated:
Listed by:
Toby Crawford 479-347-2041,
Crawford Real Estate and Associates 479-347-2041
Source: ArkansasOne MLS,MLS#: 1357246 Originating MLS: Northwest Arkansas Board of REALTORS MLS
Originating MLS: Northwest Arkansas Board of REALTORS MLSFacts & features
Interior
Bedrooms & bathrooms
- Bedrooms: 5
- Bathrooms: 4
- Full bathrooms: 3
- 1/2 bathrooms: 1
Heating
- Central, Gas
Cooling
- Central Air, Electric
Appliances
- Included: Double Oven, Gas Cooktop, Disposal, Microwave, Tankless Water Heater, Plumbed For Ice Maker
- Laundry: Washer Hookup, Dryer Hookup
Features
- Attic, Ceiling Fan(s), Eat-in Kitchen, Granite Counters, Pantry, Quartz Counters, Storage, Walk-In Closet(s), Window Treatments
- Flooring: Carpet, Tile, Wood
- Windows: Blinds
- Has basement: No
- Number of fireplaces: 2
- Fireplace features: Gas Log
Interior area
- Total structure area: 3,600
- Total interior livable area: 3,600 sqft
Video & virtual tour
Property
Parking
- Total spaces: 3
- Parking features: Attached, Garage, Garage Door Opener
- Has attached garage: Yes
- Covered spaces: 3
Features
- Levels: Two
- Stories: 2
- Patio & porch: Covered
- Exterior features: Concrete Driveway
- Fencing: None
- Waterfront features: None
Lot
- Size: 1.29 Acres
- Features: Landscaped, None, Subdivision
Details
- Additional structures: None
- Parcel number: 00117154001
- Special conditions: None
- Wooded area: 0
Construction
Type & style
- Home type: SingleFamily
- Property subtype: Single Family Residence
Materials
- Brick, Concrete
- Foundation: Slab
- Roof: Architectural,Shingle
Condition
- New construction: Yes
- Year built: 2026
Details
- Warranty included: Yes
Utilities & green energy
- Sewer: Septic Tank
- Water: Public
- Utilities for property: Electricity Available, Natural Gas Available, Septic Available, Water Available
Community & HOA
Community
- Security: Smoke Detector(s)
- Subdivision: Allen Meadow Estates
HOA
- Services included: See Agent
- HOA fee: $400 annually
Location
- Region: Fayetteville
Financial & listing details
- Price per square foot: $260/sqft
- Annual tax amount: $709
- Date on market: 7/30/2026
- Cumulative days on market: 63 days
Estimated market value
$931,300
$885,000 - $978,000
$3,984/mo
Price history
| Date | Event | Price |
|---|---|---|
| 7/31/2026 | Listed for sale | $936,000$260/sqft |
Source:  ArkansasOne MLS #1357246 Report a problem ArkansasOne MLS #1357246 Report a problem | ||
Public tax history
Tax history is unavailable.
Monthly payment
Est. payment
Payment breakdown
Explore the cost of this home by adjusting the details. Changes won't be saved.Climate risks
Neighborhood: 72704
Nearby schools
Schools provided by the listing agent
- District: Springdale
Source: ArkansasOne MLS. This data may not be complete. We recommend contacting the local school district to confirm school assignments for this home.
- $530,100-- bd2 ba2.3k sqft18792 Strawberry Plant Rd #873, Fayetteville, AR 72704Off Market
- $653,3004 bd3 ba2.8k sqft18670 Strawberry Plant Farm Rd #NONE, Fayetteville, AR 72704Off Market
- $592,7004 bd3 ba2.8k sqft18670 Strawberry Plant Rd #873, Fayetteville, AR 72704Off Market

- $741,9754 bd4 ba3.5k sqft18710 Strawberry Plant Rd, Fayetteville, AR 72704Sold
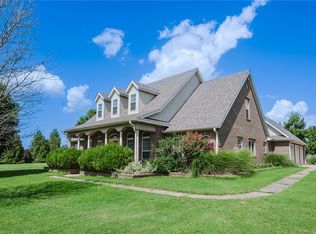
Similar homes
- $1,294,9004 bd4 ba4.1k sqft2664 Highlands Way, Springdale, AR 72762For Sale
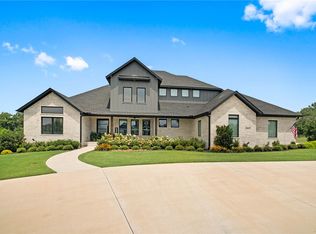 MLS ID #1356933, Toby Crawford, Crawford Real Estate and Associates. ArkansasOne MLS
 - $799,0004 bd3 ba3.1k sqft3703 SW Radiance Ave, Bentonville, AR 72713For Sale
 MLS ID #1363344, Kassidy Cramblett, Uptown Real Estate. ArkansasOne MLS
 - $850,0004 bd4 ba3k sqft2252 N Windswept Ln, Fayetteville, AR 72703For Sale
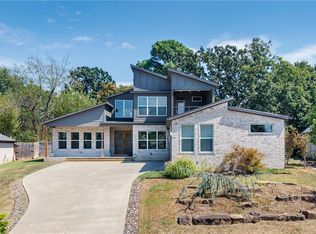 MLS ID #1360086, The Moldenhauer Group, RE/MAX Associates, LLC. ArkansasOne MLS
 - $799,9005 bd4 ba3.8k sqft3364 Sagely Ln, Springdale, AR 72764For Sale
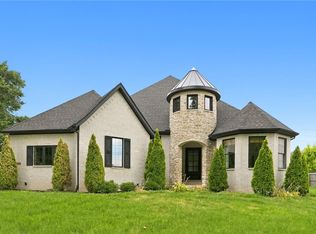 MLS ID #1361985, Ryan Blackstone, Blackstone & Company. ArkansasOne MLS
