Welcome to Forest Hills Subdivision. Situated on approx 1.2 acres, this home features 3312 sq ft and offers a fresh, comfortable and stylish home with 4 bedrooms, 3 full baths and a large bonus room. Built in 2021 this open-concept layout is designed for everyday living and entertainment. The living area offers vaulted ceilings with built-in entertainment center and tons of natural light. The kitchen is complete with granite countertops, stainless steel appliances, oversized island seating, and a generous dining space. The large primary bedroom and bathroom offer a relaxing space featuring double vanities, walk-in shower and large walk-in closet. Additional bedrooms provide flexibility for your family, guests, or office space. Outside enjoy the peaceful setting with large, fenced yard with room to relax or host your next outdoor dinner party. A 3-car garage and upgraded finishes are sure to impress. Located in the desirable Forest Hills subdivision with convenient access to Siloam Springs and all of NWA
For sale
Price cut: $60.5K (6/25)
$837,000
18850 Patriots Dream Dr, Siloam Springs, AR 72761
4beds
3,312sqft
Single Family Residence
Built in 2020
1.2 Acres Lot
$806,900 Zestimate®
$253/sqft
$-- HOA
What's special
Peaceful settingLarge bonus roomLarge primary bedroomDouble vanitiesLarge walk-in closetWalk-in showerVaulted ceilings
- 87 days
- 222
- 7
Zillow last checked:
Listing updated:
Listed by:
Deanna Crook 479-599-9123,
Exit Realty Harper Carlton Group 479-372-6246
Source: ArkansasOne MLS,MLS#: 1349036 Originating MLS: Northwest Arkansas Board of REALTORS MLS
Originating MLS: Northwest Arkansas Board of REALTORS MLSFacts & features
Interior
Bedrooms & bathrooms
- Bedrooms: 4
- Bathrooms: 3
- Full bathrooms: 3
Primary bedroom
- Level: Main
- Dimensions: 18.4 X 19
Bedroom
- Level: Main
- Dimensions: 12.4 X 16
Bedroom
- Level: Main
- Dimensions: 14 X 12
Bedroom
- Level: Main
- Dimensions: 12.8 X 12
Bonus room
- Level: Main
- Dimensions: 18.8 X 19
Dining room
- Level: Main
- Dimensions: 15.6 X 16
Living room
- Level: Main
- Dimensions: 12.8 X 20.4
Heating
- Central
Cooling
- Central Air
Appliances
- Included: Dishwasher, Electric Water Heater, Gas Cooktop, Disposal, Microwave
- Laundry: Washer Hookup, Dryer Hookup
Features
- Attic, Built-in Features, Ceiling Fan(s), Granite Counters, Pantry, Split Bedrooms, Storage, Walk-In Closet(s), Window Treatments
- Flooring: Carpet, Laminate, Simulated Wood, Tile
- Windows: Blinds
- Basement: None
- Number of fireplaces: 1
- Fireplace features: Gas Log
Interior area
- Total structure area: 3,312
- Total interior livable area: 3,312 sqft
Video & virtual tour
Property
Parking
- Total spaces: 3
- Parking features: Attached, Garage, Garage Door Opener
- Has attached garage: Yes
- Covered spaces: 3
Features
- Levels: One
- Stories: 1
- Patio & porch: Covered, Deck, Porch
- Exterior features: Concrete Driveway
- Pool features: None
- Fencing: Back Yard,Chain Link,Fenced,Privacy,Wood
- Waterfront features: None
Lot
- Size: 1.2 Acres
- Features: Corner Lot, None, Outside City Limits, Subdivision
Details
- Additional structures: Storage
- Parcel number: 1517975000
- Special conditions: None
Construction
Type & style
- Home type: SingleFamily
- Property subtype: Single Family Residence
Materials
- Brick
- Foundation: Slab
- Roof: Asphalt,Shingle
Condition
- New construction: No
- Year built: 2020
Utilities & green energy
- Sewer: Septic Tank
- Water: Public
- Utilities for property: Electricity Available, Fiber Optic Available, Natural Gas Available, Septic Available, Water Available
Community & HOA
Community
- Features: Near Fire Station
- Security: Smoke Detector(s)
- Subdivision: Forest Hills Sub-Rurban
Location
- Region: Siloam Springs
Financial & listing details
- Price per square foot: $253/sqft
- Tax assessed value: $655,225
- Annual tax amount: $4,124
- Date on market: 5/28/2026
- Cumulative days on market: 86 days
- Road surface type: Paved
Estimated market value
$806,900
$767,000 - $847,000
$2,883/mo
Price history
| Date | Event | Price |
|---|---|---|
| 6/25/2026 | Price change | $837,000-6.7%$253/sqft |
Source:  ArkansasOne MLS #1349036 Report a problem ArkansasOne MLS #1349036 Report a problem | ||
| 6/3/2026 | Listed for sale | $897,500+96.4%$271/sqft |
Source: ArkansasOne MLS #1349036 Report a problem | ||
| 1/28/2021 | Sold | $457,000$138/sqft |
Source: ArkansasOne MLS #1156582 Report a problem | ||
| 10/1/2020 | Price change | $457,000+2.2%$138/sqft |
Source: Homescape Realty #1156582 Report a problem | ||
| 7/11/2020 | Listed for sale | $447,200+893.8%$135/sqft |
Source: Coldwell Banker Harris McHaney and Faucette-Siloam #1153333 Report a problem | ||
| 5/11/2020 | Sold | $45,000$14/sqft |
Source: Public Record Report a problem | ||
Public tax history
| Year | Property taxes | Tax assessment |
|---|---|---|
| 2025 | $4,124 +7.2% | $88,962 +4.8% |
| 2024 | $3,848 -0.6% | $84,922 +5% |
| 2023 | $3,870 -1.3% | $80,882 |
| 2022 | $3,920 +638.8% | $80,882 +708.8% |
| 2021 | $531 +71.7% | $10,000 +71.8% |
| 2020 | $309 | $5,820 |
| 2019 | $309 | $5,820 |
| 2018 | $309 | $5,820 |
| 2017 | $309 | $5,820 |
| 2016 | $309 | $5,820 -21.6% |
| 2015 | $309 -16.7% | $7,420 |
| 2014 | $371 +0.4% | $7,420 |
| 2013 | $370 | $7,420 +6% |
| 2012 | -- | $7,000 |
| 2011 | $330 | $7,000 -50% |
| 2010 | -- | $14,000 |
| 2009 | -- | $14,000 |
| 2008 | -- | $14,000 |
Find assessor info on the county website
Monthly payment
Est. payment
Payment breakdown
Explore the cost of this home by adjusting the details. Changes won't be saved.Climate risks
Neighborhood: 72761
Nearby schools
Schools provided by the listing agent
- District: Gentry
Source: ArkansasOne MLS. This data may not be complete. We recommend contacting the local school district to confirm school assignments for this home.
Similar homes
- $999,0004 bd5 ba4.2k sqft1291 Edinburgh Loop, Springdale, AR 72762For Sale
 MLS ID #1360034, A.J. Shirey, Collier & Associates- Rogers Branch. ArkansasOne MLS
 - $896,9004 bd4 ba3.6k sqft4606 SW Barton St, Bentonville, AR 72713For Sale
 MLS ID #1359971, Heather Campbell, Weichert, REALTORS Griffin Company Bentonville. ArkansasOne MLS
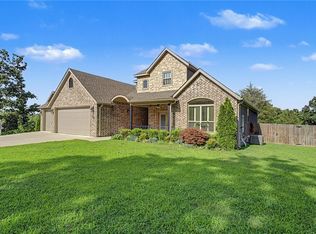
 - $796,0004 bd3 ba2.8k sqft33 Ledbetter Ln, Bella Vista, AR 72715For Sale
 MLS ID #1352762, Shauna Lazenby, Prestige Management & Realty. ArkansasOne MLS
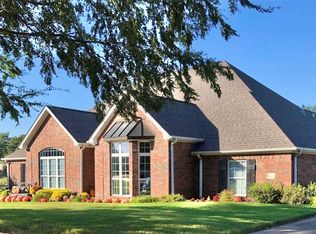
 - $798,0004 bd3 ba3.2k sqft6398 Wrens Nest Cv, Springdale, AR 72762For Sale
 MLS ID #1338363, Tina Stanley, Arkansas Real Estate Group Fayetteville. ArkansasOne MLS
