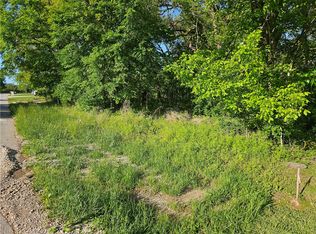
Beautiful new construction in Timber Ridge Estates! Situated on a spacious lot that is level around the home and slopes toward the back, creating an open view and an out-of-town feel while remaining convenient to North Rogers, Bentonville, shopping, dining, and more. This 4-bedroom home features an oversized 3-car garage and two main-level suites, including the spacious primary suite. The living room showcases custom built-ins and a linear electric fireplace. The kitchen features granite countertops, built-in GE Profile stainless appliances, and custom cabinetry throughout. Upstairs offers a large bonus room and two additional bedrooms, including a private en suite, plus a hall bath conveniently accessible from the bonus room and fourth bedroom. Outside, enjoy a large covered back deck overlooking the property, plus a fully irrigated front and back yard with Zoysia sod throughout.
New construction
$924,900
5201 Joe Ln, Rogers, AR 72756
4beds
3,235sqft
Single Family Residence
Built in 2026
1.01 Acres Lot
$915,700 Zestimate®
$286/sqft
$-- HOA
What's special
Private en suiteLevel around the homeTwo main-level suitesSpacious primary suiteSpacious lotLinear electric fireplaceZoysia sod throughout
- 37 days
- 544
- 57
Zillow last checked:
Listing updated:
Listed by:
Barry Cooksey 479-254-4504,
REMAX Real Estate Results 479-271-9595
Source: ArkansasOne MLS,MLS#: 1361001 Originating MLS: Northwest Arkansas Board of REALTORS MLS
Originating MLS: Northwest Arkansas Board of REALTORS MLSFacts & features
Interior
Bedrooms & bathrooms
- Bedrooms: 4
- Bathrooms: 5
- Full bathrooms: 4
- 1/2 bathrooms: 1
Heating
- Central, Electric, ENERGY STAR Qualified Equipment, Gas, Heat Pump
Cooling
- Central Air, Electric, ENERGY STAR Qualified Equipment, High Efficiency, Heat Pump
Appliances
- Included: Built-In Range, Built-In Oven, Dishwasher, Gas Cooktop, Disposal, Gas Water Heater, Hot Water Circulator, Microwave, Range Hood, ENERGY STAR Qualified Appliances
- Laundry: Washer Hookup, Dryer Hookup
Features
- Attic, Built-in Features, Ceiling Fan(s), Granite Counters, Pantry, Storage, Walk-In Closet(s), Window Treatments
- Flooring: Carpet, Tile, Wood
- Windows: Blinds
- Has basement: No
- Number of fireplaces: 1
- Fireplace features: Electric, Insert, Living Room
Interior area
- Total structure area: 3,235
- Total interior livable area: 3,235 sqft
Video & virtual tour
Property
Parking
- Total spaces: 3
- Parking features: Attached, Garage
- Has attached garage: Yes
- Covered spaces: 3
Features
- Levels: Two
- Stories: 2
- Patio & porch: Covered, Deck
- Exterior features: Concrete Driveway
- Fencing: None
- Waterfront features: None
Lot
- Size: 1.01 Acres
- Features: Cleared, Landscaped, None, Subdivision, Sloped
Details
- Additional structures: None
- Parcel number: 1517574000
Construction
Type & style
- Home type: SingleFamily
- Property subtype: Single Family Residence
Materials
- Brick, Masonite
- Foundation: Slab
- Roof: Architectural,Shingle
Condition
- New construction: Yes
- Year built: 2026
Utilities & green energy
- Sewer: Septic Tank
- Water: Public
- Utilities for property: Electricity Available, Natural Gas Available, Septic Available, Water Available
Green energy
- Energy efficient items: Appliances
Community & HOA
Community
- Security: Smoke Detector(s)
- Subdivision: Timber Ridge Estates Sub Rurban
Location
- Region: Rogers
Financial & listing details
- Price per square foot: $286/sqft
- Tax assessed value: $66,000
- Annual tax amount: $677
- Date on market: 9/4/2026
Estimated market value
$915,700
$870,000 - $961,000
$4,338/mo
Price history
| Date | Event | Price |
|---|---|---|
| 9/4/2026 | Listed for sale | $924,900+125736.7%$286/sqft |
Source:  ArkansasOne MLS #1361001 Report a problem ArkansasOne MLS #1361001 Report a problem | ||
| 9/20/2012 | Sold | $735 |
Source: Public Record Report a problem | ||
Public tax history
| Year | Property taxes | Tax assessment |
|---|---|---|
| 2025 | $677 +144.5% | $13,200 |
| 2024 | $277 +8.6% | $13,200 +15.8% |
| 2023 | $255 +8.3% | $11,400 |
| 2022 | $235 +9.2% | $11,400 |
| 2021 | $216 +9.9% | $11,400 +200% |
| 2020 | $196 | $3,800 |
| 2019 | $196 | $3,800 |
| 2018 | $196 +5.6% | $3,800 |
| 2017 | $186 +17% | $3,800 |
| 2016 | $159 | $3,800 +26.7% |
| 2015 | $159 +10% | $3,000 |
| 2014 | $144 +0.4% | $3,000 |
| 2013 | $144 | $3,000 |
| 2012 | -- | $3,000 |
| 2011 | $146 | $3,000 -25% |
| 2010 | -- | $4,000 |
| 2009 | -- | $4,000 -33.3% |
| 2008 | -- | $6,000 |
Find assessor info on the county website
Monthly payment
Est. payment
Payment breakdown
Explore the cost of this home by adjusting the details. Changes won't be saved.Climate risks
Neighborhood: 72756
Nearby schools
Schools provided by the listing agent
- District: Rogers
Source: ArkansasOne MLS. This data may not be complete. We recommend contacting the local school district to confirm school assignments for this home.

Similar homes
- $660,0004 bd3 ba2.7k sqft5219 Joe Ln, Rogers, AR 72756For Sale
 MLS ID #1345094, Kristine Sherry, Holiday Island Realty. ArkansasOne MLS
 - $975,0004 bd4 ba4.2k sqft2880 Peck Rd, Pea Ridge, AR 72751For Sale
 MLS ID #1343415, Johnson Shapley Group, Lindsey & Assoc Inc Branch. ArkansasOne MLS
 - $1,100,0004 bd5 ba3.1k sqft8913 Anew Rd, Rogers, AR 72756New Construction
 MLS ID #1354760, Charity Stevens, Sudar Group- Fayetteville. ArkansasOne MLS
 - $830,0005 bd5 ba4.1k sqft2125 Collins Dr, Pea Ridge, AR 72751For Sale
 MLS ID #1360983, House Inc Team, The Agency Northwest Arkansas. ArkansasOne MLS
