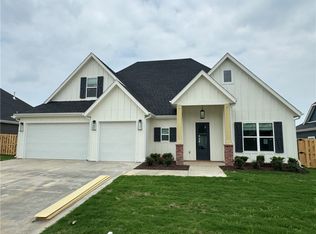
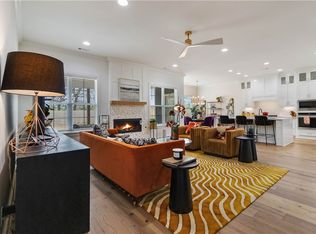
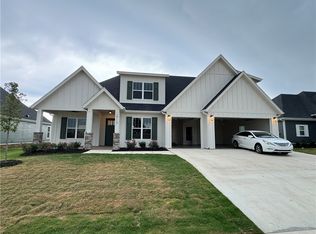
Welcome to 2710 Nova Ave, a stunning 2024-built home in the sought-after Crescent View community. This 4-bedroom, 3-bath home offers 2,726 sq. ft. with a smart, easy-living layout. Two bedrooms are on the main floor, so most of your daily living happens downstairs. The open-concept design is perfect for everyday comfort and entertaining, with granite countertops, a gas cooktop, and a cozy fireplace as the heart of the home. Enjoy walk-in closets, a 3-car garage with plenty of storage, and a covered patio for relaxing outdoors. Set on a quarter-acre lot with convenient access to schools, shopping, dining, and major roadways. Nearly new construction in a prime Lowell location. Schedule your showing today.
For sale
$694,000
2710 Nova Ave, Lowell, AR 72745
4beds
2,726sqft
Single Family Residence
Built in 2024
0.25 Acres Lot
$-- Zestimate®
$255/sqft
$-- HOA
What's special
Quarter-acre lotWalk-in closetsOpen-concept designSmart easy-living layoutGranite countertopsGas cooktop
- 58 days
- 440
- 61
Zillow last checked:
Listing updated:
Listed by:
Amna Nasir 479-696-0600,
Coldwell Banker Harris McHaney & Faucette-Rogers 479-696-0600
Source: ArkansasOne MLS,MLS#: 1362007 Originating MLS: Northwest Arkansas Board of REALTORS MLS
Facts & features
Interior
Bedrooms & bathrooms
- Bedrooms: 4
- Bathrooms: 3
- Full bathrooms: 3
Heating
- Central
Cooling
- Central Air, Electric
Appliances
- Included: Built-In Range, Built-In Oven, Counter Top, Dishwasher, Electric Oven, Electric Water Heater, Gas Cooktop, Disposal, Microwave, Plumbed For Ice Maker
- Laundry: Washer Hookup, Dryer Hookup
Features
- Ceiling Fan(s), Granite Counters, Pantry, Walk-In Closet(s), Wired for Sound
- Flooring: Carpet, Tile, Wood
- Windows: Double Pane Windows
- Basement: None
- Number of fireplaces: 1
- Fireplace features: Family Room, Gas Log
Interior area
- Total structure area: 2,726
- Total interior livable area: 2,726 sqft
Video & virtual tour
Property
Parking
- Total spaces: 3
- Parking features: Attached, Garage, Garage Door Opener
- Has attached garage: Yes
- Covered spaces: 3
Features
- Levels: Two
- Stories: 2
- Patio & porch: Covered, Patio
- Exterior features: Concrete Driveway
- Fencing: None
- Waterfront features: None
Lot
- Size: 0.25 Acres
- Features: Subdivision
Details
- Additional structures: None
- Parcel number: 1204281000
- Zoning description: Residential
- Special conditions: None
Construction
Type & style
- Home type: SingleFamily
- Architectural style: Traditional
- Property subtype: Single Family Residence
Materials
- Brick, Masonite
- Foundation: Slab
- Roof: Architectural,Shingle
Condition
- New construction: No
- Year built: 2024
Utilities & green energy
- Sewer: Public Sewer
- Water: Public
- Utilities for property: Electricity Available, Sewer Available, Water Available
Community & HOA
Community
- Features: Near Fire Station, Near Hospital, Near Schools
- Security: Smoke Detector(s)
- Subdivision: Crescent View Ph Ii Lowell
HOA
- Has HOA: No
Location
- Region: Lowell
Financial & listing details
- Price per square foot: $255/sqft
- Tax assessed value: $497,505
- Annual tax amount: $5,161
- Date on market: 9/15/2026
- Cumulative days on market: 50 days
- Road surface type: Paved
Estimated market value
Not available
Estimated sales range
Not available
Not available
Price history
| Date | Event | Price |
|---|---|---|
| 9/15/2026 | Listed for sale | $694,000+10.7%$255/sqft |
Source:  ArkansasOne MLS #1362007 Report a problem | ||
| 5/23/2024 | Sold | $626,900$230/sqft |
Source: ArkansasOne MLS #1276330 Report a problem | ||
| 5/16/2024 | Listed for sale | $626,900+6.3%$230/sqft |
Source: ArkansasOne MLS #1276330 Report a problem | ||
| 4/4/2023 | Sold | $589,900$216/sqft |
Source: Public Record Report a problem | ||
Public tax history
| Year | Property taxes | Tax assessment |
|---|---|---|
| 2025 | $5,161 +491.2% | $99,501 +554.6% |
| 2024 | $873 | $15,200 |
| 2023 | -- | -- |
Find assessor info on the county website
Monthly payment
Est. payment
Payment breakdown
Explore the cost of this home by adjusting the details. Changes won't be saved.Climate risks
Neighborhood: 72745
Nearby schools
Schools provided by the listing agent
- District: Rogers
Source: ArkansasOne MLS. This data may not be complete. We recommend contacting the local school district to confirm school assignments for this home.

Similar homes
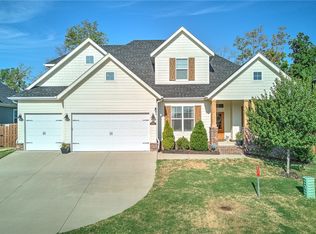
- $699,9004 bd3 ba2.8k sqft6402 S 63rd St, Rogers, AR 72758For Sale
 MLS ID #1361509, Sean Morris, Coldwell Banker Harris McHaney & Faucette -Fayette. ArkansasOne MLS
- $669,5004 bd4 ba2.7k sqft6420 S 60th St, Rogers, AR 72758For Sale
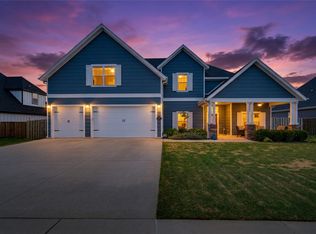 MLS ID #1358340, Melinda Cox, Collier & Associates. ArkansasOne MLS
- $585,0004 bd3 ba2.6k sqft303 Lilac Ave, Lowell, AR 72745New Construction
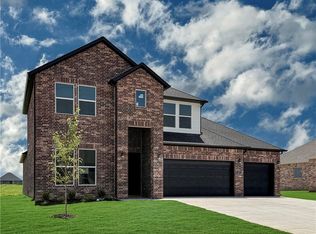 ArkansasOne MLS
- $625,0004 bd4 ba2.6k sqft5713 S Berry Farm Dr, Rogers, AR 72758For Sale
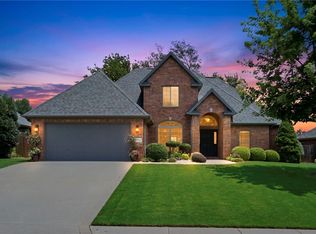 MLS ID #1367102, Michael Begneaud, Keller Williams Market Pro Realty Branch Office. ArkansasOne MLS
