Tucked away in a private, gated community surrounded by natural wooded beauty, this stunning home offers the perfect blend of seclusion and convenience. Enjoy a peaceful, country-like setting while being just 3 minutes from downtown Rogers and only 5 miles from Prairie Creek Marina. This beautifully updated home features hand-scraped wood floors, granite countertops throughout, and upgraded lighting fixtures that elevate the space with a modern touch. Recent exterior improvements include new architectural shingles and new gutters, providing both style and peace of mind for years to come. Take in the serene, seasonal lake views and unwind in a setting that truly feels like a retreat. With its ideal location close to dining, shopping, and outdoor recreation, this home offers the best of both worlds—privacy and accessibility. Don’t miss the opportunity to own a home where comfort, quality, and location come together seamlessly. Pics with furniture are virtually staged.
For sale
Price cut: $33K (7/8)
$650,000
9877 Admiral Dr, Rogers, AR 72756
5beds
4,013sqft
:
Get pre-qualified$4,142/mo
Single Family Residence
Built in 2003
0.26 Acres Lot
$633,900 Zestimate®
$162/sqft
$-- HOA
What's special
Serene seasonal lake viewsHand-scraped wood floorsGranite countertops throughoutNew guttersNew architectural shinglesUpgraded lighting fixtures
- 84 days |
- 1,196 |
- 73 |
Likely to sell faster than
Zillow last checked:
Listing updated:
Listed by:
Curtis Realty Group 479-777-4774,
Keller Williams Market Pro Realty - Rogers Branch 479-718-2800
Source: ArkansasOne MLS,MLS#: 1344521 Originating MLS: Northwest Arkansas Board of REALTORS MLS
Originating MLS: Northwest Arkansas Board of REALTORS MLSFacts & features
Interior
Bedrooms & bathrooms
- Bedrooms: 5
- Bathrooms: 3
- Full bathrooms: 3
Primary bedroom
- Level: Main
- Dimensions: 14'7" X 20'3"
Bedroom
- Level: Main
- Dimensions: 12'4" X 13'1"
Bedroom
- Level: Main
- Dimensions: 11'9" X 10'4"
Bedroom
- Level: Basement
- Dimensions: 14'3" X 19'9"
Bedroom
- Level: Basement
- Dimensions: 11'9" X 22'5"
Primary bathroom
- Level: Main
- Dimensions: 10'8" X 10'11"
Bathroom
- Level: Main
- Dimensions: 9'1" X 8'11"
Bathroom
- Level: Basement
- Dimensions: 10'3" X 5'0"
Dining room
- Level: Main
- Dimensions: 11'4" X 9'0"
Family room
- Level: Basement
- Dimensions: 29'4" X 35'9"
Garage
- Level: Main
- Dimensions: 22'5" X 23'7"
Kitchen
- Level: Main
- Dimensions: 11'7" X 21'4"
Living room
- Level: Main
- Dimensions: 18'6" X 23'10"
Utility room
- Level: Basement
- Dimensions: 11'9" X 9'1"
Heating
- Heat Pump
Cooling
- Electric
Appliances
- Included: Dishwasher, Electric Cooktop, Electric Range, Electric Water Heater, Disposal, Microwave, Plumbed For Ice Maker
Features
- Attic, Ceiling Fan(s), Granite Counters, Storage
- Flooring: Carpet, Tile, Wood
- Basement: Finished
- Number of fireplaces: 1
- Fireplace features: Wood Burning
Interior area
- Total structure area: 4,013
- Total interior livable area: 4,013 sqft
Video & virtual tour
Property
Parking
- Total spaces: 2
- Parking features: Attached, Garage, Garage Door Opener
- Has attached garage: Yes
- Covered spaces: 2
Features
- Levels: Two
- Stories: 2
- Patio & porch: Deck, Patio
- Exterior features: Concrete Driveway
- Pool features: None
- Fencing: None
- Has view: Yes
- Body of water: Beaver Lake
Lot
- Size: 0.26 Acres
- Features: Subdivision, Secluded, Views, Wooded
Details
- Additional structures: None
- Parcel number: 1515456000
- Special conditions: None
Construction
Type & style
- Home type: SingleFamily
- Property subtype: Single Family Residence
Materials
- Brick, Rock, Vinyl Siding
- Foundation: Block
- Roof: Architectural,Shingle
Condition
- New construction: No
- Year built: 2003
Utilities & green energy
- Sewer: Septic Tank
- Water: Public
- Utilities for property: Cable Available, Electricity Available, Phone Available, Septic Available, Water Available
Community & HOA
Community
- Features: Lake, Near State Park
- Security: Smoke Detector(s)
- Subdivision: Sunset Bay Rurban
Location
- Region: Rogers
Financial & listing details
- Price per square foot: $162/sqft
- Tax assessed value: $674,775
- Annual tax amount: $4,160
- Date on market: 4/30/2026
- Cumulative days on market: 85 days
Estimated market value
$633,900
$602,000 - $666,000
$4,007/mo
Price history
| Date | Event | Price |
|---|---|---|
| 7/8/2026 | Price change | $650,000-4.8%$162/sqft |
Source:  ArkansasOne MLS #1344521 Report a problem ArkansasOne MLS #1344521 Report a problem | ||
| 6/26/2026 | Price change | $683,000-0.3%$170/sqft |
Source: ArkansasOne MLS #1344521 Report a problem | ||
| 4/30/2026 | Listed for sale | $685,000+140.4%$171/sqft |
Source: ArkansasOne MLS #1344521 Report a problem | ||
| 1/14/2016 | Sold | $285,000-1.4%$71/sqft |
Source: ArkansasOne MLS #743193 Report a problem | ||
| 11/9/2015 | Price change | $289,000-1.7%$72/sqft |
Source: Coldwell Banker Harris Mchaney & Faucette Real Estate #743193 Report a problem | ||
| 10/12/2015 | Price change | $294,000-1.7%$73/sqft |
Source: Coldwell Banker Harris Mchaney & Faucette Real Estate #743193 Report a problem | ||
| 7/28/2015 | Price change | $299,000-2%$75/sqft |
Source: Coldwell Banker Harris McHaney Faucette - Rogers #739300 Report a problem | ||
| 7/20/2015 | Listed for sale | $305,000-10%$76/sqft |
Source: Coldwell Banker Harris McHaney Faucette - Rogers #739300 Report a problem | ||
| 9/23/2013 | Listing removed | $1,900 |
Source: RE/MAX Real Estate Results #612886 Report a problem | ||
| 9/15/2013 | Listed for rent | $1,900-17.4% |
Source: RE/MAX Real Estate Results #612886 Report a problem | ||
| 7/26/2012 | Listing removed | $2,300$1/sqft |
Source: RE/MAX Real Estate Results #658972 Report a problem | ||
| 7/5/2012 | Listing removed | $339,000+16.9%$84/sqft |
Source: Rogers Land Company #649765 Report a problem | ||
| 6/28/2012 | Listed for rent | $2,300+21.1%$1/sqft |
Source: RE/MAX Real Estate Results #658972 Report a problem | ||
| 2/17/2012 | Listed for sale | $289,9000%$72/sqft |
Source: Rogers Land Company #649765 Report a problem | ||
| 3/2/2011 | Listing removed | $1,900 |
Source: RE/MAX Real Estate Results #612886 Report a problem | ||
| 11/10/2010 | Listed for rent | $1,900 |
Source: RE/MAX Real Estate Results #612886 Report a problem | ||
| 9/18/2010 | Listing removed | $290,000$72/sqft |
Source: Coldwell Banker Harris Mchaney & Faucette Real Estate #591894 Report a problem | ||
| 9/9/2010 | Price change | $290,000-3.3%$72/sqft |
Source: Coldwell Banker Harris Mchaney & Faucette Real Estate #591894 Report a problem | ||
| 7/5/2010 | Price change | $300,000-13%$75/sqft |
Source: Coldwell Banker Harris Mchaney & Faucette Real Estate #591894 Report a problem | ||
| 3/18/2010 | Price change | $344,900-1.4%$86/sqft |
Source: Coldwell Banker Harris McHaney & Faucette Real Estate #591894 Report a problem | ||
| 11/29/2009 | Price change | $349,900-4.1%$87/sqft |
Source: Faucette Real Estate #591894 Report a problem | ||
| 11/18/2009 | Listed for sale | $364,9000%$91/sqft |
Source: Dan Hein Homes Realty #591178 Report a problem | ||
| 3/5/2009 | Listing removed | $365,000$91/sqft |
Source: Listhub #521899 Report a problem | ||
| 6/12/2008 | Price change | $365,000-7.6%$91/sqft |
Source: Listhub #521899 Report a problem | ||
| 3/15/2008 | Listed for sale | $395,000+38.6%$98/sqft |
Source: Listhub #521899 Report a problem | ||
| 1/14/2003 | Sold | $285,000$71/sqft |
Source: Agent Provided Report a problem | ||
Public tax history
| Year | Property taxes | Tax assessment |
|---|---|---|
| 2025 | $4,160 +3.3% | $88,890 +4.8% |
| 2024 | $4,027 +2.1% | $84,850 +5% |
| 2023 | $3,945 | $80,810 |
| 2022 | $3,945 +4.2% | $80,810 +3.9% |
| 2021 | $3,785 +5.2% | $77,770 +5% |
| 2020 | $3,597 +3.6% | $74,070 |
| 2019 | $3,472 -4.1% | $74,070 |
| 2018 | $3,622 | $74,070 |
| 2017 | $3,622 +53% | $74,070 |
| 2016 | $2,368 | $74,070 +41.6% |
| 2015 | $2,368 -8.6% | $52,320 |
| 2014 | $2,592 +3.4% | $52,320 |
| 2013 | $2,506 | $52,320 |
| 2012 | -- | $52,320 |
| 2011 | $2,548 | $52,320 -9.2% |
| 2010 | -- | $57,610 |
| 2009 | -- | $57,610 |
| 2008 | -- | $57,610 -33% |
| 2007 | -- | $86,000 |
| 2006 | -- | $86,000 +74.5% |
| 2005 | -- | $49,280 |
| 2004 | -- | $49,280 |
Find assessor info on the county website
Monthly payment
Est. payment
Payment breakdown
Explore the cost of this home by adjusting the details. Changes won't be saved.Climate risks
Neighborhood: 72756
Nearby schools
GreatSchools rating
- 7/10Northside Elementary SchoolGrades: PK-5Distance: 2.7 mi
- 7/10Lingle Middle SchoolGrades: 6-8Distance: 3.2 mi
- 5/10Rogers Heritage High SchoolGrades: 9-12Distance: 3.5 mi
Schools provided by the listing agent
- District: Rogers
Source: ArkansasOne MLS. This data may not be complete. We recommend contacting the local school district to confirm school assignments for this home.
- $864,700-- bd4 ba3.8k sqft9965 Admiral Dr, Rogers, AR 72756Off Market
- $707,5004 bd6 ba5.2k sqft9965 Admiral Dr, Rogers, AR 72756Off Market

- $45,000-- bd-- ba-- sqft9965 Admiral Dr, Rogers, AR 72756Off Market
- $45,000-- bd-- ba-- sqft9965 Admiral Dr, Rogers, AR 72756Off Market
- $45,000-- bd-- ba-- sqft9965 Admiral Dr, Rogers, AR 72756Off Market
- $45,000-- bd-- ba-- sqft9965 Admiral Dr, Rogers, AR 72756Off Market
- $839,2004 bd6 ba6k sqft9965 Admiral Dr, Rogers, AR 72756Off Market
- $45,000-- bd-- ba-- sqft9965 Admiral Dr, Rogers, AR 72756Off Market
A local agent can set up tours, give advice and negotiate with sellers.
Similar homes
- $784,0003 bd4 ba3.8k sqft13870 Sunset Bay Blvd, Rogers, AR 72756For SaleMLS ID #1345292, Lenore Cottrell, Concierge Realty NWA. ArkansasOne MLS
- $665,0005 bd3 ba2.2k sqft17270 E Highway 12, Rogers, AR 72756For Sale
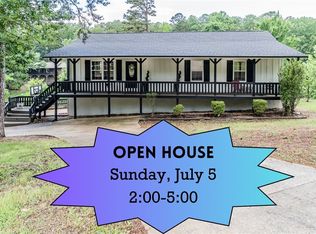 MLS ID #1342409, Aubrey Hodge, Smith and Associates Real Estate Services. ArkansasOne MLS
 - $535,0004 bd2 ba2.2k sqft15211 Haynes Rd, Rogers, AR 72756For Sale
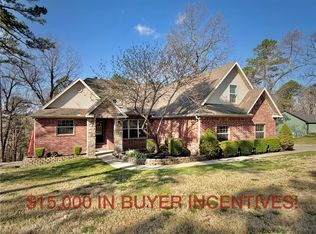 MLS ID #1341362, Caleb Huggins, Smith and Associates Real Estate Services. ArkansasOne MLS
 - $649,0003 bd3 ba2.6k sqft1123 S 13th St, Rogers, AR 72758For Sale
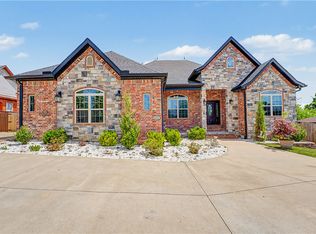 MLS ID #1347005, Biasnheyv Grimaldo, Coldwell Banker Harris McHaney & Faucette-Rogers. ArkansasOne MLS
 - $750,0004 bd4 ba4.6k sqft9535 Jennick Ln, Rogers, AR 72758For SaleMLS ID #1343058, Blake Hughes, Elite Realty. ArkansasOne MLS
- $679,9004 bd4 ba3.5k sqft4300 W Warbal Trl, Rogers, AR 72758For SaleMLS ID #1353405, Jose R Vega, Coldwell Banker Harris McHaney & Faucette-Rogers. ArkansasOne MLS
- $675,0004 bd4 ba2.9k sqft6105 W Bainbridge Dr, Rogers, AR 72758For SaleMLS ID #1353958, Brenda Maxwell, Sudar Group. ArkansasOne MLS
- $650,0004 bd3 ba2k sqft47 Stonehenge Dr, Bentonville, AR 72712For SaleMLS ID #1351657, Renita Trumbo, eXp Realty NWA Branch. ArkansasOne MLS
- $435,0003 bd2 ba2.4k sqft306 Camelot, Rogers, AR 72756For SaleMLS ID #1344510, Nova NWA, Standard Real Estate. ArkansasOne MLS
- $679,0005 bd4 ba3k sqft2003 NE Steinbeck Dr, Bentonville, AR 72712For SaleMLS ID #1342586, Kate Cox, Coldwell Banker Harris McHaney & Faucette-Bentonvi. ArkansasOne MLS
- $649,9004 bd4 ba2.7k sqft2803 SW Aster Way, Bentonville, AR 72713For SaleMLS ID #1337206, Michael Subbert (Team ID: PRESTIGERENTALTEAM), Prestige Management & Realty. ArkansasOne MLS
- $625,0004 bd4 ba3k sqft1710 Partridge Run, Bentonville, AR 72713For SaleMLS ID #1354797, Amber Latimer, Gibson Real Estate. ArkansasOne MLS
- $650,0004 bd4 ba3.2k sqft1705 Billie Acres Pl, Lowell, AR 72745For SaleMLS ID #1316056, Travis Nichols, Smith and Associates Real Estate Services. ArkansasOne MLS
- $715,0004 bd3 ba2.8k sqft402 SE Hendrix St, Bentonville, AR 72712For SaleMLS ID #1342044, Brandy Griffith, Viridian Real Estate. ArkansasOne MLS
- $675,0005 bd3 ba2.6k sqft12286 Greenstone Dr, Bentonville, AR 72712For SaleMLS ID #1345159, Tracy Wheeler, Collier & Associates. ArkansasOne MLS
- $675,0004 bd3 ba3.5k sqft10125 Rain Drop Ln, Gravette, AR 72736For SaleMLS ID #1344609, Sumer Brandon, The Brandon Group. ArkansasOne MLS
- $745,0005 bd3 ba3.2k sqft6211 S 28th St, Rogers, AR 72758For SaleMLS ID #1350983, Cassandra Harris, Harris Heights Realty. ArkansasOne MLS
- $712,0004 bd3 ba2.6k sqft6702 W Braebourne Dr, Rogers, AR 72758For SaleMLS ID #1353540, Holly Hicks, Berkshire Hathaway HomeServices Solutions Real Est. ArkansasOne MLS
- $587,5004 bd3 ba2.7k sqft6502 W Hearth Stone Dr, Rogers, AR 72758For SaleMLS ID #1352698, Annette Gore Team, Crye-Leike Realtors - Bentonville. ArkansasOne MLS
- $665,0004 bd5 ba2.9k sqft3900 SW Stonefield St, Bentonville, AR 72713For SaleMLS ID #1348304, Larry Marion, Bassett Mix And Associates, Inc. ArkansasOne MLS
