Hearthstone all brick beauty! High ceilings throughout the downstairs. Gorgeous Crown Moldings, Expansive windows makes for a light & bright home! 4 bedrooms flexible living areas, 2.5 Baths. Gleaming Hardwood floors, fun kitchen with lots of counter space, pantry, granite counters open to a gathering area with a cathedral ceiling. Going outside from this room you will enjoy a patio and a private backyard with mature trees creating shade, nice stand of grass and bushes, sprinkler system plus a storage building. Bentonville Schools, it’s so much fun with a Neighborhood pool and playground. 2 sets of heating and air conditioning units along with 1 water heaters. Split floor plan. All rooms are nice sized. Your living area can be formal or informal with large windows. Fenced backyard. Great location close to Pinnacle Promenade & Hospital.
For sale
Price cut: $10K (7/17)
$587,500
6502 W Hearth Stone Dr, Rogers, AR 72758
4beds
2,705sqft
:
Get pre-qualified$3,704/mo
Single Family Residence
Built in 2005
8,276 Square Feet Lot
$574,700 Zestimate®
$217/sqft
$-- HOA
What's special
Storage buildingSplit floor planGleaming hardwood floorsHearthstone all brick beautyFenced backyardGranite countersSprinkler system
- 54 days |
- 663 |
- 33 |
Likely to sell faster than
Zillow last checked:
Listing updated:
Listed by:
Annette Gore Team 479-640-5087,
Crye-Leike Realtors - Bentonville 479-273-1778
Source: ArkansasOne MLS,MLS#: 1352698 Originating MLS: Northwest Arkansas Board of REALTORS MLS
Originating MLS: Northwest Arkansas Board of REALTORS MLSFacts & features
Interior
Bedrooms & bathrooms
- Bedrooms: 4
- Bathrooms: 3
- Full bathrooms: 2
- 1/2 bathrooms: 1
Primary bedroom
- Level: Main
- Dimensions: 16x16.9
Bedroom
- Level: Second
- Dimensions: 13.7x12
Bedroom
- Level: Second
- Dimensions: 10.9x14
Bedroom
- Level: Second
- Dimensions: 19.2x12.1
Primary bathroom
- Level: Main
- Dimensions: 16x8.9
Bathroom
- Level: Second
- Dimensions: 5.5x9.9
Dining room
- Level: Main
- Dimensions: 10.5x15.8
Garage
- Level: Main
- Dimensions: 21.1x25.6
Half bath
- Level: Main
- Dimensions: 3x7
Kitchen
- Level: Main
- Dimensions: 16.4x10.7
Living room
- Level: Main
- Dimensions: 25.8x11.9
Other
- Level: Second
- Dimensions: 7.9x4.9
Utility room
- Level: Main
- Dimensions: 7.3x7.9
Heating
- Central, Gas
Cooling
- Central Air, Electric
Appliances
- Included: Dishwasher, Electric Range, Disposal, Gas Water Heater, Microwave Hood Fan, Microwave, Plumbed For Ice Maker
- Laundry: Washer Hookup, Dryer Hookup
Features
- Ceiling Fan(s), Cathedral Ceiling(s), Eat-in Kitchen, Granite Counters, Pantry, Split Bedrooms, Walk-In Closet(s), Window Treatments
- Flooring: Carpet, Tile, Wood
- Windows: Double Pane Windows, Vinyl, Blinds, Drapes
- Has basement: No
- Number of fireplaces: 1
- Fireplace features: Gas Log, Living Room
Interior area
- Total structure area: 2,705
- Total interior livable area: 2,705 sqft
Video & virtual tour
Property
Parking
- Total spaces: 3
- Parking features: Attached, Garage, Garage Door Opener, Workshop in Garage
- Has attached garage: Yes
- Covered spaces: 3
Features
- Levels: Two
- Stories: 2
- Patio & porch: Patio
- Exterior features: Concrete Driveway
- Pool features: Pool, Community
- Fencing: Partial,Privacy,Wood
- Waterfront features: None
Lot
- Size: 8,276 Square Feet
- Features: Central Business District, Cleared, City Lot, Landscaped, Level, Near Park, Subdivision, Wooded
Details
- Additional structures: None
- Parcel number: 0216401000
- Zoning description: Residential
- Special conditions: None
Construction
Type & style
- Home type: SingleFamily
- Property subtype: Single Family Residence
Materials
- Brick
- Foundation: Slab
- Roof: Architectural,Shingle
Condition
- New construction: No
- Year built: 2005
Utilities & green energy
- Water: Public
- Utilities for property: Electricity Available, Natural Gas Available, Sewer Available, Water Available
Community & HOA
Community
- Features: Biking, Playground, Near Fire Station, Near Hospital, Near Schools, Park, Pool, Shopping, Trails/Paths
- Security: Fire Sprinkler System, Smoke Detector(s)
- Subdivision: Hearthstone Sub Ph I Rogers
Location
- Region: Rogers
Financial & listing details
- Price per square foot: $217/sqft
- Tax assessed value: $495,980
- Annual tax amount: $4,666
- Date on market: 6/19/2026
- Cumulative days on market: 55 days
- Road surface type: Paved
Estimated market value
$574,700
$546,000 - $603,000
$3,002/mo
Price history
| Date | Event | Price |
|---|---|---|
| 7/17/2026 | Price change | $587,500-1.7%$217/sqft |
Source:  ArkansasOne MLS #1352698 Report a problem ArkansasOne MLS #1352698 Report a problem | ||
| 6/20/2026 | Listed for sale | $597,500+108.2%$221/sqft |
Source: ArkansasOne MLS #1352698 Report a problem | ||
| 6/24/2021 | Listing removed | -- |
Source: Zillow Rental Manager Report a problem | ||
| 6/12/2021 | Listed for rent | $2,350+14.6%$1/sqft |
Source: Zillow Rental Manager Report a problem | ||
| 3/28/2019 | Listing removed | $287,000$106/sqft |
Source: RE/MAX Real Estate Results #1093921 Report a problem | ||
| 3/15/2019 | Price change | $287,000-0.9%$106/sqft |
Source: RE/MAX Real Estate Results #1093921 Report a problem | ||
| 2/16/2019 | Listing removed | $2,050$1/sqft |
Source: RE/MAX Real Estate Results #1097040 Report a problem | ||
| 2/6/2019 | Listed for rent | $2,050$1/sqft |
Source: RE/MAX Real Estate Results #1097040 Report a problem | ||
| 1/23/2019 | Price change | $289,500-1.7%$107/sqft |
Source: RE/MAX Real Estate Results #1093921 Report a problem | ||
| 1/13/2019 | Price change | $294,500-1.5%$109/sqft |
Source: RE/MAX Real Estate Results #1093921 Report a problem | ||
| 12/10/2018 | Listing removed | $2,050$1/sqft |
Source: RE/MAX Real Estate Results #1097040 Report a problem | ||
| 11/8/2018 | Listed for rent | $2,050+15.5%$1/sqft |
Source: RE/MAX Real Estate Results #1097040 Report a problem | ||
| 10/18/2018 | Price change | $299,000-5.1%$111/sqft |
Source: RE/MAX Real Estate Results #1093921 Report a problem | ||
| 10/5/2018 | Listed for sale | $315,000+43.2%$116/sqft |
Source: RE/MAX Real Estate Results #1093921 Report a problem | ||
| 11/25/2017 | Listing removed | $1,775$1/sqft |
Source: RE/MAX Real Estate Results #1053438 Report a problem | ||
| 10/11/2017 | Price change | $1,775-2.7%$1/sqft |
Source: RE/MAX Real Estate Results #1053438 Report a problem | ||
| 9/20/2017 | Price change | $1,825-2.7%$1/sqft |
Source: RE/MAX Real Estate Results #1053438 Report a problem | ||
| 8/23/2017 | Price change | $1,875-3.8%$1/sqft |
Source: RE/MAX Real Estate Results #1053438 Report a problem | ||
| 8/3/2017 | Price change | $1,950-4.9%$1/sqft |
Source: RE/MAX Real Estate Results #1053438 Report a problem | ||
| 7/28/2017 | Listed for rent | $2,050$1/sqft |
Source: RE/MAX Real Estate Results #1053438 Report a problem | ||
| 5/23/2012 | Sold | $220,000-4.3%$81/sqft |
Source: Public Record Report a problem | ||
| 4/21/2012 | Listed for sale | $230,000$85/sqft |
Source: Coldwell Banker Harris Mchaney & Faucette Real Estate #654110 Report a problem | ||
Public tax history
| Year | Property taxes | Tax assessment |
|---|---|---|
| 2025 | $4,666 +9.8% | $78,030 +9.1% |
| 2024 | $4,250 +7.1% | $71,530 +10% |
| 2023 | $3,967 | $65,030 |
| 2022 | $3,967 +5.4% | $65,030 +5.3% |
| 2021 | $3,764 +9% | $61,740 +10% |
| 2020 | $3,452 0% | $56,130 |
| 2019 | $3,452 +0% | $56,130 |
| 2018 | $3,452 -0.8% | $56,130 |
| 2017 | $3,480 +3.2% | $56,130 |
| 2016 | $3,373 | $56,130 +7.3% |
| 2015 | $3,373 +5.5% | $52,330 |
| 2014 | $3,197 +5.3% | $52,330 |
| 2013 | $3,035 | $52,330 |
| 2012 | -- | $52,330 |
| 2011 | $2,868 | $52,330 -0.6% |
| 2010 | -- | $52,620 -2.2% |
| 2009 | -- | $53,830 |
| 2008 | -- | $53,830 +1.7% |
| 2007 | -- | $52,910 |
| 2006 | -- | $52,910 |
Find assessor info on the county website
Monthly payment
Est. payment
Payment breakdown
Explore the cost of this home by adjusting the details. Changes won't be saved.Climate risks
Neighborhood: 72758
Nearby schools
GreatSchools rating
- 8/10Central Park At Morning StarGrades: K-4Distance: 2.5 mi
- 9/10J. William Fulbright Junior High SchoolGrades: 7-8Distance: 2.8 mi
- 9/10Bentonville High SchoolGrades: 9-12Distance: 4.5 mi
Schools provided by the listing agent
- District: Bentonville
Source: ArkansasOne MLS. This data may not be complete. We recommend contacting the local school district to confirm school assignments for this home.
- $750,9005 bd3 ba3.1k sqft6504 W Hearth Stone Dr, Rogers, AR 72758Off Market

- $504,8003 bd3 ba2.1k sqft6500 W Hearth Stone Dr, Rogers, AR 72758Off Market
- $571,9004 bd3 ba2.7k sqft6502 Hearthstone Dr, Rogers, AR 72758Off Market
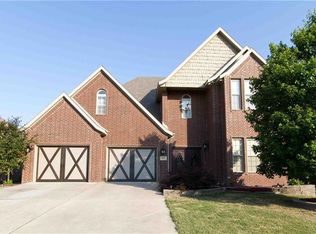
- $578,7003 bd3 ba2.7k sqft5402 S Chimay Dr, Rogers, AR 72758Off Market

- $522,6004 bd3 ba2.3k sqft6506 W Hearth Stone Dr, Rogers, AR 72758Off Market
- $593,9004 bd3 ba2.7k sqft5404 S Chimay Dr, Rogers, AR 72758Off Market
- $561,5005 bd3 ba2.5k sqft5400 S Chimay Dr, Rogers, AR 72758Off Market
- $551,2004 bd2 ba2.4k sqft5300 S Stone Bay Ct, Rogers, AR 72758Off Market
A local agent can set up tours, give advice and negotiate with sellers.
Similar homes
- $671,0004 bd4 ba2.9k sqft6105 W Bainbridge Dr, Rogers, AR 72758For Sale
 MLS ID #1353958, Brenda Maxwell, Sudar Group. ArkansasOne MLS
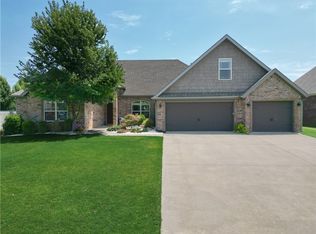
 - $679,9004 bd4 ba2.9k sqft5401 S 61st St, Rogers, AR 72758For Sale
 MLS ID #1357817, Karen Alvarez, PAK Home Realty. ArkansasOne MLS
 - $600,0004 bd3 ba2.5k sqft6006 W Buckeye Dr, Rogers, AR 72758For Sale
 MLS ID #1357658, Lily Dighero, Sudar Group. ArkansasOne MLS
 - $511,7004 bd3 ba2.4k sqft5805 S 41st St, Rogers, AR 72758Off Market
- $780,0004 bd3 ba3k sqft4506 W Creekview Dr, Rogers, AR 72758For SaleMLS ID #1350897, Renee Hudock, Lindsey & Assoc Inc Branch. ArkansasOne MLS
- $465,0004 bd3 ba2.8k sqft3714 W Cherokee Rd, Rogers, AR 72758For SaleMLS ID #1353473, Gleghorn Team, Keller Williams Market Pro Realty Branch Office. ArkansasOne MLS
- $535,0004 bd3 ba2.2k sqft2803 Hazelnut Ave, Bentonville, AR 72713For SaleMLS ID #1358224, Abdul Alkhatib, TAZ Realty Group. ArkansasOne MLS
- $699,9994 bd4 ba3.2k sqft2235 S Dixieland Rd, Rogers, AR 72758For SaleMLS ID #1323837, John Van Kleef, Scatter Realty. ArkansasOne MLS
- $599,9994 bd3 ba2.7k sqft4104 SW Cornerstone Rd, Bentonville, AR 72713For SaleMLS ID #1353207, Nurre Pinkley Team, Collier & Associates- Rogers Branch. ArkansasOne MLS
- $839,9904 bd4 ba3.6k sqft6300 S 46th Blvd, Rogers, AR 72758For SaleMLS ID #1353655, Elizabeth Henson, Keller Williams Market Pro Realty Branch Office. ArkansasOne MLS
- $596,5003 bd3 ba2.7k sqft2700 S Everest Ave, Rogers, AR 72758For SaleMLS ID #1335818, Jennifer Huffaker, Coldwell Banker Harris McHaney & Faucette-Bentonvi. ArkansasOne MLS
- $620,0003 bd4 ba1.9k sqft739 Apple Mdws, Springdale, AR 72764For SaleMLS ID #1357876, Hunter Prowell, Lindsey & Assoc Inc Branch. ArkansasOne MLS
- $745,0005 bd3 ba3.2k sqft6211 S 28th St, Rogers, AR 72758For SaleMLS ID #1350983, Cassandra Harris, Harris Heights Realty. ArkansasOne MLS
- $559,0004 bd3 ba2.5k sqft2252 Waverly Ave, Springdale, AR 72762For SaleMLS ID #1353159, Larry Marion, Bassett Mix And Associates, Inc. ArkansasOne MLS
- $515,0004 bd2 ba2.2k sqft201 Pebble Beach Dr, Cave Springs, AR 72718For SaleMLS ID #1356797, Curtis Realty Group, Keller Williams Market Pro Realty - Rogers Branch. ArkansasOne MLS
- $625,0004 bd5 ba2.9k sqft3900 SW Stonefield St, Bentonville, AR 72713For SaleMLS ID #1348304, Larry Marion, Bassett Mix And Associates, Inc. ArkansasOne MLS
- $545,0004 bd3 ba2.4k sqft2505 SW Worthington Ave, Bentonville, AR 72713For SaleMLS ID #1352913, Nishanthi Abeyagunawardene, Lindsey & Assoc Inc Branch. ArkansasOne MLS
- $555,0004 bd4 ba3.2k sqft2427 Summer Oak St, Springdale, AR 72762For SaleMLS ID #1338779, Rock Florida, Realty EPIC. ArkansasOne MLS
- $572,0004 bd3 ba2.7k sqft3503 SW Baybridge Cv, Bentonville, AR 72712For SaleMLS ID #1340575, Nishanthi Abeyagunawardene, Lindsey & Assoc Inc Branch. ArkansasOne MLS
- $648,0004 bd3 ba3.2k sqft3904 SW Layton Rd, Bentonville, AR 72713For SaleMLS ID #1356520, Barbara Stefanis, Concierge Realty NWA. ArkansasOne MLS
