Immaculate two-story home with a 3-car garage in a highly desirable location near Uptown Rogers in the heart of Northwest Arkansas! Near Razorback Greenway trails and centrally located! This 4-bedroom, 2.5-bath home features a chef’s kitchen with granite countertops, stainless appliances, gas cooktop, double ovens, pantry, and butler’s pantry. Spacious main living area offers soaring ceilings, gas fireplace, skylight, and abundant natural light. Second living area upstairs provides the perfect space for a media/game room, or entertaining. Primary suite includes double tray ceiling, whirlpool tub, walk-in shower, and generous closet. A main-level office/study near the entry is also ideal as a 5th bedroom with closet! Enjoy your own backyard oasis with a beautiful gunite pool, covered patio, and professional landscaping. Total paradise! Additional features include a built-in workshop and storage area in the garage. Exceptional location, thoughtful design, and resort-style outdoor living make this home a must-see!
For sale
Price cut: $15K (8/11)
$780,000
4506 W Creekview Dr, Rogers, AR 72758
4beds
3,025sqft
Single Family Residence
Built in 2001
0.25 Acres Lot
$763,800 Zestimate®
$258/sqft
$17/mo HOA
What's special
- 75 days |
- 914 |
- 72 |
Zillow last checked:
Listing updated:
Listed by:
Renee Hudock 479-636-2200,
Lindsey & Assoc Inc Branch 479-636-2200
Source: ArkansasOne MLS,MLS#: 1350897 Originating MLS: Northwest Arkansas Board of REALTORS MLS
Originating MLS: Northwest Arkansas Board of REALTORS MLSFacts & features
Interior
Bedrooms & bathrooms
- Bedrooms: 4
- Bathrooms: 3
- Full bathrooms: 2
- 1/2 bathrooms: 1
Primary bedroom
- Level: Main
- Dimensions: 15.7x13.11
Bedroom
- Level: Second
- Dimensions: 13.3x12.5
Bedroom
- Level: Second
- Dimensions: 13.3x11.7
Bedroom
- Level: Second
- Dimensions: 13.4x12.4
Primary bathroom
- Level: Main
Bathroom
- Level: Second
Bonus room
- Level: Second
- Dimensions: 17x13.6
Den
- Level: Main
- Dimensions: 16.8x11.2
Dining room
- Level: Main
- Dimensions: 13.7x11.7
Family room
- Level: Main
- Dimensions: 18x16
Garage
- Level: Main
Half bath
- Level: Main
Kitchen
- Level: Main
- Dimensions: 15.2x13.8
Storage room
- Level: Second
Utility room
- Level: Main
- Dimensions: 7.8x5.10
Heating
- Electric
Cooling
- Central Air, Electric
Appliances
- Included: Built-In Range, Built-In Oven, Dryer, Electric Oven, Gas Cooktop, Disposal, Gas Oven, Gas Water Heater, Microwave, Refrigerator, Range Hood, Washer, Plumbed For Ice Maker
- Laundry: Washer Hookup, Dryer Hookup
Features
- Built-in Features, Ceiling Fan(s), Cathedral Ceiling(s), Granite Counters, Pantry, Programmable Thermostat, Smart Home, Skylights, Walk-In Closet(s), Window Treatments, Storage
- Flooring: Carpet, Tile, Wood
- Windows: Blinds, Drapes, Skylight(s)
- Basement: None
- Number of fireplaces: 1
- Fireplace features: Family Room, Gas Log
Interior area
- Total structure area: 3,025
- Total interior livable area: 3,025 sqft
Video & virtual tour
Property
Parking
- Total spaces: 3
- Parking features: Attached, Garage, Garage Door Opener
- Has attached garage: Yes
- Covered spaces: 3
Features
- Levels: Two
- Stories: 2
- Patio & porch: Covered, Patio, Stone
- Exterior features: Concrete Driveway
- Has private pool: Yes
- Pool features: Gunite, In Ground, Pool, Private
- Fencing: Full,Privacy,Wood
- Waterfront features: None
Lot
- Size: 0.25 Acres
- Features: Central Business District, Cleared, Landscaped, Near Park, Subdivision
Details
- Additional structures: Storage
- Parcel number: 0215104000
- Zoning description: Residential
- Special conditions: None
Construction
Type & style
- Home type: SingleFamily
- Architectural style: Traditional
- Property subtype: Single Family Residence
Materials
- Brick, Rock
- Foundation: Slab
- Roof: Asphalt,Other,Shingle,See Remarks
Condition
- New construction: No
- Year built: 2001
Utilities & green energy
- Sewer: Public Sewer
- Water: Public
- Utilities for property: Cable Available, Electricity Available, Natural Gas Available, Sewer Available, Water Available
Community & HOA
Community
- Features: Biking, Playground, Near Schools, Park, Sidewalks, Trails/Paths
- Security: Smoke Detector(s)
- Subdivision: Highland Knolls Unit 2 Ph 2 Rogers
HOA
- Has HOA: Yes
- Services included: Common Areas, Maintenance Grounds, Maintenance Structure
- HOA fee: $200 annually
- HOA name: Higlands Knolls
Location
- Region: Rogers
Financial & listing details
- Price per square foot: $258/sqft
- Tax assessed value: $552,040
- Annual tax amount: $4,092
- Date on market: 6/3/2026
- Cumulative days on market: 77 days
- Road surface type: Paved
Estimated market value
$763,800
$726,000 - $802,000
$4,231/mo
Price history
| Date | Event | Price |
|---|---|---|
| 8/11/2026 | Price change | $780,000-1.9%$258/sqft |
Source:  ArkansasOne MLS #1350897 Report a problem ArkansasOne MLS #1350897 Report a problem | ||
| 6/29/2026 | Price change | $795,000-5.4%$263/sqft |
Source: ArkansasOne MLS #1350897 Report a problem | ||
| 6/4/2026 | Listed for sale | $840,000+40%$278/sqft |
Source: ArkansasOne MLS #1350897 Report a problem | ||
| 5/17/2022 | Sold | $600,000+84.5%$198/sqft |
Source: Public Record Report a problem | ||
| 9/13/2016 | Sold | $325,200-8.7%$108/sqft |
Source: ArkansasOne MLS #1019574 Report a problem | ||
| 6/27/2016 | Pending sale | $356,000$118/sqft |
Source: Coldwell Banker Harris McHaney & Faucette Real Estate #1019574 Report a problem | ||
| 6/22/2016 | Listed for sale | $356,000+14.1%$118/sqft |
Source: Coldwell Banker Harris McHaney Faucette - Rogers #1019574 Report a problem | ||
| 11/24/2009 | Sold | $312,000+8.7%$103/sqft |
Source: Public Record Report a problem | ||
| 3/3/2009 | Sold | $287,000-4.3%$95/sqft |
Source: Public Record Report a problem | ||
| 1/16/2009 | Listed for sale | $300,000-1.6%$99/sqft |
Source: Listhub #565063 Report a problem | ||
| 4/4/2007 | Sold | $305,000$101/sqft |
Source: Public Record Report a problem | ||
Public tax history
| Year | Property taxes | Tax assessment |
|---|---|---|
| 2025 | $3,492 -2% | $74,948 |
| 2024 | $3,564 -3.4% | $74,948 |
| 2023 | $3,690 -1.3% | $74,948 |
| 2022 | $3,740 -6.5% | $74,948 +2.8% |
| 2021 | $4,000 +9.9% | $72,910 +10% |
| 2020 | $3,639 | $66,280 |
| 2019 | $3,639 | $66,280 |
| 2018 | $3,639 -0.9% | $66,280 |
| 2017 | $3,672 +21.4% | $66,280 |
| 2016 | $3,025 | $66,280 +7% |
| 2015 | $3,025 +3.4% | $61,920 |
| 2014 | $2,926 -10.3% | $61,920 |
| 2013 | $3,263 | $61,920 |
| 2012 | -- | $61,920 |
| 2011 | $3,313 | $61,920 -0.7% |
| 2010 | -- | $62,370 -9.4% |
| 2009 | -- | $68,810 +1.6% |
| 2008 | -- | $67,730 +2.4% |
| 2007 | -- | $66,120 |
| 2006 | -- | $66,120 +11.2% |
| 2005 | -- | $59,470 |
| 2004 | -- | $59,470 -5.9% |
| 2003 | -- | $63,210 |
| 2002 | -- | $63,210 |
Find assessor info on the county website
Monthly payment
Est. payment
Payment breakdown
Explore the cost of this home by adjusting the details. Changes won't be saved.Climate risks
Neighborhood: 72758
Nearby schools
GreatSchools rating
- 10/10Bellview Elementary SchoolGrades: PK-5Distance: 0.6 mi
- 8/10Birch Kirksey Middle SchoolGrades: 6-8Distance: 3.4 mi
- 7/10Rogers High SchoolGrades: 9-12Distance: 1.9 mi
Schools provided by the listing agent
- District: Rogers
Source: ArkansasOne MLS. This data may not be complete. We recommend contacting the local school district to confirm school assignments for this home.
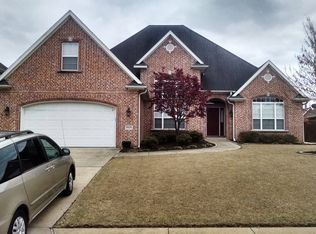
- $565,8004 bd3 ba2.6k sqft4504 W Creekview Dr, Rogers, AR 72758Off Market
- $587,1004 bd3 ba2.6k sqft4508 W Creekview Dr, Rogers, AR 72758Off Market

- $666,900-- bd2 ba3.4k sqft4507 W Hillside Dr, Rogers, AR 72758Off Market
- $755,1004 bd3 ba3.4k sqft4502 W Creekview Dr, Rogers, AR 72758Off Market
- $678,5005 bd3 ba3.2k sqft4510 W Creekview Dr, Rogers, AR 72758Off Market
- $580,3004 bd2 ba2.8k sqft4505 W Hillside Dr, Rogers, AR 72758Off Market
- $749,3005 bd4 ba3.5k sqft4509 W Hillside Dr, Rogers, AR 72758Off Market
- $799,9994 bd3 ba3.8k sqft4509 W Creekview Dr, Rogers, AR 72758Sold
A local agent can set up tours, give advice and negotiate with sellers.
Similar homes
- $824,9004 bd4 ba3k sqft6203 W Valley View Rd, Rogers, AR 72758For Sale
 MLS ID #1357788, Parker Touchton, Sellers Properties Real Estate. ArkansasOne MLS
 - $839,9904 bd4 ba3.6k sqft6300 S 46th Blvd, Rogers, AR 72758For Sale
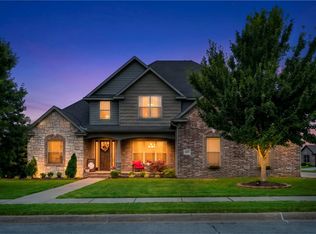 MLS ID #1353655, Elizabeth Henson, Keller Williams Market Pro Realty Branch Office. ArkansasOne MLS
 - $671,0004 bd4 ba2.9k sqft6105 W Bainbridge Dr, Rogers, AR 72758For Sale
 MLS ID #1353958, Brenda Maxwell, Sudar Group. ArkansasOne MLS
 - $785,0004 bd4 ba3.7k sqft4705 Willowridge Way, Rogers, AR 72758For Sale
 MLS ID #1347202, Maria Fairchild, Lindsey & Assoc Inc Branch. ArkansasOne MLS
 - $759,0005 bd4 ba3.6k sqft4602 Willowridge Way, Rogers, AR 72758For SaleMLS ID #1325772, Chad O'Malley, Collier & Associates. ArkansasOne MLS
- $838,0004 bd4 ba3.1k sqft5618 Brighton Rd, Rogers, AR 72758For SaleMLS ID #1345269, Mercy Zecena, Fathom Realty. ArkansasOne MLS
- $600,0004 bd3 ba2.4k sqft6309 W Murfield Dr, Rogers, AR 72758For SaleMLS ID #1358525, Suzann Gomillion, Keller Williams Market Pro Realty Branch Office. ArkansasOne MLS
- $567,5004 bd3 ba2.7k sqft6502 W Hearth Stone Dr, Rogers, AR 72758For SaleMLS ID #1352698, Annette Gore Team, Crye-Leike Realtors - Bentonville. ArkansasOne MLS
- $899,0005 bd4 ba3.5k sqft6715 W Shadow Valley Rd, Rogers, AR 72758For SaleMLS ID #1331265, Lucirene Pinto, Lindsey & Assoc Inc Branch. ArkansasOne MLS
- $975,0003 bd5 ba4k sqft2806 S Creekside Dr, Rogers, AR 72758For SaleMLS ID #1357059, Team Black and Gold, eXp Realty NWA Branch. ArkansasOne MLS
- $600,0004 bd3 ba2.5k sqft6006 W Buckeye Dr, Rogers, AR 72758For SaleMLS ID #1357658, Lily Dighero, Sudar Group. ArkansasOne MLS
- $785,0004 bd3 ba3k sqft1407 NW 3rd St, Bentonville, AR 72712For SaleMLS ID #1354177, Gretchen Wear, Coldwell Banker Harris McHaney & Faucette-Rogers. ArkansasOne MLS
- $739,0004 bd3 ba3k sqft9 Bluestem Ln, Bentonville, AR 72712For SaleMLS ID #1355531, Jared Smith, Gibson Real Estate. ArkansasOne MLS
- $465,0004 bd3 ba2.8k sqft3714 W Cherokee Rd, Rogers, AR 72758For SaleMLS ID #1353473, Gleghorn Team, Keller Williams Market Pro Realty Branch Office. ArkansasOne MLS
- $735,0004 bd3 ba3.1k sqft5200 SW Blaire Mont Rd, Bentonville, AR 72713For SaleMLS ID #1355687, Gleghorn Team, Keller Williams Market Pro Realty Branch Office. ArkansasOne MLS
- $784,0003 bd4 ba3.8k sqft13870 Sunset Bay Blvd, Rogers, AR 72756For SaleMLS ID #1345292, Lenore Cottrell, Concierge Realty NWA. ArkansasOne MLS
- $774,0004 bd4 ba3.2k sqft5910 SW Dryden Rd, Bentonville, AR 72713For SaleMLS ID #1356146, Maria Fairchild, Lindsey & Assoc Inc Branch. ArkansasOne MLS
- $500,0003 bd3 ba2k sqft5408 W Redbud St, Rogers, AR 72758For SaleMLS ID #1356290, Denise Contreras-Serrano, DC Real Estate. ArkansasOne MLS
- $735,0004 bd4 ba3.1k sqft907 SW Glen Arbor Ave, Bentonville, AR 72713For SaleMLS ID #1349838, Tonya Hughes, Fathom Realty. ArkansasOne MLS
- $798,0004 bd3 ba3.2k sqft6398 Wrens Nest Cv, Springdale, AR 72762For SaleMLS ID #1338363, Tina Stanley, Arkansas Real Estate Group Fayetteville. ArkansasOne MLS
