Now Offering $10K incentive for buyer's closing costs or rate buydown. Well-appointed home in established/sought-after subdivision! Prime location close to schools, shopping, dining, entertainment, & major employers - WM, JB Hunt, and Tyson, with easy access to I-49. The main-level office features a full closet and can easily serve as a second downstairs bedroom. Upstairs, you’ll find an ensuite bedroom that is perfect for guests. Enjoy relaxing evenings on the cozy screened-in porch and take advantage of all the wonderful amenities Cross Creek has to offer! 15 min drive to the Square. Close to highly rated Janie Darr Elementary School!
For sale
Price cut: $10K (9/12)
$775,000
4705 Willowridge Way, Rogers, AR 72758
4beds
3,716sqft
Single Family Residence
Built in 2013
9,583 Square Feet Lot
$762,400 Zestimate®
$209/sqft
$65/mo HOA
What's special
Cozy screened-in porch
- 158 days
- 309
- 14
Zillow last checked:
Listing updated:
Listed by:
Maria Fairchild 479-636-2200,
Lindsey & Assoc Inc Branch 479-636-2200
Source: ArkansasOne MLS,MLS#: 1347202 Originating MLS: Northwest Arkansas Board of REALTORS MLS
Originating MLS: Northwest Arkansas Board of REALTORS MLSFacts & features
Interior
Bedrooms & bathrooms
- Bedrooms: 4
- Bathrooms: 4
- Full bathrooms: 4
Primary bedroom
- Level: Main
- Dimensions: 14.6x18.4
Bedroom
- Level: Second
- Dimensions: 12.8x19.3
Bedroom
- Level: Second
- Dimensions: 11.10x19
Bedroom
- Level: Second
- Dimensions: 12.7x13.10
Bonus room
- Level: Second
- Dimensions: 24x18.4
Kitchen
- Level: Main
- Dimensions: 15.10x13.7
Living room
- Level: Main
- Dimensions: 21.9x18.7
Other
- Level: Second
- Dimensions: 14.6x14
Heating
- Central, Gas
Cooling
- Central Air, Electric
Appliances
- Included: Convection Oven, Dishwasher, Exhaust Fan, Gas Cooktop, Disposal, Gas Water Heater, Microwave, Range Hood, Self Cleaning Oven, Plumbed For Ice Maker
- Laundry: Washer Hookup, Dryer Hookup
Features
- Attic, Built-in Features, Ceiling Fan(s), Central Vacuum, Eat-in Kitchen, Granite Counters, Pantry, Programmable Thermostat, Storage, Walk-In Closet(s), Window Treatments
- Flooring: Carpet, Tile, Wood
- Windows: Blinds
- Basement: None
- Number of fireplaces: 1
- Fireplace features: Gas Log, Living Room
Interior area
- Total structure area: 3,716
- Total interior livable area: 3,716 sqft
Video & virtual tour
Property
Parking
- Total spaces: 3
- Parking features: Attached, Garage, Garage Door Opener
- Has attached garage: Yes
- Covered spaces: 3
Features
- Levels: Two
- Stories: 2
- Patio & porch: Covered, Deck, Enclosed, Patio, Porch, Screened
- Exterior features: Concrete Driveway
- Pool features: Pool, Community
- Fencing: Back Yard,Fenced,Privacy,Wood
- Waterfront features: None
Lot
- Size: 9,583 Square Feet
- Dimensions: 85 x 110 x 84.8 x 110
- Features: Cleared, Level, Not In Subdivision, Near Park, Open Lot
Details
- Additional structures: None
- Parcel number: 1202700000
- Zoning description: Residential
- Special conditions: None
Construction
Type & style
- Home type: SingleFamily
- Architectural style: Traditional
- Property subtype: Single Family Residence
Materials
- Brick, Rock
- Foundation: Slab
- Roof: Fiberglass,Shingle
Condition
- New construction: No
- Year built: 2013
Utilities & green energy
- Water: Public
- Utilities for property: Cable Available, Electricity Available, Natural Gas Available, Sewer Available, Water Available, Recycling Collection
Community & HOA
Community
- Features: Playground, Near Schools, Park, Pool, Shopping, Trails/Paths
- Security: Security System, Fire Alarm, Fire Sprinkler System, Smoke Detector(s)
- Subdivision: Cross Creek Pud Blk 5 Lowell
HOA
- Has HOA: Yes
- Services included: Association Management, Common Areas, Other
- HOA fee: $780 annually
- HOA name: Cross Creek Hoa
- HOA phone: 608-960-3443
Location
- Region: Rogers
Financial & listing details
- Price per square foot: $209/sqft
- Tax assessed value: $725,290
- Annual tax amount: $6,410
- Date on market: 5/15/2026
- Cumulative days on market: 159 days
- Exclusions: Attached garage racks
- Road surface type: Paved
Estimated market value
$762,400
$724,000 - $801,000
$3,720/mo
Price history
| Date | Event | Price |
|---|---|---|
| 9/12/2026 | Price change | $775,000-1.3%$209/sqft |
Source:  ArkansasOne MLS #1347202 Report a problem ArkansasOne MLS #1347202 Report a problem | ||
| 7/18/2026 | Price change | $785,000-1.8%$211/sqft |
Source: ArkansasOne MLS #1347202 Report a problem | ||
| 6/16/2026 | Price change | $799,000-1.4%$215/sqft |
Source: ArkansasOne MLS #1347202 Report a problem | ||
| 5/15/2026 | Listed for sale | $810,000+102.6%$218/sqft |
Source: ArkansasOne MLS #1347202 Report a problem | ||
| 1/9/2013 | Sold | $399,900$108/sqft |
Source: ArkansasOne MLS #663522 Report a problem | ||
| 8/31/2012 | Price change | $399,900+8.1%$108/sqft |
Source: Coldwell Banker Faucette Real Estate - Rogers #663522 Report a problem | ||
| 5/3/2012 | Price change | $369,900+1.4%$100/sqft |
Source: Coldwell Banker Harris Mchaney & Faucette Real Estate #650578 Report a problem | ||
| 3/1/2012 | Listed for sale | $364,900$98/sqft |
Source: Coldwell Banker Faucette Real Estate - Rogers #650578 Report a problem | ||
Public tax history
| Year | Property taxes | Tax assessment |
|---|---|---|
| 2025 | $5,532 +4.3% | $105,900 +4.8% |
| 2024 | $5,306 +2.5% | $101,090 +5% |
| 2023 | $5,179 -1% | $96,280 |
| 2022 | $5,229 +4.8% | $96,280 +4.2% |
| 2021 | $4,990 +5.2% | $92,380 +5% |
| 2020 | $4,745 +6.1% | $87,980 |
| 2019 | $4,471 +4.7% | $87,980 |
| 2018 | $4,270 +4.9% | $87,980 |
| 2017 | $4,070 +12.8% | $87,980 |
| 2016 | $3,609 | $87,980 +24.1% |
| 2015 | $3,609 +5.5% | $70,870 +857.7% |
| 2014 | $3,420 +767.2% | $7,400 |
| 2013 | $394 | $7,400 |
| 2012 | -- | $7,400 -18.7% |
| 2010 | -- | $9,100 |
| 2009 | -- | $9,100 |
| 2008 | -- | $9,100 |
Find assessor info on the county website
Monthly payment
Est. payment
Payment breakdown
Explore the cost of this home by adjusting the details. Changes won't be saved.Climate risks
Neighborhood: 72758
Nearby schools
Schools provided by the listing agent
- District: Rogers
Source: ArkansasOne MLS. This data may not be complete. We recommend contacting the local school district to confirm school assignments for this home.
Similar homes
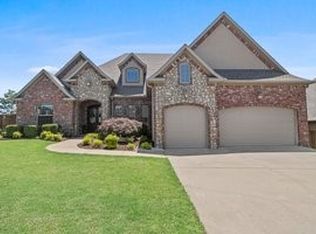
- $795,0004 bd4 ba3.6k sqft6300 S 46th Blvd, Rogers, AR 72758For Sale
 MLS ID #1353655, Elizabeth Henson, Keller Williams Market Pro Realty Branch Office. ArkansasOne MLS
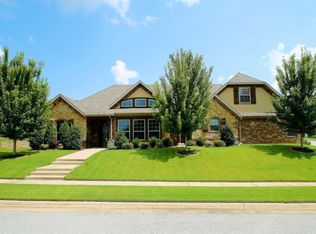
 - $770,0004 bd4 ba2.9k sqft5500 S Lancaster Dr, Rogers, AR 72758For Sale
 MLS ID #1358454, Paige Johnson Group, Keller Williams Market Pro Realty Branch Office. ArkansasOne MLS
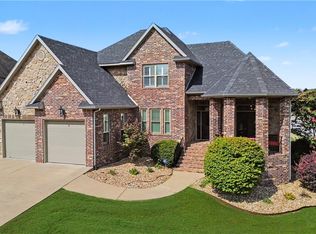
 - $730,0004 bd3 ba2.7k sqft5404 S Braebourne Rd, Rogers, AR 72758For Sale
 MLS ID #1360042, Josh Difani, Gibson Real Estate. ArkansasOne MLS
 - $671,0004 bd4 ba2.9k sqft6105 W Bainbridge Dr, Rogers, AR 72758For Sale
 MLS ID #1353958, Brenda Maxwell, Sudar Group. ArkansasOne MLS
