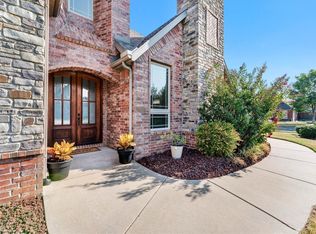
Welcome to this well maintained and nicely updated 4 bed, 2.5 bath home in Shadow Valley. With all main living and bedroom square footage conveniently located on the main level, plus a spacious upstairs bonus room with a wet bar, this home offers an ideal layout.
A rare feature in Shadow Valley is the 3-car garage and in-ground tornado shelter for added peace of mind. You will also find a Tesla charger & pre-wiring for an additional charger.
The home has been exceptionally well cared for, with numerous updates including brand-new windows installed in 2026 with a transferable warranty, new bedroom carpet (2026), new attic insulation (2026), a new garbage disposal (2026), Govee soffit lighting (2025), kitchen sink (2023), roof (2020), water heater (2020), and all new appliances (2020).
As an added bonus, the golf membership conveys with the sale, offering the buyer nearly $10,000 in savings.
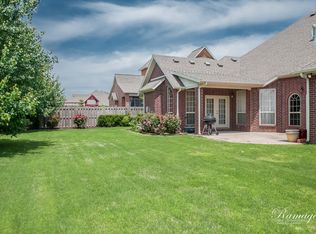
Don't miss the meticulously maintained lawn that competes with the golf course!
This home is move-in ready!
For sale
Price cut: $10K (10/1)
$730,000
5404 S Braebourne Rd, Rogers, AR 72758
4beds
2,789sqft
Single Family Residence
Built in 2003
10,454 Square Feet Lot
$-- Zestimate®
$262/sqft
$60/mo HOA
What's special
- 45 days
- 505
- 35
Zillow last checked:
Listing updated:
Listed by:
Josh Difani 479-267-4427,
Gibson Real Estate 479-267-4427
Source: ArkansasOne MLS,MLS#: 1360042 Originating MLS: Northwest Arkansas Board of REALTORS MLS
Originating MLS: Northwest Arkansas Board of REALTORS MLSFacts & features
Interior
Bedrooms & bathrooms
- Bedrooms: 4
- Bathrooms: 3
- Full bathrooms: 2
- 1/2 bathrooms: 1
Primary bedroom
- Level: Main
Bedroom
- Level: Main
Bedroom
- Level: Main
Bedroom
- Level: Main
Primary bathroom
- Level: Main
Bathroom
- Level: Main
Bonus room
- Level: Second
Dining room
- Level: Main
Eat in kitchen
- Level: Main
Garage
- Level: Main
Half bath
- Level: Main
Kitchen
- Level: Main
Living room
- Level: Main
Utility room
- Level: Main
Heating
- Central, Gas
Cooling
- Central Air, Electric
Appliances
- Included: Dishwasher, Electric Oven, Gas Cooktop, Disposal, Gas Water Heater, Microwave, Plumbed For Ice Maker
- Laundry: Washer Hookup, Dryer Hookup
Features
- Attic, Ceiling Fan(s), Eat-in Kitchen, Granite Counters, Pantry, Split Bedrooms, Storage, Walk-In Closet(s), Wired for Sound, Window Treatments
- Flooring: Carpet, Tile, Wood
- Windows: Double Pane Windows, Vinyl, Blinds
- Has basement: No
- Number of fireplaces: 1
- Fireplace features: Gas Log, Living Room
Interior area
- Total structure area: 2,789
- Total interior livable area: 2,789 sqft
Video & virtual tour
Property
Parking
- Total spaces: 3
- Parking features: Attached, Garage, Garage Door Opener
- Has attached garage: Yes
- Covered spaces: 3
Features
- Levels: Two
- Stories: 2
- Patio & porch: Patio
- Exterior features: Concrete Driveway
- Pool features: Pool, Community
- Fencing: Back Yard,Privacy,Wood
- Waterfront features: None
Lot
- Size: 10,454 Square Feet
- Features: Central Business District, Cleared, City Lot, Landscaped, Level, Near Park, Subdivision, Close to Clubhouse, Near Golf Course
Details
- Additional structures: None
- Parcel number: 0215953000
- Special conditions: None
Construction
Type & style
- Home type: SingleFamily
- Architectural style: Traditional
- Property subtype: Single Family Residence
Materials
- Brick
- Foundation: Slab
- Roof: Architectural,Shingle
Condition
- New construction: No
- Year built: 2003
Utilities & green energy
- Sewer: Public Sewer
- Water: Public
- Utilities for property: Cable Available, Electricity Available, Natural Gas Available, Phone Available, Sewer Available, Water Available
Community & HOA
Community
- Features: Clubhouse, Fitness, Golf, Gated, Playground, Tennis Court(s), Curbs, Near Fire Station, Near Hospital, Near Schools, Park, Pool, Shopping, Sidewalks
- Security: Storm Shelter, Fire Sprinkler System, Gated Community, Smoke Detector(s)
- Subdivision: Shadow Valley
HOA
- Has HOA: Yes
- Services included: See Agent
- HOA fee: $60 monthly
- HOA name: Shadow Valley Poa
Location
- Region: Rogers
Financial & listing details
- Price per square foot: $262/sqft
- Tax assessed value: $581,675
- Annual tax amount: $5,609
- Date on market: 8/26/2026
- Cumulative days on market: 46 days
Estimated market value
Not available
Estimated sales range
Not available
Not available
Price history
| Date | Event | Price |
|---|---|---|
| 10/1/2026 | Price change | $730,000-1.4%$262/sqft |
Source:  ArkansasOne MLS #1360042 Report a problem ArkansasOne MLS #1360042 Report a problem | ||
| 8/26/2026 | Listed for sale | $740,000+82.7%$265/sqft |
Source: ArkansasOne MLS #1360042 Report a problem | ||
| 12/3/2020 | Sold | $405,000$145/sqft |
Source: ArkansasOne MLS #1163223 Report a problem | ||
| 10/24/2020 | Price change | $405,000-3.3%$145/sqft |
Source: Coldwell Banker Harris McHaney & Faucette #1163223 Report a problem | ||
| 10/8/2020 | Listed for sale | $419,000+13.2%$150/sqft |
Source: Coldwell Banker Harris McHaney & Faucette #1163223 Report a problem | ||
| 12/13/2019 | Sold | $370,000-3.6%$133/sqft |
Source: ArkansasOne MLS #1127799 Report a problem | ||
| 9/27/2019 | Listed for sale | $384,000+6.1%$138/sqft |
Source: Lindsey & Associates #1127799 Report a problem | ||
| 9/15/2017 | Sold | $362,000-1.6%$130/sqft |
Source: ArkansasOne MLS #1047639 Report a problem | ||
| 9/5/2017 | Pending sale | $368,000$132/sqft |
Source: Berkshire Hathaway HomeServices Solutions #1047639 Report a problem | ||
| 5/18/2017 | Listed for sale | $368,000+41.6%$132/sqft |
Source: Berkshire Hathaway HomeServices Solutions #1047639 Report a problem | ||
| 2/23/2017 | Sold | $259,900+99.9%$93/sqft |
Source: Agent Provided Report a problem | ||
| 4/22/2015 | Listing removed | $130,000$47/sqft |
Source: HomeSearch.com Realty Services Inc #728663 Report a problem | ||
| 4/9/2015 | Price change | $130,000-47.2%$47/sqft |
Source: HomeSearch.com Realty Services Inc #728663 Report a problem | ||
| 3/18/2015 | Listed for sale | $246,300-2.3%$88/sqft |
Source: Metropolitan Real Estate #728663 Report a problem | ||
| 1/29/2015 | Sold | $251,989-22.5%$90/sqft |
Source: Public Record Report a problem | ||
| 5/24/2013 | Listed for sale | $325,000-4.4%$117/sqft |
Source: Weichert Realtors- The Grffin company #681173 Report a problem | ||
| 4/11/2011 | Listing removed | $340,000$122/sqft |
Source: Weichert Realtors #618537 Report a problem | ||
| 10/23/2010 | Listed for sale | $340,000$122/sqft |
Source: Weichert Realtors #618537 Report a problem | ||
Public tax history
| Year | Property taxes | Tax assessment |
|---|---|---|
| 2025 | $5,609 +9.8% | $93,790 +9.1% |
| 2024 | $5,108 +7.2% | $85,970 +10% |
| 2023 | $4,767 | $78,150 |
| 2022 | $4,767 +0.1% | $78,150 |
| 2021 | $4,764 +10.9% | $78,150 +11.9% |
| 2020 | $4,294 +8.9% | $69,820 |
| 2019 | $3,944 -8.2% | $69,820 |
| 2018 | $4,294 +7.9% | $69,820 |
| 2017 | $3,979 +3.4% | $69,820 |
| 2016 | $3,846 | $69,820 +13.7% |
| 2015 | $3,846 +13% | $61,430 |
| 2014 | $3,403 -4.5% | $61,430 |
| 2013 | $3,563 | $61,430 |
| 2012 | -- | $61,430 |
| 2011 | $3,366 | $61,430 -7.6% |
| 2010 | -- | $66,460 |
| 2009 | -- | $66,460 |
| 2008 | -- | $66,460 +4.5% |
| 2007 | -- | $63,610 |
| 2006 | -- | $63,610 +13.5% |
| 2005 | -- | $56,060 |
| 2004 | -- | $56,060 |
Find assessor info on the county website
Monthly payment
Est. payment
Payment breakdown
Explore the cost of this home by adjusting the details. Changes won't be saved.Climate risks
Neighborhood: 72758
Nearby schools
Schools provided by the listing agent
- District: Bentonville
Source: ArkansasOne MLS. This data may not be complete. We recommend contacting the local school district to confirm school assignments for this home.
Similar homes
- $749,0004 bd3 ba3.1k sqft6803 W Shadow Valley Rd, Rogers, AR 72758For Sale
 MLS ID #1354325, John Skaggs, Better Homes and Gardens Real Estate Journey Bento. ArkansasOne MLS
 - $795,0005 bd4 ba3.2k sqft5203 S Sloan Cir, Rogers, AR 72758For Sale
 MLS ID #1360623, Ida Fineberg, Steve Fineberg & Associates. ArkansasOne MLS
 - $545,0004 bd3 ba2.3k sqft6506 S 36th St, Rogers, AR 72758For Sale
 MLS ID #1361591, Jenny Miller, Collier & Associates- Rogers Branch. ArkansasOne MLS
 - $675,0004 bd3 ba2.9k sqft1700 SW Gosford Ave, Bentonville, AR 72713For Sale
 MLS ID #1360711, Nancy Orum, Keller Williams Market Pro Realty. ArkansasOne MLS
