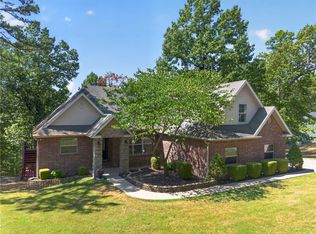
Location, lifestyle & neighborhood amenities come together in this beautiful 4-bedroom, 2.5-bath + formal dining gorgeous home. Enjoy access to the neighborhood pool & playground, plus easy access to the Greenway Trail system, Mt. Hebron Park & the Pinnacle area for shopping, dining & entertainment. Situated on a large corner lot with a side-entry garage & a storage shed. An open layout design w/ vaulted ceilings, crown molding, & custom built-ins in the living room. The kitchen features custom cabinetry w/ brick accents, granite countertops, gas range, & a pantry. The home has an irrigation system & is pre-wired for surround sound. Recent updates include a new water heater (2025), roof (2023), fresh paint upstairs, built-ins in living room, & converted to a wood burning fireplace for cozy nights. Current home warranty transfers to buyer if you close before November. Preferred Lender Credit of up to $5500 is available on this home. Come see this one today!
For sale
$545,000
6506 S 36th St, Rogers, AR 72758
4beds
2,360sqft
Single Family Residence
Built in 2006
0.28 Acres Lot
$529,200 Zestimate®
$231/sqft
$38/mo HOA
What's special
Side-entry garageStorage shedVaulted ceilingsPre-wired for surround soundOpen layout designFormal diningGranite countertops
- 34 days
- 1,170
- 137
Likely to sell faster than
Zillow last checked:
Listing updated:
Listed by:
Jenny Miller 479-306-9778,
Collier & Associates- Rogers Branch 479-274-0977
Source: ArkansasOne MLS,MLS#: 1361591 Originating MLS: Northwest Arkansas Board of REALTORS MLS
Originating MLS: Northwest Arkansas Board of REALTORS MLSFacts & features
Interior
Bedrooms & bathrooms
- Bedrooms: 4
- Bathrooms: 3
- Full bathrooms: 2
- 1/2 bathrooms: 1
Heating
- Central, Gas
Cooling
- Central Air, Electric
Appliances
- Included: Dishwasher, Disposal, Gas Range, Gas Water Heater, Microwave, ENERGY STAR Qualified Appliances, Plumbed For Ice Maker
- Laundry: Washer Hookup, Dryer Hookup
Features
- Built-in Features, Ceiling Fan(s), Cathedral Ceiling(s), Central Vacuum, Eat-in Kitchen, Granite Counters, Pantry, Walk-In Closet(s), Wired for Sound, Window Treatments
- Flooring: Luxury Vinyl Plank
- Windows: Double Pane Windows, Vinyl, Blinds
- Has basement: No
- Number of fireplaces: 1
- Fireplace features: Living Room, Wood Burning
Interior area
- Total structure area: 2,360
- Total interior livable area: 2,360 sqft
Video & virtual tour
Property
Parking
- Total spaces: 2
- Parking features: Attached, Garage, Garage Door Opener
- Has attached garage: Yes
- Covered spaces: 2
Features
- Levels: Two
- Stories: 2
- Patio & porch: Covered, Patio
- Exterior features: Concrete Driveway
- Pool features: Pool, Community
- Fencing: Back Yard,Privacy,Wood
- Waterfront features: None
Lot
- Size: 0.28 Acres
- Features: Central Business District, Cleared, Corner Lot, City Lot, Near Park, Subdivision
Details
- Additional structures: Storage
- Parcel number: 0218182000
- Special conditions: None
Construction
Type & style
- Home type: SingleFamily
- Property subtype: Single Family Residence
Materials
- Brick
- Foundation: Slab
- Roof: Asphalt,Shingle
Condition
- New construction: No
- Year built: 2006
Details
- Warranty included: Yes
Utilities & green energy
- Sewer: Public Sewer
- Water: Public
- Utilities for property: Electricity Available, Natural Gas Available, Sewer Available, Water Available, Recycling Collection
Green energy
- Energy efficient items: Appliances
Community & HOA
Community
- Features: Biking, Playground, Near Fire Station, Near Hospital, Near Schools, Park, Pool, Shopping, Trails/Paths
- Security: Fire Sprinkler System, Smoke Detector(s)
- Subdivision: Lexington Sub Rogers
HOA
- Has HOA: No
- Services included: See Agent
- HOA fee: $450 annually
Location
- Region: Rogers
Financial & listing details
- Price per square foot: $231/sqft
- Tax assessed value: $454,965
- Annual tax amount: $4,968
- Date on market: 9/11/2026
- Cumulative days on market: 34 days
- Exclusions: white shelving in garage, curtains/rods, & 2 living rooms speakers & audio equipment
- Road surface type: Paved
Estimated market value
$529,200
$503,000 - $556,000
$2,653/mo
Price history
| Date | Event | Price |
|---|---|---|
| 9/11/2026 | Listed for sale | $545,000+1.9%$231/sqft |
Source:  ArkansasOne MLS #1361591 Report a problem ArkansasOne MLS #1361591 Report a problem | ||
| 11/25/2025 | Sold | $535,000$227/sqft |
Source: ArkansasOne MLS #1325498 Report a problem | ||
| 10/15/2025 | Listed for sale | $535,000+9.9%$227/sqft |
Source: ArkansasOne MLS #1325498 Report a problem | ||
| 6/23/2023 | Sold | $486,750+3.6%$206/sqft |
Source: ArkansasOne MLS #1246091 Report a problem | ||
| 5/19/2023 | Listed for sale | $470,000+60.4%$199/sqft |
Source: ArkansasOne MLS #1246091 Report a problem | ||
| 11/25/2019 | Sold | $293,000$124/sqft |
Source: ArkansasOne MLS #1130386 Report a problem | ||
| 10/18/2019 | Listed for sale | $293,000+4.7%$124/sqft |
Source: Lindsey & Assoc Inc Branch #1130386 Report a problem | ||
| 8/20/2017 | Listing removed | $279,900$119/sqft |
Source: Owner Report a problem | ||
| 8/20/2017 | Listed for sale | $279,900-0.4%$119/sqft |
Source: Owner Report a problem | ||
| 8/12/2017 | Sold | $281,000+0.4%$119/sqft |
Source: Agent Provided Report a problem | ||
| 7/21/2017 | Pending sale | $279,900$119/sqft |
Source: Owner Report a problem | ||
| 7/5/2017 | Listed for sale | $279,900+3.7%$119/sqft |
Source: Owner Report a problem | ||
| 12/21/2006 | Sold | $270,000$114/sqft |
Source: Public Record Report a problem | ||
Public tax history
| Year | Property taxes | Tax assessment |
|---|---|---|
| 2025 | $4,368 -1.5% | $90,993 |
| 2024 | $4,434 +57% | $90,993 +53.8% |
| 2023 | $2,824 +3.3% | $59,180 +4.5% |
| 2022 | $2,733 +5.5% | $56,610 +4.8% |
| 2021 | $2,590 +5.7% | $54,040 +5% |
| 2020 | $2,451 -1% | $51,470 |
| 2019 | $2,476 | $51,470 |
| 2018 | $2,476 -1% | $51,470 |
| 2017 | $2,501 +11.5% | $51,470 |
| 2016 | $2,243 | $51,470 +8.2% |
| 2015 | $2,243 +3.5% | $47,590 |
| 2014 | $2,168 -13.6% | $47,590 |
| 2013 | $2,508 | $47,590 |
| 2012 | -- | $47,590 |
| 2011 | $2,546 | $47,590 -5.7% |
| 2010 | -- | $50,440 -3.4% |
| 2009 | -- | $52,230 |
| 2008 | -- | $52,230 |
Find assessor info on the county website
Monthly payment
Est. payment
Payment breakdown
Explore the cost of this home by adjusting the details. Changes won't be saved.Climate risks
Neighborhood: 72758
Nearby schools
Schools provided by the listing agent
- District: Rogers
Source: ArkansasOne MLS. This data may not be complete. We recommend contacting the local school district to confirm school assignments for this home.

Similar homes
- $624,9004 bd4 ba3.5k sqft4300 W Warbal Trl, Rogers, AR 72758For Sale
 MLS ID #1353405, Jose R Vega, Coldwell Banker Harris McHaney & Faucette-Rogers. ArkansasOne MLS
 - $535,0004 bd2 ba2.2k sqft15211 Haynes Rd, Rogers, AR 72756For Sale
 MLS ID #1361221, Jessica Urbanick, Beaver Lake Realty. ArkansasOne MLS
 - $535,0004 bd3 ba2.5k sqft2252 Waverly Ave, Springdale, AR 72762For Sale
 MLS ID #1353159, Larry Marion, Bassett Mix And Associates, Inc. ArkansasOne MLS
 - $671,0004 bd4 ba2.9k sqft6105 W Bainbridge Dr, Rogers, AR 72758For Sale
 MLS ID #1353958, Brenda Maxwell, Sudar Group. ArkansasOne MLS
