Nestled on an expansive lot in the well-maintained Wellington Subdivision, this inviting home is ideal for everyday family living. Tall ceilings welcome you from the entry, while large windows in the living area offer views of the backyard and provide natural light. The thoughtfully designed main level features a formal dining room, a bedroom with en-suite bathroom, and a spacious primary suite complete with a private bathroom. The kitchen includes stainless steel appliances, ample cabinet storage, and a functional eat-in area that opens seamlessly to the living room with built-ins and a cozy fireplace. Upstairs, 2 additional bedrooms are connected by a convenient Jack and Jill bathroom with individual closets and sinks. Outdoors, the oversized backyard is an entertainer’s dream with a covered patio, custom-built treehouse, storage building, and plenty of space to add a future pool. Located in an established neighborhood, this home presents an exceptional opportunity to enjoy spacious living in a desirable setting.
For sale
$625,000
985 Aylesbury Ln, Cave Springs, AR 72718
4beds
2,674sqft
:
Get pre-qualified$3,982/mo
Single Family Residence
Built in 2004
0.7 Acres Lot
$596,800 Zestimate®
$234/sqft
$-- HOA
What's special
Bedroom with en-suite bathroomPrivate bathroomSpacious primary suiteCustom-built treehouseAmple cabinet storageViews of the backyardStorage building
- 72 days |
- 773 |
- 45 |
Likely to sell faster than
Zillow last checked:
Listing updated:
Listed by:
Kevin Maestri 479-268-5170,
Engel & Volkers Springdale 479-268-5170
Source: ArkansasOne MLS,MLS#: 1347207 Originating MLS: Northwest Arkansas Board of REALTORS MLS
Originating MLS: Northwest Arkansas Board of REALTORS MLSFacts & features
Interior
Bedrooms & bathrooms
- Bedrooms: 4
- Bathrooms: 3
- Full bathrooms: 3
Heating
- Central, Gas
Cooling
- Central Air, Electric
Appliances
- Included: Dishwasher, Gas Cooktop, Gas Range, Gas Water Heater, Microwave Hood Fan, Microwave, Refrigerator, Plumbed For Ice Maker
- Laundry: Washer Hookup, Dryer Hookup
Features
- Attic, Built-in Features, Ceiling Fan(s), Eat-in Kitchen, Granite Counters, Storage, Walk-In Closet(s), Window Treatments
- Flooring: Laminate, Simulated Wood, Tile, Wood
- Windows: Double Pane Windows, Vinyl, Blinds
- Basement: None
- Number of fireplaces: 1
- Fireplace features: Gas Log, Living Room
Interior area
- Total structure area: 2,674
- Total interior livable area: 2,674 sqft
Video & virtual tour
Property
Parking
- Total spaces: 2
- Parking features: Attached, Garage, Garage Door Opener
- Has attached garage: Yes
- Covered spaces: 2
Features
- Levels: Two
- Stories: 2
- Patio & porch: Covered, Patio, Porch
- Exterior features: Concrete Driveway
- Pool features: Pool, Community
- Fencing: Back Yard,Privacy,Wood
- Waterfront features: None
Lot
- Size: 0.7 Acres
- Features: Cleared, City Lot, Landscaped, Level, Near Park, Subdivision
Details
- Additional structures: Storage
- Parcel number: 0510865000
- Zoning description: Residential
- Special conditions: None
Construction
Type & style
- Home type: SingleFamily
- Property subtype: Single Family Residence
Materials
- Brick
- Foundation: Slab
- Roof: Architectural,Shingle
Condition
- New construction: No
- Year built: 2004
Utilities & green energy
- Sewer: Septic Tank
- Water: Public
- Utilities for property: Electricity Available, Natural Gas Available, Septic Available, Water Available
Community & HOA
Community
- Features: Clubhouse, Playground, Park, Pool
- Subdivision: Wellington
Location
- Region: Cave Springs
Financial & listing details
- Price per square foot: $234/sqft
- Tax assessed value: $499,460
- Annual tax amount: $5,301
- Date on market: 5/15/2026
- Cumulative days on market: 73 days
- Road surface type: Paved
Estimated market value
$596,800
$567,000 - $627,000
$3,317/mo
Price history
| Date | Event | Price |
|---|---|---|
| 5/15/2026 | Listed for sale | $625,000+17.9%$234/sqft |
Source:  ArkansasOne MLS #1347207 Report a problem ArkansasOne MLS #1347207 Report a problem | ||
| 10/27/2023 | Sold | $530,000-3.5%$198/sqft |
Source: ArkansasOne MLS #1258091 Report a problem | ||
| 10/11/2023 | Price change | $549,000-1.8%$205/sqft |
Source: ArkansasOne MLS #1258091 Report a problem | ||
| 10/5/2023 | Listed for sale | $559,000+81.5%$209/sqft |
Source: ArkansasOne MLS #1258091 Report a problem | ||
| 3/24/2021 | Listing removed | -- |
Source: Owner Report a problem | ||
| 9/26/2018 | Sold | $308,000-3.4%$115/sqft |
Source: Public Record Report a problem | ||
| 8/24/2018 | Pending sale | $319,000$119/sqft |
Source: Owner Report a problem | ||
| 7/10/2018 | Listed for sale | $319,000+41.8%$119/sqft |
Source: Owner Report a problem | ||
| 7/2/2010 | Sold | $225,000-4.1%$84/sqft |
Source: Public Record Report a problem | ||
| 5/20/2010 | Listed for sale | $234,500-0.2%$88/sqft |
Source: Weichert Realtors- The Grffin company #596291 Report a problem | ||
| 6/23/2008 | Sold | $235,000-16.1%$88/sqft |
Source: Public Record Report a problem | ||
| 6/1/2005 | Sold | $280,000$105/sqft |
Source: Public Record Report a problem | ||
Public tax history
| Year | Property taxes | Tax assessment |
|---|---|---|
| 2025 | $5,301 -9.7% | $99,892 |
| 2024 | $5,871 +76.1% | $99,892 +60.4% |
| 2023 | $3,334 +3.5% | $62,290 +4.5% |
| 2022 | $3,221 +5.4% | $59,590 +4.7% |
| 2021 | $3,055 +4.6% | $56,890 +5.2% |
| 2020 | $2,922 -5.6% | $54,090 |
| 2019 | $3,096 +11.1% | $54,090 |
| 2018 | $2,787 +5.2% | $54,090 |
| 2017 | $2,651 +5.1% | $54,090 |
| 2016 | $2,521 | $54,090 +20.9% |
| 2015 | $2,521 +10% | $44,750 |
| 2014 | $2,292 -8.5% | $44,750 |
| 2013 | $2,506 | $44,750 |
| 2012 | -- | $44,750 |
| 2011 | $2,340 | $44,750 -13.3% |
| 2010 | -- | $51,590 -6.6% |
| 2009 | -- | $55,260 |
| 2008 | -- | $55,260 +3.9% |
| 2007 | -- | $53,210 |
| 2006 | -- | $53,210 |
Find assessor info on the county website
Monthly payment
Est. payment
Payment breakdown
Explore the cost of this home by adjusting the details. Changes won't be saved.Climate risks
Neighborhood: 72718
Nearby schools
GreatSchools rating
- 9/10Evening Star Elementary SchoolGrades: K-4Distance: 4.8 mi
- 9/10J. William Fulbright Junior High SchoolGrades: 7-8Distance: 4.8 mi
- 9/10Bentonville High SchoolGrades: 9-12Distance: 7.3 mi
Schools provided by the listing agent
- District: Bentonville
Source: ArkansasOne MLS. This data may not be complete. We recommend contacting the local school district to confirm school assignments for this home.
- $489,9004 bd3 ba2.4k sqft973 Aylesbury Ln, Cave Springs, AR 72718Sold
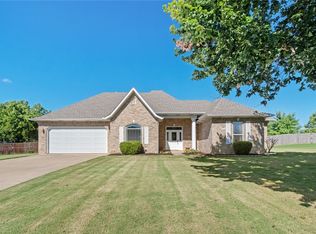
- $891,700-- bd4 ba3.4k sqft349 Pembridge Dr, Cave Springs, AR 72718Off Market
- $583,400-- bd2 ba2.4k sqft961 Aylesbury Ln, Cave Springs, AR 72718Off Market
- $829,300-- bd3 ba3.1k sqft373 Pembridge Dr, Cave Springs, AR 72718Off Market
- $688,6005 bd4 ba3.4k sqft400 Pembridge Dr, Cave Springs, AR 72718Off Market
- $749,5004 bd3 ba3.5k sqft972 Aylesbury Ln, Cave Springs, AR 72718Off Market
- $709,4004 bd3 ba3.2k sqft401 Pembridge Dr, Cave Springs, AR 72718Off Market
- $613,6004 bd2 ba2.6k sqft960 Aylesbury Ln, Cave Springs, AR 72718Off Market
A local agent can set up tours, give advice and negotiate with sellers.
Similar homes
- $625,0004 bd4 ba3k sqft1710 Partridge Run, Bentonville, AR 72713For Sale
 MLS ID #1354797, Amber Latimer, Gibson Real Estate. ArkansasOne MLS
 - $495,0003 bd2 ba2.4k sqft515 Oak Run Ln, Cave Springs, AR 72718For Sale
 MLS ID #1351178, Cindy Switzer, Coldwell Banker Harris McHaney & Faucette-Rogers. ArkansasOne MLS
 - $649,9004 bd4 ba2.9k sqft3705 SW Banbury Dr, Bentonville, AR 72713For Sale
 MLS ID #1352187, Matt Blood, Sellers Properties Real Estate. ArkansasOne MLS
 - $495,0003 bd2 ba2.3k sqft601 Bellmara Cir, Cave Springs, AR 72718For Sale
 MLS ID #1351519, Donna Sansbury, Coldwell Banker Harris McHaney & Faucette-Bentonvi. ArkansasOne MLS
 - $735,0004 bd3 ba3.1k sqft5200 SW Blaire Mont Rd, Bentonville, AR 72713For SaleMLS ID #1355687, Gleghorn Team, Keller Williams Market Pro Realty Branch Office. ArkansasOne MLS
- $650,0004 bd4 ba3.2k sqft1705 Billie Acres Pl, Lowell, AR 72745For SaleMLS ID #1316056, Travis Nichols, Smith and Associates Real Estate Services. ArkansasOne MLS
- $649,9004 bd4 ba2.7k sqft2803 SW Aster Way, Bentonville, AR 72713For SaleMLS ID #1337206, Michael Subbert (Team ID: PRESTIGERENTALTEAM), Prestige Management & Realty. ArkansasOne MLS
- $425,0003 bd2 ba2k sqft510 Hillsview Ln, Cave Springs, AR 72718For SaleMLS ID #1352021, Brock Darby, Better Homes and Gardens Real Estate Journey. ArkansasOne MLS
- $660,0004 bd4 ba3.1k sqft4312 W Woodview Dr, Rogers, AR 72758For SaleMLS ID #1344346, Emily O'Rourke, Keller Williams Market Pro Realty Branch Office. ArkansasOne MLS
- $675,0004 bd4 ba2.9k sqft6105 W Bainbridge Dr, Rogers, AR 72758For SaleMLS ID #1353958, Brenda Maxwell, Sudar Group. ArkansasOne MLS
- $575,0004 bd3 ba2.7k sqft1510 Whippoorwill Ln, Bentonville, AR 72713For SaleMLS ID #1353950, Melinda Dugas (TEAM ID:HOUSEINCTEAM), The Agency Northwest Arkansas. ArkansasOne MLS
- $559,9004 bd3 ba2.3k sqft6513 W Hearth Stone Dr, Rogers, AR 72758For SaleMLS ID #1348738, Joe Ross, eXp Realty NWA Branch. ArkansasOne MLS
- $585,0005 bd4 ba2.6k sqft4256 Augustine Dr, Springdale, AR 72762For SaleMLS ID #1353563, Marcia Walbe, Fathom Realty. ArkansasOne MLS
- $585,0004 bd3 ba3k sqft3815 Compton Pl, Springdale, AR 72762For SaleMLS ID #1339804, The Moldenhauer Group, RE/MAX Associates, LLC. ArkansasOne MLS
- $745,0004 bd3 ba3.3k sqft2320 S Matterhorn Blvd, Rogers, AR 72758For SaleMLS ID #1356372, Rebecca Wolff, Rogers Land Co Inc. ArkansasOne MLS
- $685,0004 bd4 ba3.3k sqft207 N Angel Falls Ln, Springdale, AR 72762For SaleMLS ID #1353970, Jordan Eddleman, Collier & Associates- Rogers Branch. ArkansasOne MLS
- $599,0005 bd4 ba3.1k sqft6412 S 44th St, Rogers, AR 72758For SaleMLS ID #1330162, Jose Esparza, PAK Home Realty. ArkansasOne MLS
- $587,0004 bd3 ba2.7k sqft3503 SW Baybridge Cv, Bentonville, AR 72712For SaleMLS ID #1340575, Nishanthi Abeyagunawardene, Lindsey & Assoc Inc Branch. ArkansasOne MLS
- $650,0005 bd3 ba2.6k sqft12286 Greenstone Dr, Bentonville, AR 72712For SaleMLS ID #1345159, Tracy Wheeler, Collier & Associates. ArkansasOne MLS
- $495,0004 bd3 ba2.8k sqft6401 S 50th St, Rogers, AR 72758For SaleMLS ID #1352405, Sean Smith, 1 Percent Lists Arkansas Real Estate. ArkansasOne MLS
