Welcome to your own private retreat! Nestled on approximately 2 beautiful acres surrounded by mature trees, this stunning 4-bedroom, 2.5-bath home offers the perfect blend of comfort, space, and tranquility. Inside, you'll find a thoughtfully designed floor plan featuring a spacious dining area and a dedicated media room that's perfect for movie nights, entertaining, or relaxing with family. Step outside to your backyard oasis, complete with a sparkling in-ground salt water pool, a covered patio ideal for year-round outdoor living, and a charming greenhouse for gardening enthusiasts. The peaceful, wooded setting provides privacy while still being conveniently located.
Situated in the highly sought-after Bentonville School District and just 20 minutes from Downtown Bentonville, this property offers the best of both worlds—a quiet country escape with easy access to world-class dining, shopping, biking trails, and all that Northwest Arkansas has to offer. This exceptional property is one you won't want to miss!
For sale
Price cut: $96K (9/10)
$899,000
14024 Trinity Way, Gravette, AR 72736
4beds
2,867sqft
Single Family Residence
Built in 2006
2 Acres Lot
$867,300 Zestimate®
$314/sqft
$-- HOA
What's special
Surrounded by mature treesBackyard oasisDedicated media roomCharming greenhouseThoughtfully designed floor planSpacious dining area
- 86 days
- 751
- 88
Zillow last checked:
Listing updated:
Listed by:
Christopher Dubose 479-696-0600,
Coldwell Banker Harris McHaney & Faucette-Rogers 479-696-0600,
Danya Scheiderer 479-530-0740,
Coldwell Banker Harris McHaney & Faucette-Rogers
Source: ArkansasOne MLS,MLS#: 1354123 Originating MLS: Northwest Arkansas Board of REALTORS MLS
Originating MLS: Northwest Arkansas Board of REALTORS MLSFacts & features
Interior
Bedrooms & bathrooms
- Bedrooms: 4
- Bathrooms: 3
- Full bathrooms: 2
- 1/2 bathrooms: 1
Heating
- Electric, Heat Pump
Cooling
- Central Air, Electric, Heat Pump
Appliances
- Included: Convection Oven, Double Oven, Dishwasher, ENERGY STAR Qualified Appliances, Electric Cooktop, Electric Oven, Electric Water Heater, Disposal, Microwave Hood Fan, Microwave, Range Hood, Smooth Cooktop, Self Cleaning Oven
Features
- Quartz Counters, Walk-In Closet(s)
- Flooring: Carpet, Tile, Wood
- Has basement: No
- Number of fireplaces: 1
- Fireplace features: Gas Log, Living Room
Interior area
- Total structure area: 2,867
- Total interior livable area: 2,867 sqft
Video & virtual tour
Property
Parking
- Total spaces: 3
- Parking features: Attached, Garage, Garage Door Opener
- Has attached garage: Yes
- Covered spaces: 3
Features
- Levels: Two
- Stories: 2
- Patio & porch: Patio
- Exterior features: Concrete Driveway
- Has private pool: Yes
- Pool features: In Ground, Pool, Private, Salt Water
- Fencing: Back Yard,Chain Link,Privacy,Wood
- Waterfront features: Pond
Lot
- Size: 2 Acres
- Features: Not In Subdivision, None, Outside City Limits
Details
- Additional structures: Outbuilding
- Parcel number: 1517181000
- Special conditions: None
Construction
Type & style
- Home type: SingleFamily
- Property subtype: Single Family Residence
Materials
- Brick
- Foundation: Slab
- Roof: Architectural,Shingle
Condition
- New construction: No
- Year built: 2006
Utilities & green energy
- Sewer: Septic Tank
- Utilities for property: Cable Available, Electricity Available, Septic Available
Green energy
- Energy efficient items: Appliances
Community & HOA
Community
- Security: Smoke Detector(s)
- Subdivision: Trinity Estates Rurban
Location
- Region: Gravette
Financial & listing details
- Price per square foot: $314/sqft
- Tax assessed value: $576,975
- Annual tax amount: $3,848
- Date on market: 7/6/2026
- Cumulative days on market: 87 days
- Road surface type: Gravel
Estimated market value
$867,300
$824,000 - $911,000
$2,647/mo
Price history
| Date | Event | Price |
|---|---|---|
| 9/10/2026 | Price change | $899,000-9.6%$314/sqft |
Source:  ArkansasOne MLS #1354123 Report a problem ArkansasOne MLS #1354123 Report a problem | ||
| 8/28/2026 | Price change | $995,000-5.2%$347/sqft |
Source: ArkansasOne MLS #1354123 Report a problem | ||
| 7/6/2026 | Listed for sale | $1,050,000+296.2%$366/sqft |
Source: ArkansasOne MLS #1354123 Report a problem | ||
| 2/24/2012 | Sold | $265,000-3.6%$92/sqft |
Source: ArkansasOne MLS #645077 Report a problem | ||
| 11/19/2011 | Listed for sale | $275,000-3.5%$96/sqft |
Source: Lindsey #645077 Report a problem | ||
| 10/15/2011 | Listing removed | $285,000$99/sqft |
Source: Lindsey #630390 Report a problem | ||
| 1/30/2011 | Price change | $285,000-1.7%$99/sqft |
Source: Weichert Realtors #617623 Report a problem | ||
| 12/18/2010 | Price change | $289,900-1.4%$101/sqft |
Source: Weichert Realtors #617623 Report a problem | ||
| 11/28/2010 | Price change | $293,900-0.3%$103/sqft |
Source: Weichert Realtors #617623 Report a problem | ||
| 11/13/2010 | Price change | $294,900-1.7%$103/sqft |
Source: Weichert Realtors #617623 Report a problem | ||
| 10/10/2010 | Listed for sale | $299,900+3272.3%$105/sqft |
Source: Weichert Realtors #617623 Report a problem | ||
| 9/28/2010 | Sold | $8,893$3/sqft |
Source: Public Record Report a problem | ||
Public tax history
| Year | Property taxes | Tax assessment |
|---|---|---|
| 2025 | $3,848 +3.4% | $78,720 +4.8% |
| 2024 | $3,723 +0.5% | $75,140 +5% |
| 2023 | $3,704 +11.5% | $71,560 +11.7% |
| 2022 | $3,322 +5.4% | $64,080 +4.8% |
| 2021 | $3,152 +4.5% | $61,170 +5% |
| 2020 | $3,016 -0.8% | $58,260 |
| 2019 | $3,041 | $58,260 |
| 2018 | $3,041 | $58,260 |
| 2017 | $3,041 +4.8% | $58,260 |
| 2016 | $2,901 | $58,260 +5.9% |
| 2015 | $2,901 +5.6% | $55,000 |
| 2014 | $2,747 -6.1% | $55,000 |
| 2013 | $2,926 | $55,000 |
| 2012 | -- | $55,000 -18.9% |
| 2011 | $3,390 | $67,790 -6.8% |
| 2010 | -- | $72,730 |
| 2009 | -- | $72,730 |
| 2008 | -- | $72,730 +2.4% |
| 2007 | -- | $71,010 |
Find assessor info on the county website
Monthly payment
Est. payment
Payment breakdown
Explore the cost of this home by adjusting the details. Changes won't be saved.Climate risks
Neighborhood: 72736
Nearby schools
Schools provided by the listing agent
- District: Bentonville
Source: ArkansasOne MLS. This data may not be complete. We recommend contacting the local school district to confirm school assignments for this home.
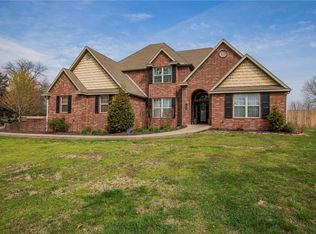
Similar homes
- $499,0003 bd3 ba2.4k sqft1111 Rocky Dell Rd NE, Gravette, AR 72736For Sale
 MLS ID #1341887, Mackenzie Kemmsies, Keller Williams Market Pro Realty Branch Office. ArkansasOne MLS
 - $998,0004 bd4 ba3.3k sqft17341 W Highway 102, Decatur, AR 72722For Sale
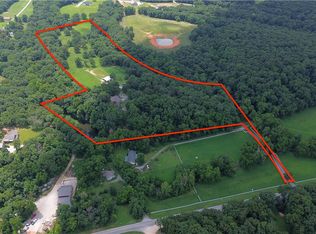 MLS ID #1359032, Sumer Brandon, The Brandon Group. ArkansasOne MLS
 - $455,0004 bd3 ba2.4k sqft104 Red Fox Rd NE, Gravette, AR 72736For Sale
 MLS ID #1346915, Tamera Holmes, Sanderson & Associates Real Estate. ArkansasOne MLS
 - $849,0004 bd4 ba3.2k sqft109 SW Autumn Hills Rd, Bentonville, AR 72712For Sale
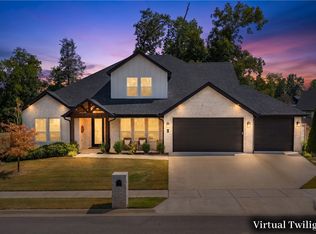 MLS ID #1361345, Heath Hale, Better Homes and Gardens Real Estate Journey. ArkansasOne MLS
