One-of-a-kind character, room to breathe, and convenient access to Northwest Arkansas! Set on 3.89 acres near thriving Highfill, this Craftsman-style farmhouse stands apart with distinctive architecture and abundant natural light. An impressive two-story wall of windows brings the outdoors in, while cathedral ceilings, hickory floors, granite countertops, maple cabinetry add warmth and timeless appeal. Two living areas and climate-controlled storage provide added versatility. The wraparound porch invites slow mornings and relaxing evenings overlooking your acreage. Updated in 2023, with a NEW roof and lower-level carpet in 2026, lower HVAC replaced in 2022, and upper HVAC in 2025. Just 13 minutes from the XNA Connector/Hwy 642 for convenient travel throughout NWA. Enjoy country living with space to garden, gather, and make your own. An additional 3.32-acre lot is available for separate purchase and is not included. Come experience a home as individual as the life you want to build! VA assumable loan at 3.75%
For sale
$735,000
12200 S Pleasant Valley Rd, Gentry, AR 72734
4beds
2,874sqft
Single Family Residence
Built in 2008
3.89 Acres Lot
$-- Zestimate®
$256/sqft
$-- HOA
What's special
Climate-controlled storageOne-of-a-kind characterDistinctive architectureAbundant natural lightCraftsman-style farmhouseCathedral ceilingsHickory floors
- 5 days
- 433
- 49
Likely to sell faster than
Zillow last checked:
Listing updated:
Listed by:
Jennifer Freeman 479-228-1536,
Encompass Real Estate 479-579-9589
Source: ArkansasOne MLS,MLS#: 1365925 Originating MLS: Northwest Arkansas Board of REALTORS MLS
Facts & features
Interior
Bedrooms & bathrooms
- Bedrooms: 4
- Bathrooms: 3
- Full bathrooms: 3
Primary bedroom
- Level: Main
Bedroom
- Level: Main
Bedroom
- Level: Basement
Bedroom
- Level: Basement
Primary bathroom
- Level: Main
Bathroom
- Level: Main
Bathroom
- Level: Basement
Family room
- Level: Basement
Kitchen
- Level: Main
Living room
- Level: Main
Utility room
- Level: Main
Heating
- Central, Heat Pump, Propane
Cooling
- Central Air, Electric
Appliances
- Included: Dishwasher, Electric Range, Electric Water Heater, Disposal, Microwave Hood Fan, Microwave, Plumbed For Ice Maker
- Laundry: Washer Hookup, Dryer Hookup
Features
- Attic, Ceiling Fan(s), Cathedral Ceiling(s), Granite Counters, Split Bedrooms, Walk-In Closet(s), Multiple Living Areas, Storage
- Flooring: Carpet, Tile, Wood
- Basement: Full,Walk-Out Access
- Number of fireplaces: 1
- Fireplace features: Gas Log, Living Room
Interior area
- Total structure area: 2,874
- Total interior livable area: 2,874 sqft
Video & virtual tour
Property
Parking
- Total spaces: 1
- Parking features: Attached, Garage
- Has attached garage: Yes
- Covered spaces: 1
Features
- Levels: Two
- Stories: 2
- Patio & porch: Covered, Porch
- Exterior features: Gravel Driveway
- Pool features: None
- Fencing: None
- Waterfront features: Pond
Lot
- Size: 3.89 Acres
- Features: Cleared, Landscaped, None, Outside City Limits, Open Lot, Rolling Slope, Wooded
Details
- Additional structures: None
- Parcel number: 1810806001
Construction
Type & style
- Home type: SingleFamily
- Architectural style: Craftsman
- Property subtype: Single Family Residence
Materials
- Rock, Stucco
- Foundation: Block
- Roof: Architectural,Shingle
Condition
- New construction: No
- Year built: 2008
Utilities & green energy
- Sewer: Septic Tank
- Water: Public
- Utilities for property: Electricity Available, Propane, Septic Available, Water Available
Community & HOA
Community
- Security: Smoke Detector(s)
- Subdivision: None
HOA
- Has HOA: No
Location
- Region: Gentry
Financial & listing details
- Price per square foot: $256/sqft
- Tax assessed value: $447,240
- Annual tax amount: $2,619
- Date on market: 10/22/2026
- Cumulative days on market: 5 days
- Listing terms: ARM,Conventional,FHA,VA Loan
- Road surface type: Dirt
Estimated market value
Not available
Estimated sales range
Not available
Not available
Price history
| Date | Event | Price |
|---|---|---|
| 10/22/2026 | Listed for sale | $735,000-4.5%$256/sqft |
Source:  ArkansasOne MLS #1365925 Report a problem | ||
| 10/2/2023 | Listing removed | $769,900$268/sqft |
Source: ArkansasOne MLS #1246428 Report a problem | ||
| 8/12/2023 | Price change | $769,900-2.5%$268/sqft |
Source: ArkansasOne MLS #1246428 Report a problem | ||
| 7/21/2023 | Price change | $789,900-1.3%$275/sqft |
Source: ArkansasOne MLS #1246428 Report a problem | ||
| 7/17/2023 | Price change | $799,900+1.9%$278/sqft |
Source: ArkansasOne MLS #1246428 Report a problem | ||
| 7/6/2023 | Price change | $785,000-1.3%$273/sqft |
Source: ArkansasOne MLS #1249829 Report a problem | ||
| 6/29/2023 | Price change | $795,000-4.1%$277/sqft |
Source: ArkansasOne MLS #1249829 Report a problem | ||
| 6/23/2023 | Price change | $829,000-2.5%$288/sqft |
Source: ArkansasOne MLS #1246428 Report a problem | ||
| 5/19/2023 | Listed for sale | $850,000+226.9%$296/sqft |
Source: ArkansasOne MLS #1246428 Report a problem | ||
| 2/14/2014 | Sold | $260,000-3.3%$90/sqft |
Source: ArkansasOne MLS #677160 Report a problem | ||
| 8/23/2013 | Price change | $269,000-3.8%$94/sqft |
Source: Coldwell Banker Harris McHaney & Faucette Real Estate #677160 Report a problem | ||
| 4/3/2013 | Listed for sale | $279,500-6.5%$97/sqft |
Source: Coldwell Banker Harris McHaney & Faucette #677160 Report a problem | ||
| 10/15/2012 | Listing removed | $299,000$104/sqft |
Source: Ward Jones, Realtors, Inc. #655855 Report a problem | ||
| 5/15/2012 | Listed for sale | $299,000+171.8%$104/sqft |
Source: Ward Jones, Realtors, Inc. #655855 Report a problem | ||
| 3/14/2006 | Sold | $110,000$38/sqft |
Source: Public Record Report a problem | ||
Public tax history
| Year | Property taxes | Tax assessment |
|---|---|---|
| 2025 | $1,895 -3.9% | $50,560 +4.8% |
| 2024 | $1,971 -2.2% | $48,260 +5% |
| 2023 | $2,015 +2.9% | $45,960 +4.5% |
| 2022 | $1,959 +5.8% | $43,960 +4.8% |
| 2021 | $1,851 +6% | $41,960 +5% |
| 2020 | $1,747 -1.4% | $39,960 |
| 2019 | $1,772 | $39,960 |
| 2018 | $1,772 +19.1% | $39,960 +15.5% |
| 2017 | $1,487 +5.7% | $34,600 |
| 2016 | $1,407 | $34,600 +9.8% |
| 2015 | $1,407 +14.8% | $31,500 -12.3% |
| 2014 | $1,225 -31.5% | $35,930 |
| 2013 | $1,789 | $35,930 |
| 2012 | -- | $35,930 |
| 2011 | $1,692 | $35,930 -36.3% |
| 2010 | -- | $56,370 |
| 2009 | -- | $56,370 +95% |
| 2008 | -- | $28,910 +115.4% |
| 2005 | -- | $13,420 |
| 2004 | -- | $13,420 -8.2% |
| 2003 | -- | $14,620 +181.2% |
| 2002 | -- | $5,200 +18.2% |
| 2001 | -- | $4,400 |
| 2000 | -- | $4,400 |
Find assessor info on the county website
Monthly payment
Est. payment
Payment breakdown
Explore the cost of this home by adjusting the details. Changes won't be saved.Climate risks
Neighborhood: 72734
Nearby schools
Schools provided by the listing agent
- District: Gentry
Source: ArkansasOne MLS. This data may not be complete. We recommend contacting the local school district to confirm school assignments for this home.


Similar homes
- $725,0005 bd3 ba3.1k sqft20703 Safari Rd, Gentry, AR 72734For Sale
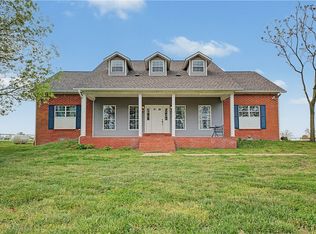 MLS ID #1342564, Delton Williams, Crye-Leike REALTORS, Gentry. ArkansasOne MLS
- $415,0003 bd2 ba1.5k sqft14226 Douglas Rd, Gentry, AR 72734For Sale
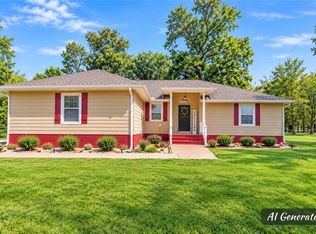 MLS ID #1366087, Marcia Martin, Coldwell Banker Harris McHaney & Faucette -Fayette. ArkansasOne MLS
- $720,0003 bd3 ba1.6k sqft12007 Swepco Lake Rd, Gentry, AR 72734For Sale

 MLS ID #26036534, Brandon L Bruning, LPT Realty. CARMLS
- $780,0003 bd3 ba1.9k sqft450 NW Holland Ave, Gentry, AR 72734For Sale
 MLS ID #1348004, Melanie Moreau, Fathom Realty. ArkansasOne MLS
