Spacious country home, extra-large main bedroom and bathroom, huge bonus room, eat in kitchen with pantry, office or library, mud room, all on main level, two bedrooms and bath on second level, lots of storage. Large shop with concrete floor and three overhead doors plus 110 and 220 electrical wiring, Some fencing and a livestock shelter. Good country living near Highfill. Boasts 9 plus acres with lots of highway frontage.
For sale
$975,000
1368 W Highway 12, Gentry, AR 72734
3beds
3,205sqft
Single Family Residence
Built in 1995
9.1 Acres Lot
$-- Zestimate®
$304/sqft
$-- HOA
What's special
Huge bonus roomSome fencingExtra-large main bedroomOffice or libraryLots of storageThree overhead doorsLivestock shelter
- 115 days
- 66
- 0
Zillow last checked:
Listing updated:
Listed by:
Norma Farrer propmgt@a-1realtynwa.com,
A-1 Realty 479-273-9008
Source: ArkansasOne MLS,MLS#: 1348359 Originating MLS: Northwest Arkansas Board of REALTORS MLS
Originating MLS: Northwest Arkansas Board of REALTORS MLSFacts & features
Interior
Bedrooms & bathrooms
- Bedrooms: 3
- Bathrooms: 3
- Full bathrooms: 2
- 1/2 bathrooms: 1
Primary bedroom
- Level: Main
Bedroom
- Level: Second
Primary bathroom
- Level: Main
Eat in kitchen
- Level: Main
Great room
- Level: Main
Great room
- Level: Main
Half bath
- Level: Main
Library
- Level: Main
Storage room
- Level: Main
Heating
- Central, Propane
Cooling
- Central Air, Electric
Appliances
- Included: Dishwasher, Electric Cooktop, Exhaust Fan, Electric Range, Electric Water Heater, Plumbed For Ice Maker
- Laundry: Washer Hookup, Dryer Hookup
Features
- Built-in Features, Ceiling Fan(s), Cathedral Ceiling(s), Eat-in Kitchen, Pantry, Solid Surface Counters, Tile Countertop, Tile Counters, Walk-In Closet(s), Wood Burning Stove, Window Treatments
- Flooring: Carpet, Tile, Vinyl
- Windows: Blinds
- Basement: Crawl Space
- Has fireplace: No
Interior area
- Total structure area: 3,205
- Total interior livable area: 3,205 sqft
Video & virtual tour
Property
Parking
- Total spaces: 2
- Parking features: Garage, Garage Door Opener
- Has garage: Yes
- Covered spaces: 2
Features
- Levels: Two
- Stories: 2
- Patio & porch: Porch
- Exterior features: Gravel Driveway, Unpaved Driveway
- Fencing: Back Yard,Front Yard,Partial,Wire
- Waterfront features: None
Lot
- Size: 9.1 Acres
- Features: Cleared, Level, Not In Subdivision, Outside City Limits, Open Lot, Rural Lot
Details
- Additional structures: Outbuilding, Workshop
- Parcel number: 2200175065
- Special conditions: None
Construction
Type & style
- Home type: SingleFamily
- Property subtype: Single Family Residence
Materials
- Frame, Vinyl Siding
- Foundation: Crawlspace
- Roof: Asphalt,Shingle
Condition
- New construction: No
- Year built: 1995
Utilities & green energy
- Water: Public, Rural
- Utilities for property: Electricity Available, Propane, Water Available
Community & HOA
Community
- Security: Smoke Detector(s)
- Subdivision: Morningside Estates Ph 4
HOA
- Has HOA: No
Location
- Region: Gentry
Financial & listing details
- Price per square foot: $304/sqft
- Annual tax amount: $5,168
- Date on market: 5/28/2026
- Cumulative days on market: 123 days
Estimated market value
Not available
Estimated sales range
Not available
Not available
Price history
| Date | Event | Price |
|---|---|---|
| 5/28/2026 | Listed for sale | $975,000$304/sqft |
Source:  ArkansasOne MLS #1348359 Report a problem ArkansasOne MLS #1348359 Report a problem | ||
Public tax history
Tax history is unavailable.
Monthly payment
Est. payment
Payment breakdown
Explore the cost of this home by adjusting the details. Changes won't be saved.Climate risks
Neighborhood: 72734
Nearby schools
Schools provided by the listing agent
- District: Bentonville
Source: ArkansasOne MLS. This data may not be complete. We recommend contacting the local school district to confirm school assignments for this home.

Similar homes
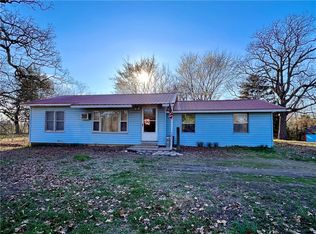
- $979,9003 bd2 ba3.3k sqft20050 Highway 102, Decatur, AR 72722For Sale
 MLS ID #1359875, Marcy Chavez, Weichert REALTORS - The Griffin Company Springdale. ArkansasOne MLS
 - $850,0005 bd5 ba2.1k sqft9207 Coker Rd #9209, Gentry, AR 72734For Sale
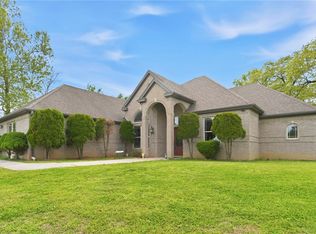 MLS ID #1342739, Kellie Naylor, Viridian Real Estate. ArkansasOne MLS
 - $780,0003 bd3 ba1.9k sqft450 NW Holland Ave, Gentry, AR 72734For Sale
 MLS ID #1348004, Melanie Moreau, Fathom Realty. ArkansasOne MLS
 - $998,0004 bd4 ba3.3k sqft17341 W Highway 102, Decatur, AR 72722For Sale
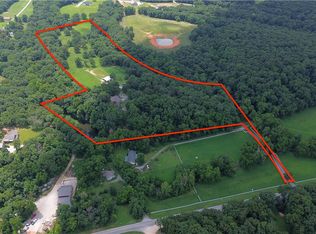 MLS ID #1359032, Sumer Brandon, The Brandon Group. ArkansasOne MLS
