Welcome to this stunning executive-style home, perfectly situated on a generous lot in a highly sought-after neighborhood. An inviting 2-story foyer leads to the living room w/ vaulted ceilings, fireplace & custom entertainment center. The updated gourmet kitchen features a 48-inch built-in refrigerator, a built-in ice maker & beautiful waterfall island. The primary suite is a true retreat with a tiled shower, soaking tub, & ultra-custom walk-in closet that leads to a private patio. Step outside to a backyard oasis featuring a stunning heated pool w/ Ecosmarte system. This home also includes a home theater room, bonus room, office/den w/ fireplace & built-in bookshelves, formal dining room, security system, central vac, & sprinkler system. All showers in the home are custom tile. New roof with upgraded shingles in 2023. This home is conveniently located near the amenities of Siloam Springs. Don’t miss this rare opportunity to enjoy refined living and modern upgrades in an exceptional location.
For sale
Price cut: $100K (5/30)
$985,000
1353 Scout Trl, Siloam Springs, AR 72761
4beds
4,158sqft
:
Get pre-qualified$6,276/mo
Single Family Residence
Built in 2007
0.83 Acres Lot
$950,700 Zestimate®
$237/sqft
$-- HOA
What's special
Bonus roomBackyard oasisBeautiful waterfall islandGenerous lotUltra-custom walk-in closetTiled showerSoaking tub
- 174 days |
- 365 |
- 19 |
Zillow last checked:
Listing updated:
Listed by:
Savannah Bunker dsbunker05@gmail.com,
DBC Real Estate 479-524-4060
Source: ArkansasOne MLS,MLS#: 1334234 Originating MLS: Northwest Arkansas Board of REALTORS MLS
Originating MLS: Northwest Arkansas Board of REALTORS MLSFacts & features
Interior
Bedrooms & bathrooms
- Bedrooms: 4
- Bathrooms: 4
- Full bathrooms: 3
- 1/2 bathrooms: 1
Primary bedroom
- Level: Main
Bedroom
- Level: Main
Bedroom
- Level: Second
Bedroom
- Level: Second
Primary bathroom
- Level: Main
Bathroom
- Level: Main
Bathroom
- Level: Second
Bonus room
- Level: Second
Dining room
- Level: Main
Eat in kitchen
- Level: Main
Half bath
- Level: Main
Library
- Level: Main
Living room
- Level: Main
Media room
- Level: Second
Other
- Level: Second
- Dimensions: Loft area
Utility room
- Level: Main
Heating
- Central
Cooling
- Central Air, Electric
Appliances
- Included: Built-In Range, Built-In Oven, Dryer, Dishwasher, Exhaust Fan, Electric Oven, Gas Cooktop, Disposal, Ice Maker, Microwave, Refrigerator, Range Hood, Water Heater, Washer, PlumbedForIce Maker
- Laundry: Washer Hookup, Dryer Hookup
Features
- Built-in Features, Ceiling Fan(s), Cathedral Ceiling(s), Central Vacuum, Eat-in Kitchen, Granite Counters, Pantry, Programmable Thermostat, Quartz Counters, Split Bedrooms, Smart Home, Walk-In Closet(s), Window Treatments
- Flooring: Carpet, Tile, Wood
- Windows: Blinds
- Basement: None
- Number of fireplaces: 2
- Fireplace features: Gas Log, Living Room
Interior area
- Total structure area: 4,158
- Total interior livable area: 4,158 sqft
Video & virtual tour
Property
Parking
- Total spaces: 3
- Parking features: Attached, Garage, Garage Door Opener
- Has attached garage: Yes
- Covered spaces: 3
Features
- Levels: Two
- Stories: 2
- Patio & porch: Covered, Patio, Porch
- Exterior features: Concrete Driveway
- Has private pool: Yes
- Pool features: Heated, In Ground, Pool, Private
- Fencing: Back Yard,Fenced,Metal,Partial,Privacy,Wood
- Waterfront features: None
Lot
- Size: 0.83 Acres
- Features: Central Business District, Cul-De-Sac, City Lot, Landscaped, Level, Subdivision
Details
- Additional structures: None
- Parcel number: 0305150000
- Special conditions: None
Construction
Type & style
- Home type: SingleFamily
- Architectural style: European
- Property subtype: Single Family Residence
Materials
- Brick, Rock
- Foundation: Slab
- Roof: Architectural,Shingle
Condition
- New construction: No
- Year built: 2007
Utilities & green energy
- Sewer: Public Sewer
- Water: Public
- Utilities for property: Cable Available, Electricity Available, Natural Gas Available, Sewer Available, Water Available
Community & HOA
Community
- Features: Biking, Curbs, Near Schools, Trails/Paths
- Security: Security System, Fire Sprinkler System, Smoke Detector(s)
- Subdivision: Madison Heights Siloam Spgs
Location
- Region: Siloam Springs
Financial & listing details
- Price per square foot: $237/sqft
- Tax assessed value: $597,440
- Annual tax amount: $5,145
- Date on market: 1/31/2026
- Cumulative days on market: 173 days
- Road surface type: Paved
Estimated market value
$950,700
$903,000 - $998,000
$4,196/mo
Price history
| Date | Event | Price |
|---|---|---|
| 5/30/2026 | Price change | $985,000-9.2%$237/sqft |
Source:  ArkansasOne MLS #1334234 Report a problem ArkansasOne MLS #1334234 Report a problem | ||
| 5/8/2026 | Price change | $1,085,000-3.6%$261/sqft |
Source: ArkansasOne MLS #1334234 Report a problem | ||
| 1/31/2026 | Listed for sale | $1,125,000+104.6%$271/sqft |
Source: ArkansasOne MLS #1334234 Report a problem | ||
| 4/15/2011 | Listing removed | $549,900$132/sqft |
Source: EXIT Pro Realty #617961 Report a problem | ||
| 10/16/2010 | Listed for sale | $549,900$132/sqft |
Source: EXIT Pro Realty #617961 Report a problem | ||
Public tax history
| Year | Property taxes | Tax assessment |
|---|---|---|
| 2025 | $5,145 +4.4% | $101,140 +4.8% |
| 2024 | $4,927 +1.4% | $96,540 +5% |
| 2023 | $4,862 +3.9% | $91,940 +4.5% |
| 2022 | $4,677 +5.2% | $87,940 +4.8% |
| 2021 | $4,444 +5.1% | $83,940 +5% |
| 2020 | $4,230 -0.6% | $79,940 |
| 2019 | $4,255 +2.4% | $79,940 +2.3% |
| 2018 | $4,153 | $78,180 |
| 2017 | $4,153 | $78,180 |
| 2016 | $4,153 | $78,180 -0.4% |
| 2015 | $4,153 -0.5% | $78,510 |
| 2014 | $4,172 -7.4% | $78,510 |
| 2013 | $4,506 | $78,510 |
| 2012 | -- | $78,510 |
| 2011 | $4,090 | $78,510 -6.4% |
| 2010 | -- | $83,870 |
| 2009 | -- | $83,870 |
| 2008 | -- | $83,870 |
Find assessor info on the county website
Monthly payment
Est. payment
Payment breakdown
Explore the cost of this home by adjusting the details. Changes won't be saved.Climate risks
Neighborhood: 72761
Nearby schools
GreatSchools rating
- NADelbert Pete & Pat Allen Elementary SchoolGrades: 1-2Distance: 0.6 mi
- 6/10Siloam Springs Middle SchoolGrades: 7-8Distance: 1.2 mi
- 5/10Siloam Springs High SchoolGrades: 9-12Distance: 2.3 mi
Schools provided by the listing agent
- District: Siloam Springs
Source: ArkansasOne MLS. This data may not be complete. We recommend contacting the local school district to confirm school assignments for this home.
- $878,4004 bd3 ba4.9k sqft1315 Scout Trl, Siloam Springs, AR 72761Off Market

- $639,4004 bd5 ba3.7k sqft1403 Scout Trl, Siloam Springs, AR 72761Off Market
- $663,000-- bd2 ba2.8k sqft1602 N Dogwood St, Siloam Springs, AR 72761Off Market
- $610,2200.96 Acres1330 Scout Trl, Siloam Springs, AR 72761Off Market
- $574,3004 bd2 ba3.2k sqft1425 Scout Trl, Siloam Springs, AR 72761Off Market
- $1,031,500-- bd3 ba5.1k sqft1310 Scout Trl, Siloam Springs, AR 72761Off Market
- $140,0001.33 Acres1533 N Dogwood St #7, Siloam Springs, AR 72761Sold
- $200,0002.01 Acres1541 N Dogwood St #9, Siloam Springs, AR 72761Sold
A local agent can set up tours, give advice and negotiate with sellers.
Similar homes
- $725,0004 bd4 ba4.2k sqft1325 Avery Pl, Siloam Springs, AR 72761For Sale
 MLS ID #1354747, Jennifer Warren, 1 Percent Lists Arkansas Real Estate. ArkansasOne MLS
 - $795,0004 bd3 ba3.4k sqft15120 S Highway 43, Siloam Springs, AR 72761For Sale
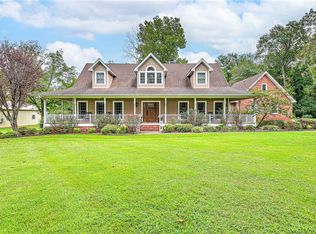 MLS ID #1334821, Jennifer Rossi, Fathom Realty. ArkansasOne MLS
 - $922,0003 bd3 ba6k sqft14242 Lake Forrest Heights Rd, Siloam Springs, AR 72761For Sale
 MLS ID #1335327, Delton Williams, Crye-Leike REALTORS, Gentry. ArkansasOne MLS
 - $788,9003 bd3 ba4.2k sqft22047 Dawn Hill Rd E, Siloam Springs, AR 72761For Sale
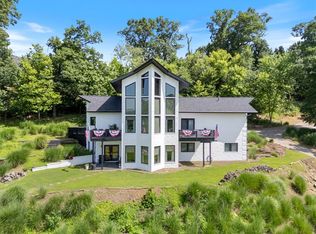 MLS ID #1353995, Cammi Hevener, Keller Williams Market Pro Realty - Siloam Springs. ArkansasOne MLS
 - $837,0004 bd3 ba3.3k sqft18850 Patriots Dream Dr, Siloam Springs, AR 72761For SaleMLS ID #1349036, Deanna Crook, Exit Realty Harper Carlton Group. ArkansasOne MLS
- $690,0003 bd2 ba3k sqft20500 Keck Rd, Siloam Springs, AR 72761For SaleMLS ID #1355664, Joshua O'Rourke, Blackstone & Company. ArkansasOne MLS
- $699,0004 bd3 ba3k sqft22624 Marsh Rd, Siloam Springs, AR 72761For SaleMLS ID #1341681, Cammi Hevener, Keller Williams Market Pro Realty - Siloam Springs. ArkansasOne MLS
- $1,250,0004 bd3 ba3.2k sqft21249 Abberley Ln, Siloam Springs, AR 72761For SaleMLS ID #1346914, The Meza Harris & Aricka Finger Team, Coldwell Banker Harris McHaney & Faucette-Rogers. ArkansasOne MLS
- $690,0005 bd5 ba3.5k sqft3902 Short Ln, Siloam Springs, AR 72761For SaleMLS ID #1327482, Deanna Crook, Exit Realty Harper Carlton Group. ArkansasOne MLS
- $718,0003 bd3 ba3.3k sqft18725 Mallory Xing, Siloam Springs, AR 72761For SaleMLS ID #1335574, Deanna Crook, Exit Realty Harper Carlton Group. ArkansasOne MLS
- $795,0004 bd4 ba3.1k sqft17444 16 Highway, Siloam Springs, AR 72761For SaleMLS ID #1337477, Jennifer Welch, Crye-Leike REALTORS, Gentry. ArkansasOne MLS
- $949,9005 bd4 ba3.8k sqft12226 Churchill Downs Dr, Springdale, AR 72762For SaleMLS ID #1353567, Christian Arvisais, eXp Realty NWA Branch. ArkansasOne MLS
- $885,0004 bd4 ba2.9k sqft1415 Ardemagni Rd, Springdale, AR 72762For SaleMLS ID #1347806, Mary Ann Wood, Lindsey & Associates Inc. ArkansasOne MLS
- $1,100,0004 bd3 ba3.1k sqft13414 Pearson Ranch Rd, Prairie Grove, AR 72753For SaleMLS ID #1356072, Taylor Stephens, Better Homes and Gardens Real Estate Journey. ArkansasOne MLS
- $585,0003 bd3 ba2.5k sqft21000 Nicodemus Church Rd, Siloam Springs, AR 72761For SaleMLS ID #1350927, Terry Sanderson, Sanderson & Associates Real Estate. ArkansasOne MLS
- $899,0004 bd4 ba2.7k sqft13679 Tally Gate Rd, Springdale, AR 72762For SaleMLS ID #1353275, Teresa Roberts, Lindsey & Associates Inc. ArkansasOne MLS
- $759,0004 bd4 ba2.9k sqft14993 Southern Vw, Siloam Springs, AR 72761For SaleMLS ID #1345537, Lacey Hudgins, Fathom Realty. ArkansasOne MLS
- $690,0005 bd4 ba5k sqft13539 Taylor Orchard Rd, Gentry, AR 72734For SaleMLS ID #1333455, Kaci Johnson, Realty Mart. ArkansasOne MLS
- $1,115,0004 bd4 ba3.3k sqft17341 W Highway 102, Decatur, AR 72722For SaleMLS ID #1355417, Elizabeth Rowe, Rowe Real Estate. ArkansasOne MLS
- $975,0004 bd4 ba4.8k sqft348 Whitcliff Dr, Cave Springs, AR 72718For SaleMLS ID #1313162, Donna Welsh, Coldwell Banker Harris McHaney & Faucette-Rogers. ArkansasOne MLS
