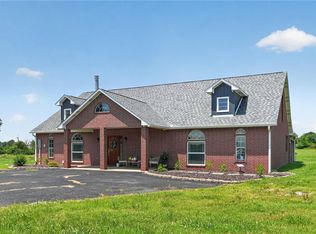
Stunning all-brick estate offering over 4,000 square feet of beautifully designed living space on 2 levels. Tucked away on a quiet private street with a cul-de-sac, this home perfectly balances peace & privacy with incredible proximity to the vibrant, growing heart of Siloam Springs and John Brown University. The main level serves as the hub of the home, featuring two distinct living areas that provide plenty of room for both lively entertaining & quiet family evenings. Upstairs, the home transitions into an entertainment haven, complete with billiard room featuring its own wet bar, a dedicated bonus media room perfect for movie nights, and a flexible space ideal for a home office or personal exercise room. Practicality matches the luxury here, with an attached 3-car garage& an abundance of smart storage solutions throughout. This property offers the space you need, the amenities you want, and the premier location you've been searching for.
For sale
Price cut: $5K (7/19)
$725,000
1325 Avery Pl, Siloam Springs, AR 72761
4beds
4,200sqft
:
Get pre-qualified$4,620/mo
Single Family Residence
Built in 1999
0.98 Acres Lot
$696,000 Zestimate®
$173/sqft
$-- HOA
What's special
All-brick estate
- 15 days |
- 563 |
- 27 |
Zillow last checked:
Listing updated:
Listed by:
Jennifer Warren 479-445-9389,
1 Percent Lists Arkansas Real Estate 479-445-9389,
Kimberly Wilichowski 479-531-6154,
1 Percent Lists Arkansas Real Estate
Source: ArkansasOne MLS,MLS#: 1354747 Originating MLS: Northwest Arkansas Board of REALTORS MLS
Originating MLS: Northwest Arkansas Board of REALTORS MLSFacts & features
Interior
Bedrooms & bathrooms
- Bedrooms: 4
- Bathrooms: 4
- Full bathrooms: 4
Primary bedroom
- Level: Main
- Dimensions: 16 x 15
Bedroom
- Level: Second
- Dimensions: 21 x 12'8"
Bedroom
- Level: Second
- Dimensions: 12 x 11
Primary bathroom
- Level: Main
- Dimensions: 16 x 13'7"
Bonus room
- Level: Main
- Dimensions: 18 x 13'7"
Den
- Level: Second
- Dimensions: 13 x 11
Den
- Level: Main
- Dimensions: 12'7" x 11'7"
Eat in kitchen
- Level: Main
- Dimensions: 26 x 12'8"
Game room
- Level: Second
- Dimensions: 17 x 14
Great room
- Level: Main
- Dimensions: 18'11" x 15
Living room
- Level: Main
- Dimensions: 18'11" x 12'10"
Media room
- Level: Second
- Dimensions: 27 x 12
Utility room
- Level: Main
- Dimensions: 8'10" x 7'7"
Heating
- Central, Gas
Cooling
- Central Air, Electric
Appliances
- Included: Dishwasher, Gas Cooktop, Disposal, Gas Range, Gas Water Heater
- Laundry: Washer Hookup, Dryer Hookup
Features
- Attic, Built-in Features, Ceiling Fan(s), Cathedral Ceiling(s), Eat-in Kitchen, Pantry, Programmable Thermostat, Split Bedrooms, Storage, Shutters, Walk-In Closet(s), Window Treatments, Multiple Living Areas
- Flooring: Carpet, Tile, Wood
- Windows: Blinds, Plantation Shutters
- Basement: Crawl Space
- Number of fireplaces: 2
- Fireplace features: Bedroom, Living Room
Interior area
- Total structure area: 4,200
- Total interior livable area: 4,200 sqft
Video & virtual tour
Property
Parking
- Total spaces: 3
- Parking features: Attached, Garage, Garage Door Opener
- Has attached garage: Yes
- Covered spaces: 3
Features
- Levels: Two
- Stories: 2
- Patio & porch: Covered, Patio, Porch
- Exterior features: Concrete Driveway
- Pool features: None
- Fencing: None
- Waterfront features: None
Lot
- Size: 0.98 Acres
- Features: Central Business District, Cleared, City Lot, Landscaped, Level, Near Park, Open Lot, Subdivision
Details
- Additional structures: None
- Parcel number: 0303530000
- Special conditions: None
Construction
Type & style
- Home type: SingleFamily
- Property subtype: Single Family Residence
Materials
- Brick
- Foundation: Crawlspace
- Roof: Architectural,Shingle
Condition
- New construction: No
- Year built: 1999
Utilities & green energy
- Sewer: Public Sewer
- Water: Public
- Utilities for property: Cable Available, Electricity Available, Natural Gas Available, Sewer Available, Water Available, Recycling Collection
Community & HOA
Community
- Features: Near Schools, Park, Shopping
- Security: Fire Sprinkler System, Smoke Detector(s)
- Subdivision: Avery Place Ph I Siloam Spgs
HOA
- Has HOA: No
Location
- Region: Siloam Springs
Financial & listing details
- Price per square foot: $173/sqft
- Tax assessed value: $504,570
- Annual tax amount: $5,731
- Date on market: 7/10/2026
- Cumulative days on market: 16 days
- Road surface type: Paved
Estimated market value
$696,000
$661,000 - $731,000
$3,280/mo
Price history
| Date | Event | Price |
|---|---|---|
| 7/19/2026 | Price change | $725,000-0.7%$173/sqft |
Source:  ArkansasOne MLS #1354747 Report a problem ArkansasOne MLS #1354747 Report a problem | ||
| 7/10/2026 | Listed for sale | $730,000+10.6%$174/sqft |
Source: ArkansasOne MLS #1354747 Report a problem | ||
| 9/26/2025 | Sold | $660,000-11.9%$157/sqft |
Source: ArkansasOne MLS #1309081 Report a problem | ||
| 8/9/2025 | Price change | $749,000-4.5%$178/sqft |
Source: ArkansasOne MLS #1309081 Report a problem | ||
| 7/11/2025 | Price change | $784,000-0.6%$187/sqft |
Source: ArkansasOne MLS #1309081 Report a problem | ||
| 5/23/2025 | Listed for sale | $789,000+80%$188/sqft |
Source: ArkansasOne MLS #1309081 Report a problem | ||
| 3/24/2021 | Listing removed | -- |
Source: Owner Report a problem | ||
| 12/10/2019 | Sold | $438,250-6.6%$104/sqft |
Source: ArkansasOne MLS #1135565 Report a problem | ||
| 11/2/2019 | Pending sale | $469,000$112/sqft |
Source: Owner Report a problem | ||
| 9/26/2019 | Price change | $469,000-4.1%$112/sqft |
Source: Owner Report a problem | ||
| 9/21/2019 | Price change | $489,000-2%$116/sqft |
Source: Owner Report a problem | ||
| 8/24/2019 | Listed for sale | $499,000$119/sqft |
Source: Owner Report a problem | ||
Public tax history
| Year | Property taxes | Tax assessment |
|---|---|---|
| 2025 | $3,453 +3.7% | $71,360 +4.8% |
| 2024 | $3,330 +0.7% | $68,120 +5% |
| 2023 | $3,306 +3.6% | $64,880 +4.5% |
| 2022 | $3,190 +5.4% | $62,060 +4.8% |
| 2021 | $3,026 +5.3% | $59,240 +5% |
| 2020 | $2,875 -0.9% | $56,420 |
| 2019 | $2,900 | $56,420 |
| 2018 | $2,900 | $56,420 |
| 2017 | $2,900 | $56,420 |
| 2016 | $2,900 | $56,420 -17.5% |
| 2015 | $2,900 -19.2% | $68,380 |
| 2014 | $3,589 -8.6% | $68,380 |
| 2013 | $3,925 | $68,380 |
| 2012 | -- | $68,380 -21.1% |
| 2010 | -- | $86,660 |
| 2009 | -- | $86,660 |
| 2008 | -- | $86,660 +6.5% |
| 2007 | -- | $81,400 |
| 2006 | -- | $81,400 +20.4% |
| 2005 | -- | $67,580 |
| 2004 | -- | $67,580 |
| 2003 | -- | $67,580 +4% |
| 2002 | -- | $64,980 |
| 2001 | -- | $64,980 |
| 2000 | -- | $64,980 |
Find assessor info on the county website
Monthly payment
Est. payment
Payment breakdown
Explore the cost of this home by adjusting the details. Changes won't be saved.Climate risks
Neighborhood: 72761
Nearby schools
GreatSchools rating
- NANorthside Elementary SchoolGrades: PK-KDistance: 0.6 mi
- 6/10Siloam Springs Middle SchoolGrades: 7-8Distance: 1.1 mi
- 5/10Siloam Springs High SchoolGrades: 9-12Distance: 2.2 mi
Schools provided by the listing agent
- District: Siloam Springs
Source: ArkansasOne MLS. This data may not be complete. We recommend contacting the local school district to confirm school assignments for this home.
- $539,7003 bd3 ba2.6k sqft1301 Avery Pl, Siloam Springs, AR 72761Off Market
- $823,800-- bd4 ba3.4k sqft1417 Avery Pl, Siloam Springs, AR 72761Off Market
- $714,5003 bd3 ba3.2k sqft1308 N Dogwood St, Siloam Springs, AR 72761Off Market

- $645,600-- bd3 ba3.6k sqft1360 Avery Pl, Siloam Springs, AR 72761Off Market
- $830,600-- bd3 ba4.7k sqft1310 Avery Pl, Siloam Springs, AR 72761Off Market
- $781,8004 bd4 ba5.3k sqft1310 Avery Pl, Siloam Springs, AR 72761Off Market
- $590,0004 bd3 ba3.5k sqft1406 Avery Pl, Siloam Springs, AR 72761Sold
- $45,0001 AcresDogwood & Cheri Whitlock 3b, Siloam Springs, AR 72761Sold
A local agent can set up tours, give advice and negotiate with sellers.
Similar homes
- $690,0003 bd2 ba3k sqft20500 Keck Rd, Siloam Springs, AR 72761For Sale
 MLS ID #1355664, Joshua O'Rourke, Blackstone & Company. ArkansasOne MLS
 - $795,0004 bd3 ba3.4k sqft15120 S Highway 43, Siloam Springs, AR 72761For Sale
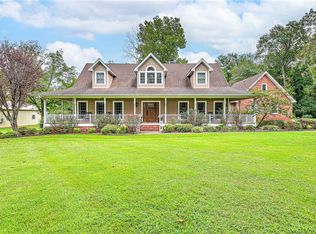 MLS ID #1334821, Jennifer Rossi, Fathom Realty. ArkansasOne MLS
 - $710,0004 bd4 ba3.7k sqft400 S Mount Olive St, Siloam Springs, AR 72761For Sale
 MLS ID #1335944, Stephanie Truitt, Century 21 Lyons & Associates. ArkansasOne MLS
 - $690,0005 bd5 ba3.5k sqft3902 Short Ln, Siloam Springs, AR 72761For Sale
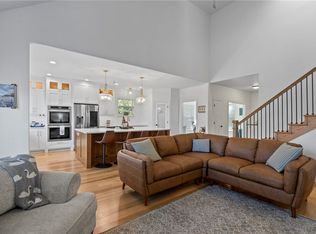 MLS ID #1327482, Deanna Crook, Exit Realty Harper Carlton Group. ArkansasOne MLS
 - $788,9003 bd3 ba4.2k sqft22047 Dawn Hill Rd E, Siloam Springs, AR 72761For SaleMLS ID #1353995, Cammi Hevener, Keller Williams Market Pro Realty - Siloam Springs. ArkansasOne MLS
- $985,0004 bd4 ba4.1k sqft1353 Scout Trl, Siloam Springs, AR 72761For SaleMLS ID #1334234, Savannah Bunker, DBC Real Estate. ArkansasOne MLS
- $718,0003 bd3 ba3.3k sqft18725 Mallory Xing, Siloam Springs, AR 72761For SaleMLS ID #1335574, Deanna Crook, Exit Realty Harper Carlton Group. ArkansasOne MLS
- $699,0003 bd3 ba2.7k sqft17859 Old Highway 68, Siloam Springs, AR 72761For SaleMLS ID #1343586, Misti Stephens, Crye-Leike REALTORS, Siloam Springs. ArkansasOne MLS
- $837,0004 bd3 ba3.3k sqft18850 Patriots Dream Dr, Siloam Springs, AR 72761For SaleMLS ID #1349036, Deanna Crook, Exit Realty Harper Carlton Group. ArkansasOne MLS
- $650,0003 bd2 ba2.3k sqft20846 Highway 16 E, Siloam Springs, AR 72761For SaleMLS ID #1343552, The Moldenhauer Group, RE/MAX Associates, LLC. ArkansasOne MLS
- $674,9004 bd3 ba4k sqft58499 S 700th Rd, Watts, OK 74964For SaleMLS ID #1354260, Lance Ritchie, Keller Williams Market Pro Realty. ArkansasOne MLS
- $795,0004 bd4 ba3.1k sqft17444 16 Highway, Siloam Springs, AR 72761For SaleMLS ID #1337477, Jennifer Welch, Crye-Leike REALTORS, Gentry. ArkansasOne MLS
- $650,0006 bd4 ba4.2k sqft16723 Scenic Hills Dr, Siloam Springs, AR 72761For SaleMLS ID #1333847, Scarlett Stone, Coldwell Banker Harris McHaney & Faucette-Rogers. ArkansasOne MLS
- $922,0003 bd3 ba6k sqft14242 Lake Forrest Heights Rd, Siloam Springs, AR 72761For SaleMLS ID #1335327, Delton Williams, Crye-Leike REALTORS, Gentry. ArkansasOne MLS
- $424,0005 bd3 ba2.8k sqft2560 Orchard Hill Rd, Siloam Springs, AR 72761For SaleMLS ID #1347625, Lacey Hudgins, Fathom Realty. ArkansasOne MLS
- $485,0004 bd3 ba2.5k sqft2908 Cortney Cir, Siloam Springs, AR 72761For SaleMLS ID #1348567, Katie Rennard, Century 21 Lyons & Associates. ArkansasOne MLS
- $690,0005 bd4 ba5k sqft13539 Taylor Orchard Rd, Gentry, AR 72734For SaleMLS ID #1333455, Kaci Johnson, Realty Mart. ArkansasOne MLS
- $585,0003 bd3 ba2.5k sqft21000 Nicodemus Church Rd, Siloam Springs, AR 72761For SaleMLS ID #1350927, Terry Sanderson, Sanderson & Associates Real Estate. ArkansasOne MLS
- $759,0004 bd4 ba2.9k sqft14993 Southern Vw, Siloam Springs, AR 72761For SaleMLS ID #1345537, Lacey Hudgins, Fathom Realty. ArkansasOne MLS
- $389,9004 bd2 ba2.9k sqft1406 N Latisha Ln, Siloam Springs, AR 72761For SaleMLS ID #1336431, A.J. Shirey, Collier & Associates- Rogers Branch. ArkansasOne MLS
