Perched atop scenic Dawn Hill, this stunning 3-level brick home offers breathtaking panoramic views through expansive windows that fill the home with natural light. With approximately 4,200 sq. ft., it features exceptional woodwork, 3 bedrooms, 2.5 baths, and multiple patios to enjoy the scenery. The chef's kitchen boasts granite countertops, glazed cabinetry, and a 6 burner gas cooktop. A dramatic wrought-iron staircase and fireplaces on every level add warmth and character. The walkout lower level includes a wet bar and pool table, perfect for entertaining. Heated floors provide year-round comfort, while quality construction includes 2x6 exterior walls with added insulation. Recent updates include newly painted exterior, newer carpet upstairs and downstairs, and new upstairs HVAC. 20x25 Shop building. A rare opportunity to own an exceptional home in one of Siloam Springs' most desirable locations. Over $160,000 of improvements and updates made to the property last year!
For sale
$788,900
22047 Dawn Hill Rd E, Siloam Springs, AR 72761
3beds
4,200sqft
Single Family Residence
Built in 2008
0.89 Acres Lot
$-- Zestimate®
$188/sqft
$-- HOA
What's special
Fireplaces on every levelWalkout lower levelPool tableBreathtaking panoramic viewsWet barExceptional woodworkDramatic wrought-iron staircase
- 54 days |
- 163 |
- 8 |
Zillow last checked:
Listing updated:
Listed by:
Cammi Hevener 479-427-0240,
Keller Williams Market Pro Realty - Siloam Springs 479-718-2800,
Addison Hevener 479-220-1284,
Keller Williams Market Pro Realty - Siloam Springs
Source: ArkansasOne MLS,MLS#: 1353995 Originating MLS: Northwest Arkansas Board of REALTORS MLS
Originating MLS: Northwest Arkansas Board of REALTORS MLSFacts & features
Interior
Bedrooms & bathrooms
- Bedrooms: 3
- Bathrooms: 3
- Full bathrooms: 2
- 1/2 bathrooms: 1
Primary bedroom
- Level: Main
Bathroom
- Level: Main
Dining room
- Level: Main
Family room
- Level: Second
Half bath
- Level: Main
Kitchen
- Level: Main
Living room
- Level: Main
Utility room
- Level: Main
Heating
- Central
Cooling
- Central Air, Electric
Appliances
- Included: Dryer, Dishwasher, Electric Range, Gas Cooktop, Disposal, Gas Water Heater, Microwave, Range Hood
- Laundry: Washer Hookup, Dryer Hookup
Features
- Built-in Features, Ceiling Fan(s), Cathedral Ceiling(s), Eat-in Kitchen, Granite Counters, Programmable Thermostat, Walk-In Closet(s), Wood Burning Stove, Wired for Sound, Window Treatments
- Flooring: Carpet, Concrete, Tile, Wood
- Windows: Double Pane Windows, Blinds
- Basement: Finished
- Number of fireplaces: 3
- Fireplace features: Electric, Gas Log, Wood Burning Stove
Interior area
- Total structure area: 4,200
- Total interior livable area: 4,200 sqft
Video & virtual tour
Property
Parking
- Total spaces: 2
- Parking features: Attached, Garage, Asphalt, Garage Door Opener
- Has attached garage: Yes
- Covered spaces: 2
Features
- Levels: Three Or More
- Stories: 3
- Patio & porch: Covered, Deck, Patio
- Fencing: None
- Has view: Yes
- View description: Golf Course
- Waterfront features: None
Lot
- Size: 0.89 Acres
- Features: Near Park, Outside City Limits
Details
- Additional structures: Outbuilding
- Additional parcels included: 1501884000,1813837000,1813838000
- Parcel number: 1501885000
- Special conditions: None
Construction
Type & style
- Home type: SingleFamily
- Architectural style: Contemporary
- Property subtype: Single Family Residence
Materials
- Brick, Concrete
- Foundation: Slab
- Roof: Architectural,Shingle
Condition
- New construction: No
- Year built: 2008
Utilities & green energy
- Sewer: Septic Tank
- Water: Public
- Utilities for property: Cable Available, Electricity Available, Natural Gas Available, Septic Available, Water Available
Community & HOA
Community
- Features: Biking, Near Schools, Park, Trails/Paths
- Security: Smoke Detector(s)
- Subdivision: Dawn Hill C C Resortrurban
Location
- Region: Siloam Springs
Financial & listing details
- Price per square foot: $188/sqft
- Annual tax amount: $2,401
- Date on market: 7/1/2026
- Cumulative days on market: 55 days
- Road surface type: Paved
Estimated market value
Not available
Estimated sales range
Not available
Not available
Price history
| Date | Event | Price |
|---|---|---|
| 7/2/2026 | Listed for sale | $788,900+33.7%$188/sqft |
Source:  ArkansasOne MLS #1353995 Report a problem ArkansasOne MLS #1353995 Report a problem | ||
| 5/15/2025 | Sold | $590,000-1.5%$140/sqft |
Source: ArkansasOne MLS #1302692 Report a problem | ||
| 3/29/2025 | Listed for sale | $599,000$143/sqft |
Source: ArkansasOne MLS #1302692 Report a problem | ||
Public tax history
Tax history is unavailable.
Monthly payment
Est. payment
Payment breakdown
Explore the cost of this home by adjusting the details. Changes won't be saved.Climate risks
Neighborhood: 72761
Getting around
0 / 100
Car-DependentNearby schools
GreatSchools rating
- NADelbert Pete & Pat Allen Elementary SchoolGrades: 1-2Distance: 2.1 mi
- 6/10Siloam Springs Middle SchoolGrades: 7-8Distance: 3.6 mi
- 5/10Siloam Springs High SchoolGrades: 9-12Distance: 2.3 mi
Schools provided by the listing agent
- District: Siloam Springs
Source: ArkansasOne MLS. This data may not be complete. We recommend contacting the local school district to confirm school assignments for this home.
- $9,000-- bd-- ba-- sqftOff Dawn Hill East Rd, East rd, AR 72761Off Market
- $23,0000.75 acresDawn Hill Rd, Siloam springs, AR 72761Off Market
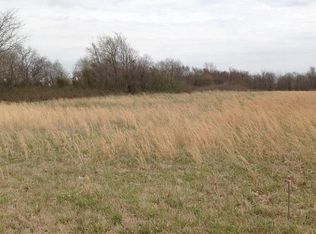
- $582,8003 bd3 ba4.2k sqft22047 Dawn Hill East Rd, Siloam Springs, AR 72761Off Market

- $9,000-- bd-- ba-- sqftOff Dawn Hill East Rd, East rd, AR 72761Off Market
- $969,600-- bd3 ba3.3k sqft22225 Dawn Hill Rd E, Siloam springs, AR 72761Off Market
- $70-- bd-- ba-- sqft22225 Dawn Hill Rd E, Siloam springs, AR 72761Off Market
- $960-- bd-- ba-- sqft22225 Dawn Hill Rd E, Siloam springs, AR 72761Off Market
- $302,200-- bd2 ba1.4k sqft22063 Dawn Hill East Rd, Siloam Springs, AR 72761Off Market
A local agent can set up tours, give advice and negotiate with sellers.
Similar homes
- $824,9003 bd3 ba6k sqft14242 Lake Forrest Heights Rd, Siloam Springs, AR 72761For Sale
 MLS ID #1335327, Delton Williams, Crye-Leike REALTORS, Gentry. ArkansasOne MLS
 - $749,9004 bd3 ba3.4k sqft15120 S Highway 43, Siloam Springs, AR 72761For Sale
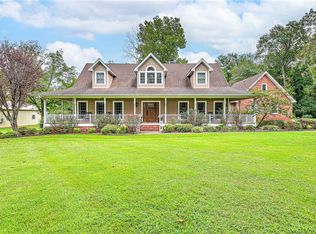 MLS ID #1334821, Jennifer Rossi, Fathom Realty. ArkansasOne MLS
 - $690,0003 bd2 ba3k sqft20500 Keck Rd, Siloam Springs, AR 72761For Sale
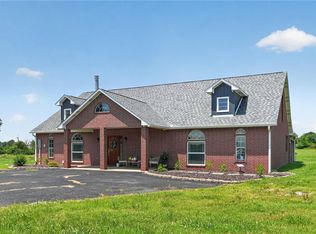 MLS ID #1355664, Joshua O'Rourke, Blackstone & Company. ArkansasOne MLS
 - $674,9004 bd4 ba4.2k sqft1325 Avery Pl, Siloam Springs, AR 72761For Sale
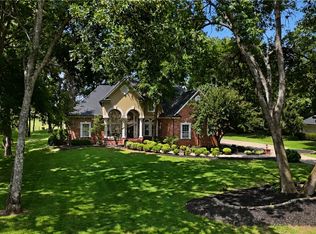 MLS ID #1354747, Jennifer Warren, 1 Percent Lists Arkansas Real Estate. ArkansasOne MLS
 - $699,0004 bd3 ba3k sqft22624 Marsh Rd, Siloam Springs, AR 72761For SaleMLS ID #1341681, Cammi Hevener, Keller Williams Market Pro Realty - Siloam Springs. ArkansasOne MLS
- $949,0004 bd4 ba4.1k sqft1353 Scout Trl, Siloam Springs, AR 72761For SaleMLS ID #1334234, Savannah Bunker, DBC Real Estate. ArkansasOne MLS
- $395,0003 bd2 ba2.3k sqft21097 Shady Grove Rd, Siloam Springs, AR 72761For SaleMLS ID #1354496, Curtis Realty Group, Keller Williams Market Pro Realty - Rogers Branch. ArkansasOne MLS
- $945,0004 bd3 ba3.5k sqft19030 Shady Grove Rd, Siloam Springs, AR 72761For SaleMLS ID #1357489, Terry Sanderson, Sanderson & Associates Real Estate. ArkansasOne MLS
- $680,0005 bd5 ba3.5k sqft3902 Short Ln, Siloam Springs, AR 72761For SaleMLS ID #1327482, Deanna Crook, Exit Realty Harper Carlton Group. ArkansasOne MLS
- $690,0005 bd4 ba5k sqft13539 Taylor Orchard Rd, Gentry, AR 72734For SaleMLS ID #1333455, Kaci Johnson, Realty Mart. ArkansasOne MLS
- $530,0005 bd4 ba3k sqft16843 Gum Springs Dr, Siloam Springs, AR 72761For SaleMLS ID #1359013, Cammi Hevener, Keller Williams Market Pro Realty - Siloam Springs. ArkansasOne MLS
- $580,0003 bd4 ba3.4k sqft3007 Cortney Cir, Siloam Springs, AR 72761For SaleMLS ID #1358002, Javier Vargas, PAK Home Realty. ArkansasOne MLS
- $940,0003 bd4 ba2.6k sqft14987 S Highway 59, Siloam Springs, AR 72761For SaleMLS ID #1323020, Liz Keeton, Century 21 Lyons & Associates. ArkansasOne MLS
- $585,0003 bd3 ba2.5k sqft21000 Nicodemus Church Rd, Siloam Springs, AR 72761For SaleMLS ID #1350927, Terry Sanderson, Sanderson & Associates Real Estate. ArkansasOne MLS
- $640,0004 bd2 ba2.2k sqft16638 Logan Cave Rd, Siloam Springs, AR 72761For SaleMLS ID #1342078, Heather Jetton, Team Ag Real Estate Inc. ArkansasOne MLS
- $465,0003 bd3 ba2.2k sqft3803 S Sumac St, Siloam Springs, AR 72761For SaleMLS ID #1348031, Marissa Ferrantelle, Crye-Leike REALTORS Rogers. ArkansasOne MLS
- $485,0004 bd3 ba2.5k sqft2908 Cortney Cir, Siloam Springs, AR 72761For SaleMLS ID #1348567, Katie Rennard, Century 21 Lyons & Associates. ArkansasOne MLS
- $794,0004 bd4 ba3.6k sqft6759 Sunset Ridge Cir, Springdale, AR 72762For SaleMLS ID #1348126, Kimberly Wilichowski, 1 Percent Lists Arkansas Real Estate. ArkansasOne MLS
- $418,5005 bd3 ba2.8k sqft2560 Orchard Hill Rd, Siloam Springs, AR 72761For SaleMLS ID #1347625, Lacey Hudgins, Fathom Realty. ArkansasOne MLS
- $849,7004 bd4 ba3.5k sqft334 Scarlett Blvd, Springdale, AR 72762For SaleMLS ID #1356656, Colby Carlson, eXp Realty NWA Branch. ArkansasOne MLS
