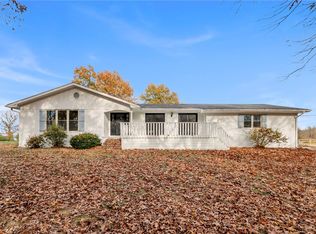
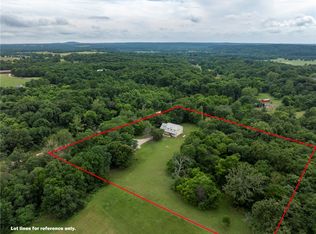
Beautiful country living in this renovated 3,500-square-foot estate, set on 3.5 acres with a short drive to Siloam Springs. Blending modern amenities with rural charm, this property offers spaciousness, privacy, and everyday convenience. Step inside to discover an open-concept living spaces, tall ceilings, and natural lighting. The updated kitchen is a chef’s dream, showcasing custom cabinetry, solid-surface countertops, top-tier stainless steel appliances, and a generous island perfect for hosting family and friends. Step into the primary suite with access to large back deck, complete with a spa-inspired bathroom featuring dual vanities, a walk-in shower, and 2 oversized closets. With five bedrooms, four and a half bathrooms, and a finished basement equipped with its own kitchenette, this home offers exceptional flexibility for guests, multi-generational living, or entertaining guest. Outside the 3.5-acre lot invites gardening, recreation, or anything you can imagine.
For sale
Price cut: $10K (8/13)
$680,000
3902 Short Ln, Siloam Springs, AR 72761
5beds
3,500sqft
Single Family Residence
Built in 2000
3.54 Acres Lot
$655,600 Zestimate®
$194/sqft
$-- HOA
What's special
- 289 days |
- 498 |
- 32 |
Zillow last checked:
Listing updated:
Listed by:
Deanna Crook 479-599-9123,
Exit Realty Harper Carlton Group 479-372-6246
Source: ArkansasOne MLS,MLS#: 1327482 Originating MLS: Northwest Arkansas Board of REALTORS MLS
Originating MLS: Northwest Arkansas Board of REALTORS MLSFacts & features
Interior
Bedrooms & bathrooms
- Bedrooms: 5
- Bathrooms: 5
- Full bathrooms: 4
- 1/2 bathrooms: 1
Primary bedroom
- Level: Main
Bedroom
- Level: Second
Bedroom
- Level: Second
Bedroom
- Level: Second
Bedroom
- Level: Second
Primary bathroom
- Level: Main
Bathroom
- Level: Second
Bathroom
- Level: Second
Bathroom
- Level: Basement
Bonus room
- Level: Basement
Den
- Level: Main
Half bath
- Level: Main
Kitchen
- Level: Main
Kitchen
- Level: Main
Living room
- Level: Main
Living room
- Features: Multiple Living Areas
- Level: Basement
Other
- Level: Basement
Utility room
- Level: Second
Heating
- Central
Cooling
- Central Air
Appliances
- Included: Dishwasher, Gas Range, Gas Water Heater, Plumbed For Ice Maker
- Laundry: Washer Hookup, Dryer Hookup
Features
- Ceiling Fan(s), Granite Counters, Pantry, Walk-In Closet(s), Window Treatments, In-Law Floorplan
- Flooring: Carpet, Laminate, Simulated Wood, Tile
- Windows: Blinds
- Basement: Full,Finished,Walk-Out Access
- Number of fireplaces: 1
- Fireplace features: Gas Log
Interior area
- Total structure area: 3,500
- Total interior livable area: 3,500 sqft
Video & virtual tour
Property
Parking
- Total spaces: 2
- Parking features: Attached, Garage, Garage Door Opener
- Has attached garage: Yes
- Covered spaces: 2
Features
- Levels: Three Or More
- Stories: 3
- Patio & porch: Covered, Deck, Patio
- Exterior features: Concrete Driveway
- Fencing: Back Yard,Chain Link
- Waterfront features: None
Lot
- Size: 3.54 Acres
- Features: Landscaped, None, Outside City Limits, Secluded, Wooded
Details
- Additional structures: Storage
- Parcel number: 0301751000
- Special conditions: None
- Wooded area: 2
Construction
Type & style
- Home type: SingleFamily
- Property subtype: Single Family Residence
Materials
- Brick, Vinyl Siding
- Foundation: Slab
- Roof: Architectural,Shingle
Condition
- New construction: No
- Year built: 2000
Utilities & green energy
- Water: Public
- Utilities for property: Electricity Available, Natural Gas Available, Water Available
Community & HOA
Community
- Security: Smoke Detector(s)
- Subdivision: Country Acres Unit 3 Siloam Spgs
Location
- Region: Siloam Springs
Financial & listing details
- Price per square foot: $194/sqft
- Tax assessed value: $531,705
- Annual tax amount: $4,256
- Date on market: 11/6/2025
- Cumulative days on market: 284 days
- Road surface type: Paved
Estimated market value
$655,600
$623,000 - $688,000
$3,777/mo
Price history
| Date | Event | Price |
|---|---|---|
| 8/13/2026 | Price change | $680,000-1.4%$194/sqft |
Source:  ArkansasOne MLS #1327482 Report a problem ArkansasOne MLS #1327482 Report a problem | ||
| 7/6/2026 | Price change | $690,000-1.4%$197/sqft |
Source: ArkansasOne MLS #1327482 Report a problem | ||
| 4/28/2026 | Price change | $699,900-1.4%$200/sqft |
Source: ArkansasOne MLS #1327482 Report a problem | ||
| 4/7/2026 | Price change | $710,000-1.9%$203/sqft |
Source: ArkansasOne MLS #1327482 Report a problem | ||
| 2/18/2026 | Price change | $724,000-3.3%$207/sqft |
Source: ArkansasOne MLS #1327482 Report a problem | ||
| 11/6/2025 | Listed for sale | $749,000+61.1%$214/sqft |
Source: ArkansasOne MLS #1327482 Report a problem | ||
| 10/25/2024 | Sold | $465,000-15.5%$133/sqft |
Source: ArkansasOne MLS #1266561 Report a problem | ||
| 8/30/2024 | Price change | $550,000-15.1%$157/sqft |
Source: ArkansasOne MLS #1266561 Report a problem | ||
| 7/30/2024 | Price change | $647,500-3.7%$185/sqft |
Source: ArkansasOne MLS #1266561 Report a problem | ||
| 2/9/2024 | Listed for sale | $672,500+1.3%$192/sqft |
Source: ArkansasOne MLS #1266561 Report a problem | ||
| 1/10/2024 | Listing removed | -- |
Source: ArkansasOne MLS #1249954 Report a problem | ||
| 11/13/2023 | Price change | $664,000-0.7%$190/sqft |
Source: ArkansasOne MLS #1249954 Report a problem | ||
| 9/26/2023 | Price change | $669,000-4.2%$191/sqft |
Source: ArkansasOne MLS #1249954 Report a problem | ||
| 8/7/2023 | Price change | $698,000-3.7%$199/sqft |
Source: ArkansasOne MLS #1249954 Report a problem | ||
| 7/18/2023 | Price change | $725,000-3.7%$207/sqft |
Source: ArkansasOne MLS #1249954 Report a problem | ||
| 7/9/2023 | Listed for sale | $752,500+133.6%$215/sqft |
Source: ArkansasOne MLS #1249954 Report a problem | ||
| 4/26/2019 | Sold | $322,160-9.8%$92/sqft |
Source: ArkansasOne MLS #1086485 Report a problem | ||
| 11/25/2017 | Listing removed | $357,000$102/sqft |
Source: Sanderson & Associates Real Estate #1049157 Report a problem | ||
| 6/3/2017 | Listed for sale | $357,000$102/sqft |
Source: Sanderson & Associates Real Estate #1049157 Report a problem | ||
Public tax history
| Year | Property taxes | Tax assessment |
|---|---|---|
| 2025 | $6,040 +35.2% | $106,341 +20.4% |
| 2024 | $4,466 +1.2% | $88,340 +5% |
| 2023 | $4,412 +3.9% | $84,130 +4.5% |
| 2022 | $4,248 +5.3% | $80,470 +4.8% |
| 2021 | $4,035 +5.1% | $76,810 +5% |
| 2020 | $3,838 +3.2% | $73,150 |
| 2019 | $3,720 +4.7% | $73,150 |
| 2018 | $3,552 +5% | $73,150 |
| 2017 | $3,384 +5.2% | $73,150 |
| 2016 | $3,215 | $73,150 +25.5% |
| 2015 | $3,215 +6.9% | $58,300 |
| 2014 | $3,008 -10.1% | $58,300 |
| 2013 | $3,346 | $58,300 |
| 2012 | -- | $58,300 |
| 2011 | $3,124 | $58,300 -15.2% |
| 2010 | -- | $68,750 -3.3% |
| 2009 | -- | $71,110 |
| 2008 | -- | $71,110 +23.4% |
| 2007 | -- | $57,610 |
| 2006 | -- | $57,610 +40.1% |
| 2005 | -- | $41,120 |
| 2004 | -- | $41,120 |
| 2003 | -- | $41,120 -20.4% |
| 2002 | -- | $51,640 |
| 2001 | -- | $51,640 +4.9% |
| 2000 | -- | $49,220 |
Find assessor info on the county website
Monthly payment
Est. payment
Payment breakdown
Explore the cost of this home by adjusting the details. Changes won't be saved.Climate risks
Neighborhood: 72761
Nearby schools
GreatSchools rating
- 5/10Southside Elementary SchoolGrades: 3-4Distance: 1.7 mi
- 6/10Siloam Springs Middle SchoolGrades: 7-8Distance: 2.1 mi
- 5/10Siloam Springs High SchoolGrades: 9-12Distance: 2.9 mi
Schools provided by the listing agent
- District: Siloam Springs
Source: ArkansasOne MLS. This data may not be complete. We recommend contacting the local school district to confirm school assignments for this home.
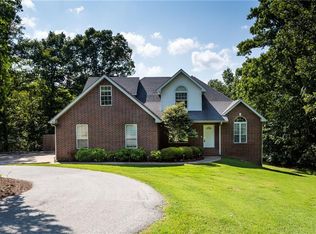
- $750,2006 bd5 ba3.5k sqft3906 Short Ln, Siloam Springs, AR 72761Off Market
- $297,4003 bd2 ba1.6k sqft575 E Rush Rd, Siloam Springs, AR 72761Off Market
- $497,100-- bd2 ba2.8k sqft614 E Rush Rd, Siloam Springs, AR 72761Off Market
- $180,000-- bd1 ba1.2k sqft445 E Rush Rd, Siloam Springs, AR 72761Sold
- $38,850-- bd-- ba-- sqftRush, Siloam springs, AR 72761Off Market
- $376,000-- bd3 ba2.2k sqft610 E Walker St, Siloam Springs, AR 72761Off Market
- $447,0004 bd2 ba2.3k sqft618 E Rush Rd, Siloam Springs, AR 72761Sold
- $424,100-- bd3 ba2.5k sqft500 Spears Dr, Siloam Springs, AR 72761Off Market
A local agent can set up tours, give advice and negotiate with sellers.
Similar homes
- $690,0003 bd2 ba3k sqft20500 Keck Rd, Siloam Springs, AR 72761For Sale
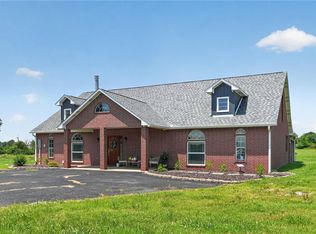 MLS ID #1355664, Joshua O'Rourke, Blackstone & Company. ArkansasOne MLS
 - $580,0003 bd4 ba3.4k sqft3007 Cortney Cir, Siloam Springs, AR 72761For Sale
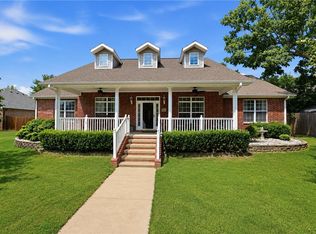 MLS ID #1358002, Javier Vargas, PAK Home Realty. ArkansasOne MLS
 - $650,0003 bd2 ba2.3k sqft20846 Highway 16 E, Siloam Springs, AR 72761For Sale
 MLS ID #1343552, The Moldenhauer Group, RE/MAX Associates, LLC. ArkansasOne MLS
 - $585,0003 bd3 ba2.5k sqft21000 Nicodemus Church Rd, Siloam Springs, AR 72761For Sale
 MLS ID #1350927, Terry Sanderson, Sanderson & Associates Real Estate. ArkansasOne MLS
 - $699,0003 bd3 ba2.7k sqft17859 Old Highway 68, Siloam Springs, AR 72761For SaleMLS ID #1343586, Misti Stephens, Crye-Leike REALTORS, Siloam Springs. ArkansasOne MLS
- $485,0004 bd3 ba2.5k sqft2908 Cortney Cir, Siloam Springs, AR 72761For SaleMLS ID #1348567, Katie Rennard, Century 21 Lyons & Associates. ArkansasOne MLS
- $675,0003 bd2 ba1.9k sqft13946 Fairmount Rd, Siloam Springs, AR 72761For SaleMLS ID #1356632, Traci Owens, Coldwell Banker Harris McHaney & Faucette-Rogers. ArkansasOne MLS
- $465,0004 bd2 ba2k sqft18622 S Highway 59, Siloam Springs, AR 72761For SaleMLS ID #1344137, Tamera Holmes, Sanderson & Associates Real Estate. ArkansasOne MLS
- $690,0005 bd4 ba5k sqft13539 Taylor Orchard Rd, Gentry, AR 72734For SaleMLS ID #1333455, Kaci Johnson, Realty Mart. ArkansasOne MLS
- $649,9004 bd3 ba4k sqft58499 S 700th Rd, Watts, OK 74964For SaleMLS ID #1354260, Lance Ritchie, Keller Williams Market Pro Realty. ArkansasOne MLS
- $418,5005 bd3 ba2.8k sqft2560 Orchard Hill Rd, Siloam Springs, AR 72761For SaleMLS ID #1347625, Lacey Hudgins, Fathom Realty. ArkansasOne MLS
- $450,0003 bd2 ba2.3k sqft20864 Highway 16 E, Siloam Springs, AR 72761For SaleMLS ID #1333674, The Moldenhauer Group, RE/MAX Associates, LLC. ArkansasOne MLS
- $515,0003 bd2 ba1.9k sqft21230 Shady Grove Rd, Siloam Springs, AR 72761For SaleMLS ID #1355772, Erin Summers, Crye-Leike REALTORS, Siloam Springs. ArkansasOne MLS
- $525,0003 bd2 ba2.5k sqft18936 Rockhill Dr, Siloam Springs, AR 72761For SaleMLS ID #1338350, Kim Jones, Team Ag Real Estate Inc. ArkansasOne MLS
- $429,6254 bd3 ba2.4k sqft513 S College St, Siloam Springs, AR 72761For SaleMLS ID #1356893, Misti Stephens, Crye-Leike REALTORS, Siloam Springs. ArkansasOne MLS
- $680,0004 bd3 ba3k sqft14832 N Jackson Hwy, Fayetteville, AR 72704For SaleMLS ID #1332178, Tamera Holmes, Sanderson & Associates Real Estate. ArkansasOne MLS
- $395,0003 bd2 ba2.3k sqft21097 Shady Grove Rd, Siloam Springs, AR 72761For SaleMLS ID #1354496, Curtis Realty Group, Keller Williams Market Pro Realty - Rogers Branch. ArkansasOne MLS
- $545,0003 bd2 ba2k sqft14745 Russell Rd, Siloam Springs, AR 72761For SaleMLS ID #1341498, Hugh Lumpkin, The Griffin Company Commercial Division-Springdale. ArkansasOne MLS
- $759,0005 bd3 ba3.1k sqft20703 Safari Rd, Gentry, AR 72734For SaleMLS ID #1342564, Delton Williams, Crye-Leike REALTORS, Gentry. ArkansasOne MLS
- $940,0003 bd4 ba2.6k sqft14987 S Highway 59, Siloam Springs, AR 72761For SaleMLS ID #1323020, Liz Keeton, Century 21 Lyons & Associates. ArkansasOne MLS
