This stunning home offering the perfect blend of modern luxury and timeless design. Situated on 1 acre, this 4 bedroom, 3.5 bathroom home features an open floor plan with soaring ceilings, abundant natural light, and upscale finishes throughout. The spacious living area flows seamlessly into the chef’s kitchen complete with large island, 8 burner gas cooktop with pot filler, Frigidaire appliances, quartz backsplash and walk-in pantry. The primary suite offers a relaxing retreat with a spa-like bath featuring his/hers vanities, spacious dual-head shower with rain-head, soaking tub and large walk-in closet. Additionally, one guest room features an en-suite bath and walk-in closet making this home comfortable/functional for families of all sizes. Enjoy peaceful surroundings and views from the covered outdoor living area that you have access to from your primary suite and living room. This is a rare opportunity to own a practically new home on a spacious lot while still being located 15 minutes away from XNA.
For sale
Price cut: $16K (7/1)
$759,000
14993 Southern Vw, Siloam Springs, AR 72761
4beds
2,911sqft
:
Get pre-qualified$4,780/mo
Single Family Residence
Built in 2024
0.96 Acres Lot
$751,100 Zestimate®
$261/sqft
$-- HOA
What's special
Peaceful surroundingsPrimary suiteLarge walk-in closetSpacious lotSpa-like bathSoaking tubOpen floor plan
- 80 days |
- 336 |
- 26 |
Zillow last checked:
Listing updated:
Listed by:
Lacey Hudgins 479-524-7797,
Fathom Realty 479-381-0550
Source: ArkansasOne MLS,MLS#: 1345537 Originating MLS: Northwest Arkansas Board of REALTORS MLS
Originating MLS: Northwest Arkansas Board of REALTORS MLSFacts & features
Interior
Bedrooms & bathrooms
- Bedrooms: 4
- Bathrooms: 4
- Full bathrooms: 3
- 1/2 bathrooms: 1
Primary bedroom
- Level: Main
- Dimensions: 15x14.8
Bedroom
- Level: Main
- Dimensions: 13.3x13.6
Bedroom
- Level: Main
- Dimensions: 13.9x11.4
Bedroom
- Level: Main
- Dimensions: 13x12.7
Dining room
- Level: Main
- Dimensions: 13x12
Living room
- Level: Main
- Dimensions: 17.5x19.7
Heating
- Central, Gas
Cooling
- Central Air, Electric
Appliances
- Included: Double Oven, Dishwasher, Gas Cooktop, Disposal, Gas Oven, Gas Range, Gas Water Heater, Microwave, Range Hood, Tankless Water Heater, ENERGY STAR Qualified Appliances
- Laundry: Washer Hookup, Dryer Hookup
Features
- Attic, Wet Bar, Built-in Features, Ceiling Fan(s), Granite Counters, Pantry, Programmable Thermostat, Split Bedrooms, Storage, Walk-In Closet(s), Window Treatments
- Flooring: Carpet, Luxury Vinyl Plank, Tile
- Windows: Blinds
- Has basement: No
- Number of fireplaces: 1
- Fireplace features: Electric, Living Room
Interior area
- Total structure area: 2,911
- Total interior livable area: 2,911 sqft
Video & virtual tour
Property
Parking
- Total spaces: 2
- Parking features: Attached, Garage, Garage Door Opener
- Has attached garage: Yes
- Covered spaces: 2
Features
- Levels: One
- Stories: 1
- Patio & porch: Covered, Porch
- Exterior features: Concrete Driveway
- Fencing: None
- Waterfront features: None
Lot
- Size: 0.96 Acres
- Features: Cleared, Landscaped, Subdivision
Details
- Additional structures: None
- Parcel number: 1517996000
- Special conditions: None
- Wooded area: 0
Construction
Type & style
- Home type: SingleFamily
- Property subtype: Single Family Residence
Materials
- Brick
- Foundation: Skirt
- Roof: Architectural,Shingle
Condition
- New construction: No
- Year built: 2024
Utilities & green energy
- Sewer: Septic Tank
- Water: Public
- Utilities for property: Electricity Available, Natural Gas Available, Septic Available, Water Available
Green energy
- Energy efficient items: Appliances
Community & HOA
Community
- Features: Near Hospital
- Security: Smoke Detector(s)
- Subdivision: Forest Hills Sub Rurban
HOA
- Has HOA: No
Location
- Region: Siloam Springs
Financial & listing details
- Price per square foot: $261/sqft
- Annual tax amount: $5,425
- Date on market: 5/8/2026
- Cumulative days on market: 81 days
- Road surface type: Paved
Estimated market value
$751,100
$714,000 - $789,000
$3,277/mo
Price history
| Date | Event | Price |
|---|---|---|
| 7/1/2026 | Price change | $759,000-2.1%$261/sqft |
Source:  ArkansasOne MLS #1345537 Report a problem ArkansasOne MLS #1345537 Report a problem | ||
| 6/8/2026 | Price change | $775,000-3%$266/sqft |
Source: ArkansasOne MLS #1345537 Report a problem | ||
| 5/8/2026 | Listed for sale | $799,000+15.9%$274/sqft |
Source: ArkansasOne MLS #1345537 Report a problem | ||
| 5/31/2024 | Sold | $689,500-1.5%$237/sqft |
Source: ArkansasOne MLS #1272209 Report a problem | ||
| 4/30/2024 | Price change | $699,900-0.7%$240/sqft |
Source: ArkansasOne MLS #1272209 Report a problem | ||
| 4/12/2024 | Listed for sale | $705,000$242/sqft |
Source: ArkansasOne MLS #1272209 Report a problem | ||
Public tax history
Tax history is unavailable.
Monthly payment
Est. payment
Payment breakdown
Explore the cost of this home by adjusting the details. Changes won't be saved.Climate risks
Neighborhood: 72761
Nearby schools
GreatSchools rating
- NAGentry Primary SchoolGrades: K-2Distance: 4.4 mi
- 6/10Gentry Middle SchoolGrades: 6-8Distance: 4.4 mi
- 7/10Gentry High SchoolGrades: 9-12Distance: 4.5 mi
Schools provided by the listing agent
- District: Gentry
Source: ArkansasOne MLS. This data may not be complete. We recommend contacting the local school district to confirm school assignments for this home.
- $701,200-- bd3 ba2.8k sqft14993 Southern Vw, Gentry, AR 72734Off Market
- $16,1000.89 AcresSouthern Vw, Siloam springs, AR 72761Off Market
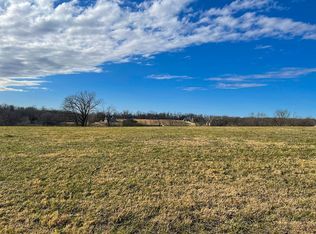
- $250,0002.8 AcresSouthern Vw #62-64, Siloam Springs, AR 72761Lot/Land

- $571,100-- bd2 ba2.3k sqft14992 Southern Vw, Siloam Springs, AR 72761Off Market
- $718,100-- bd3 ba2.6k sqft15065 Southern Vw, Siloam Springs, AR 72761Off Market
- $70,000-- bd-- ba-- sqftSouthern View, Siloam springs, AR 72761Off Market
- $677,000-- bd3 ba2.7k sqft15061 Andria Cir, Siloam Springs, AR 72761Off Market
- $827,700-- bd3 ba3.2k sqft18821 Mallory Xing, Siloam Springs, AR 72761Off Market
A local agent can set up tours, give advice and negotiate with sellers.
Similar homes
- $837,0004 bd3 ba3.3k sqft18850 Patriots Dream Dr, Siloam Springs, AR 72761For Sale
 MLS ID #1349036, Deanna Crook, Exit Realty Harper Carlton Group. ArkansasOne MLS
 - $795,0004 bd4 ba3.2k sqft1271 Elizabeth, Bentonville, AR 72713For Sale
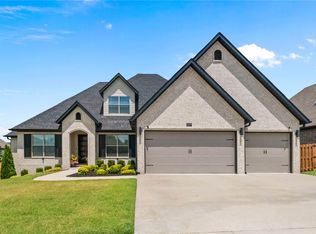 MLS ID #1356381, Cameron LaGrone, Keller Williams Market Pro Realty Branch Office. ArkansasOne MLS
 - $810,0004 bd4 ba3.2k sqft702 E Valley Ln, Springdale, AR 72762For Sale
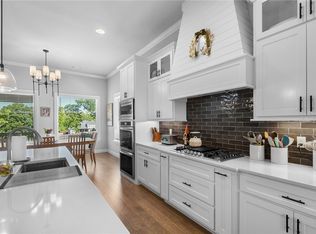 MLS ID #1347327, Jennifer Nguyen, Sudar Group. ArkansasOne MLS
 - $685,0004 bd4 ba3.3k sqft207 N Angel Falls Ln, Springdale, AR 72762For Sale
 MLS ID #1353970, Jordan Eddleman, Collier & Associates- Rogers Branch. ArkansasOne MLS
 - $795,0004 bd3 ba3.1k sqft5901 SW Hawkes St, Bentonville, AR 72713For SaleMLS ID #1354598, Danielle Jurado, Keyrenter Arkansas. ArkansasOne MLS
- $749,0004 bd3 ba3.1k sqft6803 W Shadow Valley Rd, Rogers, AR 72758For SaleMLS ID #1354325, John Skaggs, Better Homes and Gardens Real Estate Journey Bento. ArkansasOne MLS
- $825,0004 bd4 ba3.2k sqft3405 SW Cabernet Ave, Bentonville, AR 72712For SaleMLS ID #1356057, Anthony Mosley, Real Broker NWA. ArkansasOne MLS
- $738,0004 bd4 ba2.9k sqft1570 Glastonbury Dr, Centerton, AR 72719For SaleMLS ID #1355073, Darleen Olson, Imagine Property Management. ArkansasOne MLS
- $739,9004 bd4 ba3.3k sqft1510 Glastonbury Dr, Centerton, AR 72719For SaleMLS ID #1343098, Joseph Hayes Associates, Keller Williams Market Pro Realty Branch Office. ArkansasOne MLS
- $435,0005 bd3 ba2.4k sqft301 Grand Ct, Siloam Springs, AR 72761For SaleMLS ID #1351935, Delton Williams, Crye-Leike REALTORS, Gentry. ArkansasOne MLS
- $799,9994 bd4 ba3k sqft3780 Bitterroot St, Bentonville, AR 72712For SaleMLS ID #1352868, Ellie Combs, Better Homes and Gardens Real Estate Journey. ArkansasOne MLS
- $735,0004 bd3 ba3k sqft6307 S 49th St, Rogers, AR 72758For SaleMLS ID #1351038, The Home Team, Coldwell Banker Harris McHaney & Faucette-Rogers. ArkansasOne MLS
- $615,0004 bd4 ba2.5k sqft2951 N Whistle Post Dr, Fayetteville, AR 72704For SaleMLS ID #1355653, Juliana Carlton, Homes & Spaces Real Estate. ArkansasOne MLS
- $800,0004 bd3 ba3k sqft1407 NW 3rd St, Bentonville, AR 72712For SaleMLS ID #1354177, Gretchen Wear, Coldwell Banker Harris McHaney & Faucette-Rogers. ArkansasOne MLS
- $710,0004 bd4 ba3k sqft207 Jenna Ln, Gravette, AR 72736For SaleMLS ID #1343922, Nimashi Abeyagunawardene, Lindsey & Assoc Inc Branch. ArkansasOne MLS
- $815,0004 bd3 ba3.3k sqft3801 Whitefish St, Bentonville, AR 72712For SaleMLS ID #1337646, Matthew Bastian, Better Homes and Gardens Real Estate Journey. ArkansasOne MLS
- $799,9005 bd4 ba3.1k sqft1060 Elizabeth Dr, Bentonville, AR 72713For SaleMLS ID #1354089, Mary Best, Real Broker NWA. ArkansasOne MLS
- $649,9004 bd4 ba2.9k sqft3705 SW Banbury Dr, Bentonville, AR 72713For SaleMLS ID #1352187, Matt Blood, Sellers Properties Real Estate. ArkansasOne MLS
- $850,0005 bd4 ba3.8k sqft3364 Sagely Ln, Springdale, AR 72764For SaleMLS ID #1339884, Ryan Blackstone, Blackstone & Company. ArkansasOne MLS
- $915,0005 bd4 ba3.8k sqft5957 Doris Hunt Ct, Springdale, AR 72762For SaleMLS ID #1349124, Tonia Hanson, Keller Williams Market Pro Realty Branch Office. ArkansasOne MLS
