Welcome to this stunning custom-built Southern masterpiece nestled on 4.61 park-like acres in the sought-after Summerwood Subdivision with a beautiful private stone bridge entrance. Gorgeous curb appeal showcases a stately covered front porch with columns and multiple double doors inviting you into this timeless Southern charmer. Just off the foyer are an elegant formal dining room with built-ins and a private office, both opening to the front porch. The inviting living room features a fireplace flanked by built-ins and a wall of windows leading to a sprawling covered back deck overlooking peaceful wooded views.The chef’s kitchen impresses with double ovens, gas cooktop, island, pantry, and ceiling-height cabinetry. Luxurious primary suite with spa-like bath, large tiled shower, soaking tub, and boutique-style closet. Property features multi-level deck/patio with firepit, gas grill, gardens, lush grounds, 5 trails, and a private nature wonderland beyond compare! Incredible storage space & whole-house generator!
For sale
$1,250,000
21249 Abberley Ln, Siloam Springs, AR 72761
4beds
3,214sqft
:
Get pre-qualified$7,663/mo
Single Family Residence
Built in 2014
4.61 Acres Lot
$1,174,600 Zestimate®
$389/sqft
$25/mo HOA
What's special
Fireplace flanked by built-insPrivate nature wonderlandLush groundsGas grillMultiple double doorsLuxurious primary suitePeaceful wooded views
- 74 days |
- 264 |
- 7 |
Zillow last checked:
Listing updated:
Listed by:
The Meza Harris & Aricka Finger Team 479-696-0600,
Coldwell Banker Harris McHaney & Faucette-Rogers 479-696-0600
Source: ArkansasOne MLS,MLS#: 1346914 Originating MLS: Northwest Arkansas Board of REALTORS MLS
Originating MLS: Northwest Arkansas Board of REALTORS MLSFacts & features
Interior
Bedrooms & bathrooms
- Bedrooms: 4
- Bathrooms: 3
- Full bathrooms: 3
Heating
- Central, Gas
Cooling
- Central Air, Electric
Appliances
- Included: Dishwasher, Gas Water Heater, Propane Water Heater, Plumbed For Ice Maker
- Laundry: Washer Hookup, Dryer Hookup
Features
- Attic, Built-in Features, Ceiling Fan(s), Cathedral Ceiling(s), Eat-in Kitchen, Pantry, Programmable Thermostat, Quartz Counters, Split Bedrooms, Walk-In Closet(s), Wired for Sound, Window Treatments, Storage
- Flooring: Carpet, Tile, Wood
- Windows: Blinds
- Basement: Crawl Space
- Number of fireplaces: 1
- Fireplace features: Gas Log, Living Room
Interior area
- Total structure area: 3,214
- Total interior livable area: 3,214 sqft
Video & virtual tour
Property
Parking
- Total spaces: 3
- Parking features: Attached, Garage, Circular Driveway, Garage Door Opener
- Has attached garage: Yes
- Covered spaces: 3
Accessibility
- Accessibility features: Accessible Doors
Features
- Levels: One
- Stories: 1
- Patio & porch: Balcony, Covered, Deck, Patio
- Exterior features: Concrete Driveway
- Pool features: None
- Fencing: None
- Has view: Yes
- Waterfront features: None
Lot
- Size: 4.61 Acres
- Features: Landscaped, Level, Near Park, Outside City Limits, Subdivision, Sloped, Views, Wooded
Details
- Additional structures: None
- Parcel number: 1516000011
- Special conditions: None
- Other equipment: Satellite Dish
Construction
Type & style
- Home type: SingleFamily
- Property subtype: Single Family Residence
Materials
- Brick
- Foundation: Crawlspace, Slab
- Roof: Architectural,Shingle
Condition
- New construction: No
- Year built: 2014
Utilities & green energy
- Electric: Generator
- Sewer: Septic Tank
- Water: Public
- Utilities for property: Electricity Available, Propane, Septic Available, Water Available
Community & HOA
Community
- Features: Near Schools, Park, Shopping
- Security: Security System, Fire Sprinkler System, Smoke Detector(s)
- Subdivision: Summerwood Sub Ph Ii Rurban
HOA
- Services included: See Agent
- HOA fee: $300 annually
Location
- Region: Siloam Springs
Financial & listing details
- Price per square foot: $389/sqft
- Tax assessed value: $90,390
- Annual tax amount: $2,470
- Date on market: 5/19/2026
- Cumulative days on market: 74 days
- Road surface type: Paved
Estimated market value
$1,174,600
$1.12M - $1.23M
$3,145/mo
Price history
| Date | Event | Price |
|---|---|---|
| 5/19/2026 | Listed for sale | $1,250,000+1983.3%$389/sqft |
Source:  ArkansasOne MLS #1346914 Report a problem ArkansasOne MLS #1346914 Report a problem | ||
| 2/8/2018 | Sold | $60,000$19/sqft |
Source: Public Record Report a problem | ||
Public tax history
| Year | Property taxes | Tax assessment |
|---|---|---|
| 2025 | $441 +9.8% | $18,078 |
| 2024 | $401 +8% | $18,078 +76.9% |
| 2023 | $372 +8.3% | $10,220 |
| 2022 | $343 +9.2% | $10,220 |
| 2021 | $314 +9.7% | $10,220 +85.8% |
| 2020 | $287 | $5,500 |
| 2019 | $287 +114.8% | $5,500 |
| 2018 | $133 +8.5% | $5,500 |
| 2017 | $123 +9.3% | $5,500 |
| 2016 | $113 | $5,500 +180.6% |
| 2015 | $113 +10.2% | $1,960 -65.4% |
| 2014 | $102 -75.4% | $5,670 -29.1% |
| 2013 | $415 | $8,000 |
| 2012 | -- | $8,000 -66.7% |
| 2010 | -- | $23,990 |
| 2009 | -- | $23,990 -14.3% |
| 2008 | -- | $27,980 |
Find assessor info on the county website
Monthly payment
Est. payment
Payment breakdown
Explore the cost of this home by adjusting the details. Changes won't be saved.Climate risks
Neighborhood: 72761
Getting around
0 / 100
Car-DependentNearby schools
GreatSchools rating
- 5/10Southside Elementary SchoolGrades: 3-4Distance: 2.7 mi
- 6/10Siloam Springs Middle SchoolGrades: 7-8Distance: 3.4 mi
- 5/10Siloam Springs High SchoolGrades: 9-12Distance: 2.9 mi
Schools provided by the listing agent
- District: Siloam Springs
Source: ArkansasOne MLS. This data may not be complete. We recommend contacting the local school district to confirm school assignments for this home.
- $814,900-- bd3 ba3.1k sqft21249 Abberley Ln, Siloam Springs, AR 72761Off Market
- $---- bd-- ba-- sqftAbberley Ln, Siloam springs, AR 72761Off Market
- $230-- bd-- ba-- sqftAbberley Ln, Siloam springs, AR 72761Off Market
- $1,012,900-- bd3 ba3.8k sqft18132 Greyson Ln, Siloam Springs, AR 72761Off Market
- $610-- bd-- ba-- sqftAbberley Ln, Siloam springs, AR 72761Off Market
- $895-- bd-- ba-- sqft21261 Abberley Ln, Siloam Springs, AR 72761Off Market
- $420-- bd-- ba-- sqft21261 Abberley Ln, Siloam springs, AR 72761Off Market
- $330-- bd-- ba-- sqft21261 Abberley Ln, Siloam springs, AR 72761Off Market
A local agent can set up tours, give advice and negotiate with sellers.
Similar homes
- $749,0004 bd3 ba2.7k sqft14945 Tikaani Dr, Siloam Springs, AR 72761For Sale
 MLS ID #1356434, Lou Ann Davis, Berkshire Hathaway HomeServices Solutions Real Est. ArkansasOne MLS
 - $690,0003 bd2 ba3k sqft20500 Keck Rd, Siloam Springs, AR 72761For Sale
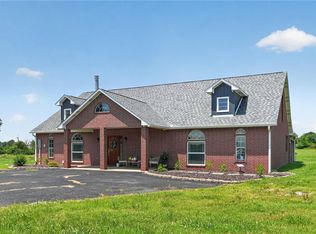 MLS ID #1355664, Joshua O'Rourke, Blackstone & Company. ArkansasOne MLS
 - $690,0005 bd5 ba3.5k sqft3902 Short Ln, Siloam Springs, AR 72761For Sale
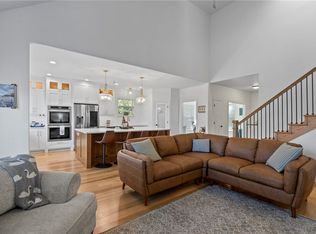 MLS ID #1327482, Deanna Crook, Exit Realty Harper Carlton Group. ArkansasOne MLS
 - $699,0003 bd3 ba2.7k sqft17859 Old Highway 68, Siloam Springs, AR 72761For Sale
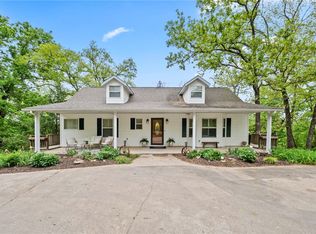 MLS ID #1343586, Misti Stephens, Crye-Leike REALTORS, Siloam Springs. ArkansasOne MLS
 - $795,0004 bd4 ba3.1k sqft17444 16 Highway, Siloam Springs, AR 72761For SaleMLS ID #1337477, Jennifer Welch, Crye-Leike REALTORS, Gentry. ArkansasOne MLS
- $837,0004 bd3 ba3.3k sqft18850 Patriots Dream Dr, Siloam Springs, AR 72761For SaleMLS ID #1349036, Deanna Crook, Exit Realty Harper Carlton Group. ArkansasOne MLS
- $749,9004 bd3 ba3.4k sqft15120 S Highway 43, Siloam Springs, AR 72761For SaleMLS ID #1334821, Jennifer Rossi, Fathom Realty. ArkansasOne MLS
- $1,200,0003 bd3 ba2.8k sqft131 NW Gailey Hollow Rd, Siloam Springs, AR 72761For SaleMLS ID #1348100, David Cisneros, Collier & Associates- Rogers Branch. ArkansasOne MLS
- $699,9994 bd4 ba4.2k sqft1325 Avery Pl, Siloam Springs, AR 72761For SaleMLS ID #1354747, Jennifer Warren, 1 Percent Lists Arkansas Real Estate. ArkansasOne MLS
- $1,200,0004 bd4 ba3.8k sqft3879 W Norwood Pl, Fayetteville, AR 72704For SaleMLS ID #1356610, David Mix, Bassett Mix And Associates, Inc. ArkansasOne MLS
- $1,200,0003 bd2 ba2.8k sqft255 Water Ave, Springdale, AR 72762For SaleMLS ID #1349352, Rhonda Porter, Sudar Group. ArkansasOne MLS
- $675,0003 bd2 ba1.9k sqft13946 Fairmount Rd, Siloam Springs, AR 72761For SaleMLS ID #1356632, Traci Owens, Coldwell Banker Harris McHaney & Faucette-Rogers. ArkansasOne MLS
- $1,150,0004 bd4 ba4.2k sqft6847 Western Trails Dr, Springdale, AR 72762For SaleMLS ID #1352013, The Duley Group, Keller Williams Market Pro Realty - Rogers Branch. ArkansasOne MLS
- $1,099,9005 bd4 ba3.4k sqft2607 Country Ln, Springdale, AR 72762For SaleMLS ID #1344304, MG Realty Group, Keller Williams Market Pro Realty Branch Office. ArkansasOne MLS
- $1,270,0004 bd4 ba3.4k sqft13985 N Mount Olive Rd, Gravette, AR 72736For SaleMLS ID #1348786, Kate Cox, Coldwell Banker Harris McHaney & Faucette-Bentonvi. ArkansasOne MLS
- $1,150,0005 bd5 ba3.7k sqft6114 W Jana Pl, Fayetteville, AR 72704For SaleMLS ID #1352060, Emily Kane, Collier & Associates. ArkansasOne MLS
- $1,350,0004 bd4 ba3k sqft9180 Lee Harris Rd, Bentonville, AR 72713For SaleMLS ID #1351715, Jakey Harris, Better Homes and Gardens Real Estate Journey Bento. ArkansasOne MLS
- $1,270,0004 bd4 ba4.2k sqft425 Duke Hill Rd, Bentonville, AR 72713For SaleMLS ID #1333213, Lance Schaffer, Coldwell Banker Harris McHaney & Faucette-Rogers. ArkansasOne MLS
- $1,349,0004 bd4 ba4.1k sqft2664 Highlands Way, Springdale, AR 72762For SaleMLS ID #1356933, Toby Crawford, Crawford Real Estate and Associates. ArkansasOne MLS
- $1,165,0004 bd3 ba3.1k sqft4205 N Rainbow Farm Rd, Bentonville, AR 72713For SaleMLS ID #1343563, Charity Stevens, Sudar Group- Fayetteville. ArkansasOne MLS
