Experience refined European-inspired living in Western Trails Estates, an established equestrian friendly subdivision where acreage, privacy, and timeless architecture come together. Situated on 2.54 acres, this 4-bedroom, 3.5-bath residence offers a thoughtfully designed living space. Recent updates, including a new roof, fresh interior paint, and brand-new carpet, complement the home's enduring character. The well-appointed floor plan features a main-level primary suite, a private office or study, a spacious second-level bonus room, a storm shelter, extra storage spaces, stained concrete floors, and expansive living spaces designed for everyday comfort and entertaining. A 3-car garage provides ample space for vehicles and storage. Whether you seek an equestrian lifestyle or appreciate the tranquility of estate living, this property offers privacy, flexibility, and easy access to shopping, dining, and Northwest Arkansas conveniences.
For sale
Price cut: $50K (9/16)
$1,050,000
6847 Western Trails Dr, Springdale, AR 72762
4beds
4,230sqft
Single Family Residence
Built in 2004
2.54 Acres Lot
$-- Zestimate®
$248/sqft
$67/mo HOA
What's special
Extra storage spacesSpacious second-level bonus roomPrivate office or studyMain-level primary suiteTimeless architectureStorm shelterBrand-new carpet
- 107 days
- 716
- 40
Zillow last checked:
Listing updated:
Listed by:
The Duley Group 479-616-4663,
Keller Williams Market Pro Realty - Rogers Branch 479-718-2800
Source: ArkansasOne MLS,MLS#: 1352013 Originating MLS: Northwest Arkansas Board of REALTORS MLS
Originating MLS: Northwest Arkansas Board of REALTORS MLSFacts & features
Interior
Bedrooms & bathrooms
- Bedrooms: 4
- Bathrooms: 4
- Full bathrooms: 3
- 1/2 bathrooms: 1
Heating
- Central, Gas, Heat Pump
Cooling
- Central Air, Electric, Heat Pump
Appliances
- Included: Convection Oven, Dishwasher, Electric Oven, Gas Cooktop, Disposal, Gas Water Heater, Hot Water Circulator, Self Cleaning Oven, ENERGY STAR Qualified Appliances
- Laundry: Washer Hookup, Dryer Hookup
Features
- Built-in Features, Ceiling Fan(s), Central Vacuum, Granite Counters, Pantry, Programmable Thermostat, Walk-In Closet(s), Window Treatments, Storage
- Flooring: Carpet, Concrete, Tile
- Windows: Double Pane Windows, Blinds
- Basement: None
- Number of fireplaces: 1
- Fireplace features: Family Room, Gas Starter, Living Room
Interior area
- Total structure area: 4,230
- Total interior livable area: 4,230 sqft
Video & virtual tour
Property
Parking
- Total spaces: 3
- Parking features: Attached, Garage, Garage Door Opener
- Has attached garage: Yes
- Covered spaces: 3
Features
- Levels: Two
- Stories: 2
- Patio & porch: Covered, Deck, Patio
- Exterior features: Concrete Driveway
- Pool features: None
- Fencing: Back Yard
- Waterfront features: None
Lot
- Size: 2.54 Acres
- Features: Cleared, Landscaped, Subdivision
Details
- Additional structures: None
- Parcel number: 81530892300
- Special conditions: None
- Horse amenities: Stable(s)
Construction
Type & style
- Home type: SingleFamily
- Architectural style: European,French Provincial
- Property subtype: Single Family Residence
Materials
- Brick
- Foundation: Slab
- Roof: Asphalt,Shingle
Condition
- New construction: No
- Year built: 2004
Details
- Warranty included: Yes
Utilities & green energy
- Sewer: Septic Tank
- Water: Public
- Utilities for property: Cable Available, Electricity Available, Fiber Optic Available, Natural Gas Available, Phone Available, Septic Available, Water Available
Green energy
- Energy efficient items: Appliances
Community & HOA
Community
- Features: Near Hospital, Shopping, Trails/Paths
- Security: Storm Shelter, Security System, Fire Alarm, Smoke Detector(s)
- Subdivision: Western Trails Estates
HOA
- Services included: See Agent
- HOA fee: $800 annually
- HOA name: Western Trails Poa
Location
- Region: Springdale
Financial & listing details
- Price per square foot: $248/sqft
- Tax assessed value: $858,950
- Annual tax amount: $3,931
- Date on market: 6/24/2026
- Cumulative days on market: 108 days
- Road surface type: Paved
Estimated market value
Not available
Estimated sales range
Not available
Not available
Price history
| Date | Event | Price |
|---|---|---|
| 9/16/2026 | Price change | $1,050,000-4.5%$248/sqft |
Source:  ArkansasOne MLS #1352013 Report a problem ArkansasOne MLS #1352013 Report a problem | ||
| 8/17/2026 | Price change | $1,100,000-4.3%$260/sqft |
Source: ArkansasOne MLS #1352013 Report a problem | ||
| 6/24/2026 | Listed for sale | $1,150,000+1754.8%$272/sqft |
Source: ArkansasOne MLS #1352013 Report a problem | ||
| 12/5/2003 | Sold | $62,000$15/sqft |
Source: Public Record Report a problem | ||
Public tax history
| Year | Property taxes | Tax assessment |
|---|---|---|
| 2025 | $3,931 -2.3% | $87,466 |
| 2024 | $4,022 -1.8% | $87,466 |
| 2023 | $4,097 -2% | $87,466 +1.2% |
| 2022 | $4,181 | $86,456 |
| 2021 | $4,181 | $86,456 -20.6% |
| 2020 | $4,181 -4.9% | $108,940 +17.1% |
| 2019 | $4,397 +4.5% | $93,070 |
| 2018 | $4,206 +1% | $93,070 |
| 2017 | $4,163 | $93,070 |
| 2016 | $4,163 | $93,070 |
| 2015 | $4,163 | $93,070 +7.7% |
| 2014 | $4,163 | $86,456 |
| 2013 | $4,163 | $86,456 |
| 2012 | $4,163 | $86,456 |
| 2011 | -- | $86,456 |
| 2010 | -- | $86,456 |
| 2009 | $3,558 | $86,456 |
| 2008 | $3,558 +5.8% | $86,456 +9.4% |
| 2007 | $3,363 | $79,010 |
| 2006 | -- | -- |
Find assessor info on the county website
Monthly payment
Est. payment
Payment breakdown
Explore the cost of this home by adjusting the details. Changes won't be saved.Climate risks
Neighborhood: 72762
Nearby schools
Schools provided by the listing agent
- District: Springdale
Source: ArkansasOne MLS. This data may not be complete. We recommend contacting the local school district to confirm school assignments for this home.
- $---- bd3 ba2.5k sqft6847 Western Trails Dr, Springdale, AR 72762Off Market
- $879,9004 bd4 ba3.9k sqft6914 Western Trails Dr, Springdale, AR 72762Off Market
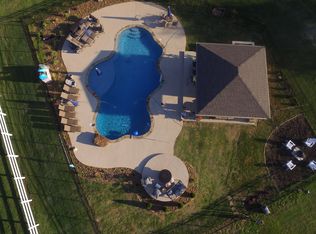
- $---- bd3 ba2.5k sqft6914 Western Trails Dr, Springdale, AR 72762Off Market
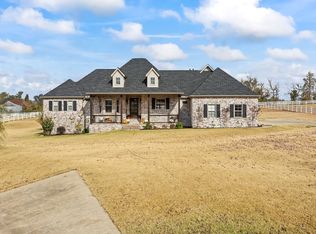
- $799,0004 bd4 ba3.2k sqft6778 Western Trails Dr, Springdale, AR 72762Sold
Similar homes
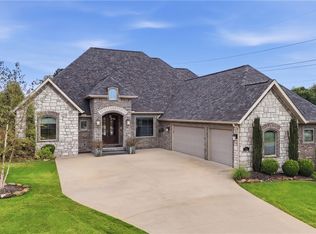
- $1,130,0004 bd5 ba4k sqft325 Angel Falls Ln, Springdale, AR 72762For Sale
 MLS ID #1359640, Kimberly Wilichowski, 1 Percent Lists Arkansas Real Estate. ArkansasOne MLS
 - $649,0004 bd3 ba2.8k sqft815 Steele Rd, Springdale, AR 72762For Sale
 MLS ID #1364100, Brandon Menard, Keller Williams Market Pro Realty. ArkansasOne MLS
 - $925,0006 bd4 ba4.4k sqft2104 Caribou Ln, Springdale, AR 72762For Sale
 MLS ID #1359223, Chase White, Collier & Associates- Rogers Branch. ArkansasOne MLS
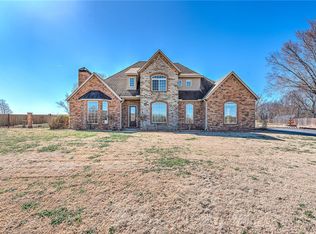
 - $884,9004 bd4 ba3.6k sqft515 Candlelight Cir, Springdale, AR 72762For Sale
 MLS ID #1336506, Robert Henry, Simplicity Real Estate Solutions. ArkansasOne MLS
