Gracefully set on approximately 1.03 acres, this beautifully maintained home offers a rare balance of privacy, comfort, and luxury. The peaceful setting creates a sense of retreat while remaining conveniently close to schools and everyday amenities. Inside, the home features a warm and thoughtfully designed layout ideal for both daily living and entertaining. The primary suite on the main level provides comfort and privacy, complemented by a spacious walk-in closet. Multiple living areas, a dedicated office, bonus room, and abundant storage enhance functionality, while granite countertops, a gas range, and timeless finishes add a polished yet inviting feel. Outdoors, the backyard becomes a private oasis with a sparkling saltwater pool, perfect for relaxing or gathering. A standout 2,700 square-foot detached shop building offers epoxy floors, multiple bays, and electric and water in place, with an upstairs area providing excellent future flexibility. This home is designed to be enjoyed inside and out.
For sale
Price cut: $10.1K (9/10)
$884,900
515 Candlelight Cir, Springdale, AR 72762
4beds
3,642sqft
Single Family Residence
Built in 2005
1.03 Acres Lot
$854,900 Zestimate®
$243/sqft
$16/mo HOA
What's special
Sparkling saltwater poolPeaceful settingBonus roomDedicated officeTimeless finishesAbundant storageSpacious walk-in closet
- 229 days
- 536
- 61
Likely to sell faster than
Zillow last checked:
Listing updated:
Listed by:
Robert Henry 479-420-0531,
Simplicity Real Estate Solutions 479-420-0531,
Marla Roberds 479-790-9923,
Simplicity Real Estate Solutions
Source: ArkansasOne MLS,MLS#: 1336506 Originating MLS: Northwest Arkansas Board of REALTORS MLS
Originating MLS: Northwest Arkansas Board of REALTORS MLSFacts & features
Interior
Bedrooms & bathrooms
- Bedrooms: 4
- Bathrooms: 4
- Full bathrooms: 3
- 1/2 bathrooms: 1
Heating
- Central, Gas
Cooling
- Central Air, Gas
Appliances
- Included: Dishwasher, Disposal, Gas Oven, Gas Range, Gas Water Heater, Microwave, Refrigerator, Range Hood, ENERGY STAR Qualified Appliances
- Laundry: Washer Hookup, Dryer Hookup
Features
- Attic, Built-in Features, Ceiling Fan(s), Cathedral Ceiling(s), Eat-in Kitchen, Pantry, Walk-In Closet(s), Wired for Sound, Multiple Living Areas, Storage
- Flooring: Carpet, Laminate, Luxury Vinyl Plank, Simulated Wood, Tile
- Basement: None
- Number of fireplaces: 1
- Fireplace features: Living Room, Wood Burning
Interior area
- Total structure area: 3,642
- Total interior livable area: 3,642 sqft
Video & virtual tour
Property
Parking
- Total spaces: 7
- Parking features: Garage, Garage Door Opener
- Has garage: Yes
- Covered spaces: 7
Features
- Levels: Two
- Stories: 2
- Patio & porch: Covered, Patio, Porch
- Exterior features: Concrete Driveway
- Has private pool: Yes
- Pool features: In Ground, Pool, Private, Salt Water
- Fencing: Back Yard,Metal,Privacy,Wood
- Waterfront features: None
Lot
- Size: 1.03 Acres
- Features: Cleared, Landscaped, Subdivision, Sloped
Details
- Additional structures: Outbuilding
- Parcel number: 75001022000
- Zoning description: Residential
- Special conditions: None
Construction
Type & style
- Home type: SingleFamily
- Architectural style: Traditional
- Property subtype: Single Family Residence
Materials
- Brick, Rock, Vinyl Siding
- Foundation: Slab
- Roof: Architectural,Shingle
Condition
- New construction: No
- Year built: 2005
Utilities & green energy
- Sewer: Private Sewer
- Water: Public
- Utilities for property: Cable Available, Electricity Available, Natural Gas Available, Sewer Available, Water Available
Green energy
- Energy efficient items: Appliances
Community & HOA
Community
- Features: Curbs, Near Schools, Shopping
- Security: Security System, Fire Alarm, Fire Sprinkler System, Smoke Detector(s)
- Subdivision: High Ridge Estates
HOA
- Services included: Maintenance Grounds, Maintenance Structure
- HOA fee: $195 annually
Location
- Region: Springdale
Financial & listing details
- Price per square foot: $243/sqft
- Tax assessed value: $753,150
- Annual tax amount: $6,001
- Date on market: 2/17/2026
- Cumulative days on market: 207 days
- Road surface type: Paved
Estimated market value
$854,900
$812,000 - $898,000
$4,640/mo
Price history
| Date | Event | Price |
|---|---|---|
| 9/10/2026 | Price change | $884,900-1.1%$243/sqft |
Source:  ArkansasOne MLS #1336506 Report a problem ArkansasOne MLS #1336506 Report a problem | ||
| 7/16/2026 | Price change | $895,000-0.5%$246/sqft |
Source: ArkansasOne MLS #1336506 Report a problem | ||
| 6/20/2026 | Price change | $899,900-1.6%$247/sqft |
Source: ArkansasOne MLS #1336506 Report a problem | ||
| 3/11/2026 | Price change | $914,900+2.2%$251/sqft |
Source: ArkansasOne MLS #1336506 Report a problem | ||
| 2/20/2026 | Listed for sale | $895,000+35.6%$246/sqft |
Source: ArkansasOne MLS #1336506 Report a problem | ||
| 8/24/2021 | Sold | $660,000+59%$181/sqft |
Source: ArkansasOne MLS #1188154 Report a problem | ||
| 2/19/2016 | Sold | $415,000+72.9%$114/sqft |
Source: ArkansasOne MLS #1000570 Report a problem | ||
| 10/28/2008 | Sold | $240,000-38.4%$66/sqft |
Source: Public Record Report a problem | ||
| 8/23/2007 | Sold | $389,618-13.4%$107/sqft |
Source: Public Record Report a problem | ||
| 12/15/2005 | Sold | $450,000+650%$124/sqft |
Source: Public Record Report a problem | ||
| 6/18/2004 | Sold | $60,000$16/sqft |
Source: Public Record Report a problem | ||
Public tax history
| Year | Property taxes | Tax assessment |
|---|---|---|
| 2024 | $6,585 +9.7% | $128,868 +9.1% |
| 2023 | $6,001 +7.5% | $118,129 +10% |
| 2022 | $5,584 +21% | $107,390 +11.5% |
| 2021 | $4,614 +4.9% | $96,316 -10.3% |
| 2020 | $4,397 +5.2% | $107,390 +22.6% |
| 2019 | $4,178 -0.6% | $87,560 |
| 2018 | $4,203 +1.1% | $87,560 |
| 2017 | $4,159 | $87,560 |
| 2016 | $4,159 +2.7% | $87,560 |
| 2015 | $4,051 | $87,560 +7.6% |
| 2014 | $4,051 +13.6% | $81,380 +7% |
| 2013 | $3,567 | $76,050 |
| 2012 | $3,567 | $76,050 +15.8% |
| 2011 | -- | $65,660 |
| 2010 | -- | $65,660 -17% |
| 2009 | $3,612 -13.6% | $79,090 -5.2% |
| 2008 | $4,179 +264.7% | $83,420 +273.9% |
| 2007 | $1,146 | $22,312 |
| 2006 | -- | -- |
| 2005 | -- | $12,000 |
Find assessor info on the county website
Monthly payment
Est. payment
Payment breakdown
Explore the cost of this home by adjusting the details. Changes won't be saved.Climate risks
Neighborhood: 72762
Nearby schools
Schools provided by the listing agent
- District: Springdale
Source: ArkansasOne MLS. This data may not be complete. We recommend contacting the local school district to confirm school assignments for this home.
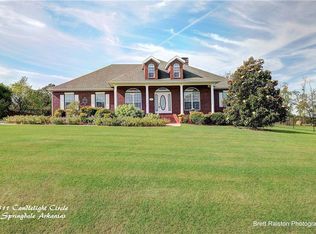
- $557,3004 bd3 ba2.3k sqft511 Candlelight Cir, Springdale, AR 72762Off Market
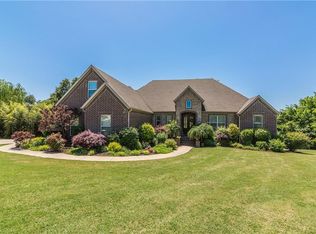
- $615,3004 bd3 ba3.1k sqft519 Candlelight Cir, Springdale, AR 72762Off Market
- $859,100-- bd3 ba3.8k sqft520 Candlelight Cir, Springdale, AR 72762Off Market
- $692,000-- bd3 ba3.5k sqft507 Candlelight Cir, Springdale, AR 72762Off Market
Similar homes
- $925,0006 bd4 ba4.4k sqft2104 Caribou Ln, Springdale, AR 72762For Sale
 MLS ID #1359223, Chase White, Collier & Associates- Rogers Branch. ArkansasOne MLS
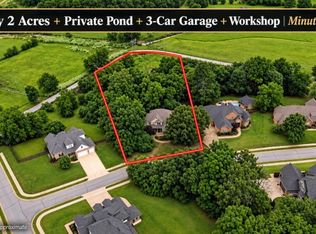
 - $794,0004 bd4 ba3.6k sqft6759 Sunset Ridge Cir, Springdale, AR 72762For Sale
 MLS ID #1348126, Kimberly Wilichowski, 1 Percent Lists Arkansas Real Estate. ArkansasOne MLS
 - $765,0004 bd3 ba3.2k sqft6398 Wrens Nest Cv, Springdale, AR 72762For Sale
 MLS ID #1362250, Jeffrey Robillard, Trelora Realty, Inc. ArkansasOne MLS
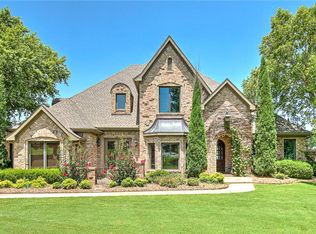
 - $1,050,0004 bd4 ba4.2k sqft6847 Western Trails Dr, Springdale, AR 72762For Sale
 MLS ID #1352013, The Duley Group, Keller Williams Market Pro Realty - Rogers Branch. ArkansasOne MLS
