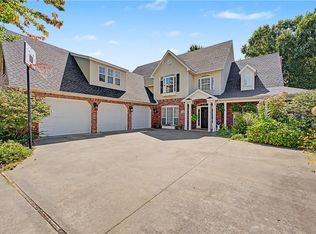
Beautifully designed 4-bedroom, 3.5-bath home in sought-after East Fayetteville offering the perfect blend of space, comfort, and functionality. This spacious home features an open-concept layout with two generous living areas and a versatile bonus room ideal for a media room, playroom, home office, or guest space. The kitchen flows seamlessly into the main living and dining areas, creating an inviting atmosphere for entertaining and everyday living. Large windows throughout provide abundant natural light and showcase the home’s warm finishes and thoughtful design. The private primary suite offers a relaxing retreat with a spa-like bath and ample closet space. Step outside to enjoy the covered outdoor patio, perfect for year-round gatherings and quiet evenings at home. A 3-car garage provides plenty of room for vehicles, storage, and hobbies. Conveniently located near schools, shopping, dining, and trails, this East Fayetteville home combines comfort, style, and location in one exceptional property
For sale
Price cut: $30K (6/4)
$865,000
4951 E Sagely Ln, Fayetteville, AR 72703
4beds
3,712sqft
:
Get pre-qualified$5,448/mo
Single Family Residence
Built in 2013
0.36 Acres Lot
$-- Zestimate®
$233/sqft
$48/mo HOA
What's special
Versatile bonus roomPrivate primary suiteAmple closet spaceSpacious homeCovered outdoor patioSpa-like bathOpen-concept layout
- 97 days |
- 298 |
- 12 |
Zillow last checked:
Listing updated:
Listed by:
Sean Morris 479-633-1390,
Coldwell Banker Harris McHaney & Faucette -Fayette 479-521-0220
Source: ArkansasOne MLS,MLS#: 1344581 Originating MLS: Northwest Arkansas Board of REALTORS MLS
Originating MLS: Northwest Arkansas Board of REALTORS MLSFacts & features
Interior
Bedrooms & bathrooms
- Bedrooms: 4
- Bathrooms: 4
- Full bathrooms: 3
- 1/2 bathrooms: 1
Heating
- Central, Gas
Cooling
- Central Air, Electric
Appliances
- Included: Double Oven, Dishwasher, Electric Oven, Electric Water Heater, Gas Cooktop, Disposal, Hot Water Circulator, Microwave, Range Hood, ENERGY STAR Qualified Appliances, Plumbed For Ice Maker
- Laundry: Washer Hookup, Dryer Hookup
Features
- Ceiling Fan(s), Central Vacuum, Eat-in Kitchen, Granite Counters, Pantry, Programmable Thermostat, Split Bedrooms, Walk-In Closet(s), Wired for Sound, Window Treatments
- Flooring: Carpet, Tile, Wood
- Windows: Double Pane Windows, Vinyl, Blinds
- Has basement: No
- Number of fireplaces: 3
- Fireplace features: Family Room, Gas Log, Living Room, Outside
Interior area
- Total structure area: 3,712
- Total interior livable area: 3,712 sqft
Video & virtual tour
Property
Parking
- Total spaces: 3
- Parking features: Attached, Garage, Garage Door Opener
- Has attached garage: Yes
- Covered spaces: 3
Features
- Levels: Two
- Stories: 2
- Patio & porch: Covered, Patio
- Exterior features: Concrete Driveway
- Pool features: None
- Fencing: Back Yard,Privacy,Wood
- Waterfront features: None
Lot
- Size: 0.36 Acres
- Features: Landscaped, Level, None, Outside City Limits, Subdivision
Details
- Additional structures: None
- Parcel number: 45300004000
- Zoning description: Residential
- Special conditions: Corporate Listing
Construction
Type & style
- Home type: SingleFamily
- Property subtype: Single Family Residence
Materials
- Brick, Wood Siding
- Foundation: Slab
- Roof: Architectural,Shingle
Condition
- New construction: No
- Year built: 2013
Utilities & green energy
- Sewer: Septic Tank
- Water: Public
- Utilities for property: Cable Available, Electricity Available, Fiber Optic Available, Natural Gas Available, Phone Available, Septic Available, Water Available
Green energy
- Energy efficient items: Appliances
Community & HOA
Community
- Features: Curbs, Sidewalks
- Security: Smoke Detector(s)
- Subdivision: Sloan Estates Sub
HOA
- Services included: Other
- HOA fee: $575 annually
Location
- Region: Fayetteville
Financial & listing details
- Price per square foot: $233/sqft
- Tax assessed value: $724,700
- Annual tax amount: $7,685
- Date on market: 5/7/2026
- Cumulative days on market: 98 days
- Road surface type: Paved
Estimated market value
Not available
Estimated sales range
Not available
Not available
Price history
| Date | Event | Price |
|---|---|---|
| 6/4/2026 | Price change | $865,000-3.4%$233/sqft |
Source:  ArkansasOne MLS #1344581 Report a problem ArkansasOne MLS #1344581 Report a problem | ||
| 5/7/2026 | Listed for sale | $895,000+17.8%$241/sqft |
Source: ArkansasOne MLS #1344581 Report a problem | ||
| 6/23/2023 | Sold | $759,900$205/sqft |
Source: ArkansasOne MLS #1244839 Report a problem | ||
| 5/4/2023 | Listed for sale | $759,900+70.8%$205/sqft |
Source: ArkansasOne MLS #1244839 Report a problem | ||
| 8/31/2016 | Sold | $445,000+3.2%$120/sqft |
Source: ArkansasOne MLS #1022267 Report a problem | ||
| 2/20/2015 | Sold | $431,375+12700.4%$116/sqft |
Source: ArkansasOne MLS #702258 Report a problem | ||
| 12/26/2012 | Sold | $3,370$1/sqft |
Source: Public Record Report a problem | ||
Public tax history
| Year | Property taxes | Tax assessment |
|---|---|---|
| 2025 | $7,685 | $144,940 |
| 2024 | $7,685 +54.6% | $144,940 +44.5% |
| 2023 | $4,971 +2.3% | $100,317 +5% |
| 2022 | $4,857 | $95,540 |
| 2021 | $4,857 +4% | $95,540 |
| 2020 | $4,672 +2.7% | $95,540 +2.5% |
| 2019 | $4,551 -0.5% | $93,220 |
| 2018 | $4,576 +1% | $93,220 |
| 2017 | $4,530 | $93,220 |
| 2016 | $4,530 -7.2% | $93,220 |
| 2015 | $4,880 | $93,220 +1065.3% |
| 2014 | $4,880 +2262% | $8,000 +100% |
| 2013 | $207 | $4,000 -50% |
| 2010 | -- | $8,000 -57.9% |
| 2009 | $941 | $19,000 |
| 2008 | $941 | $19,000 |
| 2007 | -- | -- |
| 2006 | -- | -- |
Find assessor info on the county website
Monthly payment
Est. payment
Payment breakdown
Explore the cost of this home by adjusting the details. Changes won't be saved.Climate risks
Neighborhood: 72703
Nearby schools
GreatSchools rating
- 9/10Mcnair Middle SchoolGrades: 5-6Distance: 2 mi
- 10/10Woodland Junior High SchoolGrades: 7-8Distance: 4 mi
- 7/10Fayetteville High School EastGrades: 9-12Distance: 5.8 mi
Schools provided by the listing agent
- District: Fayetteville
Source: ArkansasOne MLS. This data may not be complete. We recommend contacting the local school district to confirm school assignments for this home.
- $850,0004 bd4 ba3.1k sqft4959 E Sagely Ln, Fayetteville, AR 72703For Sale By Owner
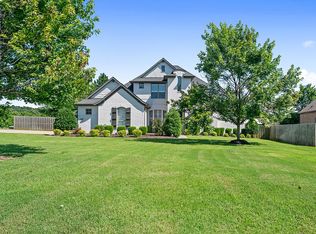
- $802,600-- bd3 ba3.6k sqft4933 E Sagely Ln, Fayetteville, AR 72703Off Market
- $832,700-- bd4 ba3.8k sqft4911 E Sagely Ln, Fayetteville, AR 72703Off Market
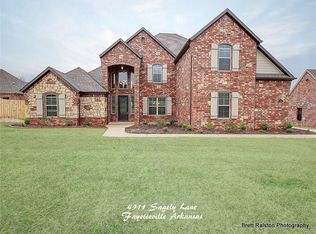
- $777,700-- bd4 ba3.3k sqft4968 E Sagely Ln, Fayetteville, AR 72703Off Market
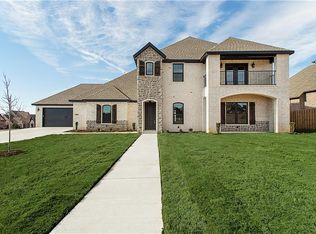
- $789,6005 bd4 ba3.3k sqft4968 Sagely Ln, Fayetteville, AR 72703Off Market
- $885,0005 bd4 ba3.3k sqft4985 E Sagely Ln, Fayetteville, AR 72703Sold
- $1,344,600-- bd4 ba5k sqft3051 N Palmilla Dr, Fayetteville, AR 72703Off Market
- $--5.47 acres3051 N Palmilla Dr, Fayetteville, AR 72703Off Market
A local agent can set up tours, give advice and negotiate with sellers.
Similar homes
- $749,0005 bd4 ba3.3k sqft3195 N Blue Star Dr, Fayetteville, AR 72703For Sale
 MLS ID #1355020, Stephanie Daniels, CRD Real Estate & Development. ArkansasOne MLS
 - $850,0004 bd4 ba3.6k sqft2207 Riverfront Ln, Fayetteville, AR 72703For Sale
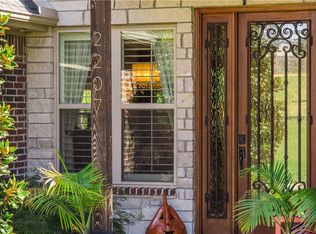 MLS ID #1338797, Becky Carter, Collier & Associates. ArkansasOne MLS
 - $825,0004 bd5 ba4.1k sqft2490 N Middleton Way, Fayetteville, AR 72703For Sale
 MLS ID #1348122, The Moldenhauer Group, RE/MAX Associates, LLC. ArkansasOne MLS
 - $739,9004 bd4 ba3.2k sqft2386 Riverfront Ln, Fayetteville, AR 72703For Sale
 MLS ID #1357991, Melanie Gabel, Gabel Realty. ArkansasOne MLS
 - $798,6004 bd4 ba3.6k sqft2468 N Covington Park Blvd, Fayetteville, AR 72703For SaleMLS ID #1343772, Misty Barnes, Coldwell Banker Harris McHaney & Faucette -Fayette. ArkansasOne MLS
- $870,0004 bd4 ba3.6k sqft421 N Limestone Dr, Fayetteville, AR 72701For SaleMLS ID #1354245, Jana-Wrenay Elkins, Gabel Realty. ArkansasOne MLS
- $774,9004 bd4 ba3.2k sqft2296 Riverwater Ln, Fayetteville, AR 72703For SaleMLS ID #1354828, Jessica Godsey, Carlton Realty, Inc. ArkansasOne MLS
- $799,9004 bd4 ba3.6k sqft1801 N Candleshoe Dr, Fayetteville, AR 72701For SaleMLS ID #1357353, Michael Sims, Bassett Mix And Associates, Inc. ArkansasOne MLS
- $769,9005 bd4 ba3.2k sqft1166 Trail Bluff Dr, Fayetteville, AR 72703For SaleMLS ID #1350863, Alicia Demarest, Lindsey & Associates Inc. ArkansasOne MLS
- $899,9004 bd3 ba3.9k sqft3291 Willow Bend Cir, Springdale, AR 72762For SaleMLS ID #1355826, Sarah Brothers, Weichert REALTORS - The Griffin Company Springdale. ArkansasOne MLS
- $649,0004 bd3 ba2.5k sqft2235 Riverwater Ln, Fayetteville, AR 72703For SaleMLS ID #1348337, Clinton Miller, Lindsey & Associates Inc. ArkansasOne MLS
- $857,5004 bd3 ba3.6k sqft915 King Arthur Dr, Springdale, AR 72762For SaleMLS ID #1342762, Brock Darby, Better Homes and Gardens Real Estate Journey. ArkansasOne MLS
- $885,0004 bd4 ba2.9k sqft1415 Ardemagni Rd, Springdale, AR 72762For SaleMLS ID #1347806, Mary Ann Wood, Lindsey & Associates Inc. ArkansasOne MLS
- $855,0004 bd4 ba3.6k sqft6300 S 46th Blvd, Rogers, AR 72758For SaleMLS ID #1353655, Elizabeth Henson, Keller Williams Market Pro Realty Branch Office. ArkansasOne MLS
- $895,0004 bd4 ba3.6k sqft515 Candlelight Cir #Elm, Springdale, AR 72762For SaleMLS ID #1336506, Robert Henry, Simplicity Real Estate Solutions. ArkansasOne MLS
- $875,0005 bd4 ba3.9k sqft4201 W Willowbend Dr, Rogers, AR 72758For SaleMLS ID #1349459, Samantha McLelland, Coldwell Banker Harris McHaney & Faucette-Bentonvi. ArkansasOne MLS
- $949,9005 bd4 ba3.8k sqft12226 Churchill Downs Dr, Springdale, AR 72762For SaleMLS ID #1353567, Christian Arvisais, eXp Realty NWA Branch. ArkansasOne MLS
- $1,175,0005 bd4 ba5.4k sqft3072 E Hunters Ridge Rd, Springdale, AR 72764For SaleMLS ID #1348497, Jody Hendrix, Keller Williams Market Pro Realty. ArkansasOne MLS
- $794,0004 bd4 ba3.6k sqft6759 Sunset Ridge Cir, Springdale, AR 72762For SaleMLS ID #1348126, Kimberly Wilichowski, 1 Percent Lists Arkansas Real Estate. ArkansasOne MLS
- $1,200,0004 bd4 ba3.8k sqft3879 W Norwood Pl, Fayetteville, AR 72704For SaleMLS ID #1356610, David Mix, Bassett Mix And Associates, Inc. ArkansasOne MLS
