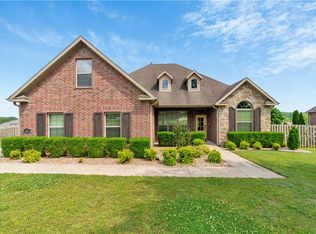
Welcome to your own private retreat in the highly sought-after Knolls subdivision! Perfectly maintained and move-in ready, this beautiful home sits on a pristine 2.27-acre wooded lot with peaceful forest views and exceptional privacy. Enjoy morning coffee on the spacious back deck or unwind in the screened porch while taking in the tranquility of nature. Inside, you'll find quality craftsmanship throughout, including custom cabinetry, gleaming granite counters, high-end appliances, central vacuum, and a security system for added convenience and peace of mind. The thoughtful floor plan offers both a formal dining room and a sunny eat-in kitchen, making entertaining effortless. Residents of The Knolls enjoy outstanding community amenities including a swimming pool, clubhouse, tennis courts, and pickle ball. If you've been searching for a luxury home with acreage, privacy, neighborhood amenities, and easy access to modern conveniences, this exceptional property is one you won't want to miss.
For sale
Price cut: $5.1K (8/11)
$769,900
1166 Trail Bluff Dr, Fayetteville, AR 72703
5beds
3,233sqft
Single Family Residence
Built in 2016
2.27 Acres Lot
$-- Zestimate®
$238/sqft
$63/mo HOA
What's special
Peaceful forest viewsQuality craftsmanship throughoutExceptional privacyCentral vacuumSecurity systemSpacious back deckThoughtful floor plan
- 74 days |
- 566 |
- 34 |
Zillow last checked:
Listing updated:
Listed by:
Alicia Demarest ademarest@lindsey.com,
Lindsey & Associates Inc 479-521-6611,
Chris Demarest 479-236-0395,
Lindsey & Associates Inc
Source: ArkansasOne MLS,MLS#: 1350863 Originating MLS: Northwest Arkansas Board of REALTORS MLS
Originating MLS: Northwest Arkansas Board of REALTORS MLSFacts & features
Interior
Bedrooms & bathrooms
- Bedrooms: 5
- Bathrooms: 4
- Full bathrooms: 4
Primary bedroom
- Level: Main
Bedroom
- Level: Main
Bedroom
- Level: Main
Bedroom
- Level: Main
Primary bathroom
- Level: Main
Bathroom
- Level: Main
Bathroom
- Level: Main
Bathroom
- Level: Second
Bonus room
- Level: Second
Dining room
- Level: Main
Living room
- Level: Main
Heating
- Central, Gas
Cooling
- Central Air, Electric
Appliances
- Included: Dishwasher, Electric Oven, Gas Cooktop, Disposal, Gas Water Heater, ENERGY STAR Qualified Appliances, Plumbed For Ice Maker
- Laundry: Washer Hookup, Dryer Hookup
Features
- Attic, Ceiling Fan(s), Eat-in Kitchen, Pantry, Storage, Walk-In Closet(s), Window Treatments
- Flooring: Carpet, Tile
- Windows: Double Pane Windows, Vinyl, Blinds
- Has basement: No
- Number of fireplaces: 1
- Fireplace features: Living Room
Interior area
- Total structure area: 3,233
- Total interior livable area: 3,233 sqft
Video & virtual tour
Property
Parking
- Total spaces: 3
- Parking features: Attached, Garage, Garage Door Opener
- Has attached garage: Yes
- Covered spaces: 3
Features
- Levels: Two
- Stories: 2
- Patio & porch: Covered, Deck, Patio, Porch, Screened
- Exterior features: Concrete Driveway
- Pool features: Pool, Community
- Fencing: Chain Link
- Waterfront features: None
Lot
- Size: 2.27 Acres
- Features: Cleared, Cul-De-Sac, Hardwood Trees, Landscaped, None, Subdivision
Details
- Additional structures: None
- Parcel number: 77018080000
- Zoning description: Residential
- Special conditions: None
Construction
Type & style
- Home type: SingleFamily
- Architectural style: Traditional
- Property subtype: Single Family Residence
Materials
- Brick, Rock
- Foundation: Slab
- Roof: Architectural,Shingle
Condition
- New construction: No
- Year built: 2016
Utilities & green energy
- Sewer: Septic Tank
- Water: Public
- Utilities for property: Electricity Available, Natural Gas Available, Septic Available, Water Available
Green energy
- Energy efficient items: Appliances
Community & HOA
Community
- Features: Clubhouse, Tennis Court(s), Pool
- Security: Security System, Smoke Detector(s)
- Subdivision: Knolls
HOA
- Has HOA: Yes
- Services included: Other
- HOA fee: $750 annually
- HOA name: The Knolls - Lindsey Brown
- HOA phone: 479-502-0515
Location
- Region: Fayetteville
Financial & listing details
- Price per square foot: $238/sqft
- Tax assessed value: $443,700
- Annual tax amount: $2,487
- Date on market: 6/5/2026
- Cumulative days on market: 74 days
Estimated market value
Not available
Estimated sales range
Not available
$3,628/mo
Price history
| Date | Event | Price |
|---|---|---|
| 8/11/2026 | Price change | $769,900-0.7%$238/sqft |
Source:  ArkansasOne MLS #1350863 Report a problem ArkansasOne MLS #1350863 Report a problem | ||
| 7/13/2026 | Price change | $775,000-3%$240/sqft |
Source: ArkansasOne MLS #1350863 Report a problem | ||
| 6/22/2026 | Price change | $799,000-3.2%$247/sqft |
Source: ArkansasOne MLS #1350863 Report a problem | ||
| 6/5/2026 | Listed for sale | $824,999+70.7%$255/sqft |
Source: ArkansasOne MLS #1350863 Report a problem | ||
| 2/23/2021 | Sold | $483,400-1.3%$150/sqft |
Source: ArkansasOne MLS #1164858 Report a problem | ||
| 1/19/2021 | Pending sale | $489,900$152/sqft |
Source: ArkansasOne MLS #1164858 Report a problem | ||
| 1/7/2021 | Price change | $489,900+4.3%$152/sqft |
Source: ArkansasOne MLS #1164858 Report a problem | ||
| 1/5/2021 | Listed for sale | $469,900$145/sqft |
Source: NWA Residential Real Estate #1164858 Report a problem | ||
| 11/3/2020 | Listing removed | $469,900$145/sqft |
Source: NWA Residential Real Estate #1164858 Report a problem | ||
| 10/30/2020 | Listed for sale | $469,900-3.1%$145/sqft |
Source: NWA Residential Real Estate #1164858 Report a problem | ||
| 7/29/2020 | Listing removed | $485,000$150/sqft |
Source: NWA Residential Real Estate #1150022 Report a problem | ||
| 6/11/2020 | Listed for sale | $485,000$150/sqft |
Source: NWA Residential Real Estate #1150022 Report a problem | ||
Public tax history
| Year | Property taxes | Tax assessment |
|---|---|---|
| 2020 | -- | $88,740 +0.9% |
| 2019 | $4,914 | $87,920 |
| 2018 | $4,914 +0.9% | $87,920 |
| 2017 | $4,870 +471.2% | $87,920 +651.5% |
| 2016 | $853 +41.1% | $11,700 |
| 2015 | $604 | $11,700 +25% |
| 2014 | $604 +50% | $9,360 +20% |
| 2013 | $403 | $7,800 |
| 2012 | $403 | $7,800 |
| 2011 | -- | $7,800 -27.6% |
| 2010 | -- | $10,780 -45% |
| 2009 | $970 | $19,600 |
| 2008 | $970 +93.9% | $19,600 +100% |
| 2007 | $500 | $9,800 |
| 2006 | -- | -- |
Find assessor info on the county website
Monthly payment
Est. payment
Payment breakdown
Explore the cost of this home by adjusting the details. Changes won't be saved.Climate risks
Neighborhood: 72703
Nearby schools
GreatSchools rating
- 9/10Mcnair Middle SchoolGrades: 5-6Distance: 8.2 mi
- 10/10Woodland Junior High SchoolGrades: 7-8Distance: 10.4 mi
- 7/10Fayetteville High School EastGrades: 9-12Distance: 11.7 mi
Schools provided by the listing agent
- District: Fayetteville
Source: ArkansasOne MLS. This data may not be complete. We recommend contacting the local school district to confirm school assignments for this home.
- $700,0004 bd4 ba2.8k sqft1189 Trail Bluff Dr, Fayetteville, AR 72703Sold
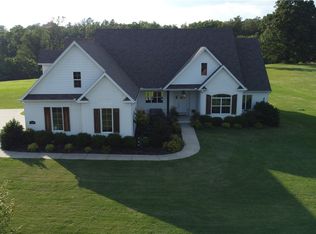
- $850,8004 bd4 ba3.5k sqft1165 Trail Bluff Dr, Fayetteville, AR 72703Off Market
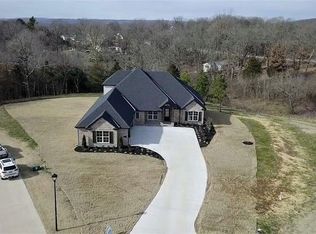
- $830,6004 bd5 ba3.9k sqft1178 Trail Bluff Dr, Fayetteville, AR 72703Off Market
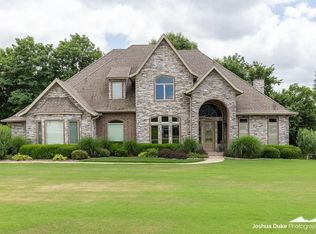
- $802,6004 bd4 ba3.7k sqft1177 Trail Bluff Dr, Fayetteville, AR 72703Off Market
- $27,000-- bd-- ba-- sqft953 Watson Cir, Fayetteville, AR 72703Off Market
- $789,0003 bd3 ba3.1k sqft610 Winding Spring Dr, Fayetteville, AR 72703For Sale
- $174,900-- bd1 ba966 sqft999 Watson Cir, Fayetteville, AR 72703Off Market
- $475,0003 bd3 ba2k sqft1005 E Bowen Blvd, Fayetteville, AR 72703Sold
A local agent can set up tours, give advice and negotiate with sellers.
Similar homes
- $739,9004 bd4 ba3.2k sqft2386 Riverfront Ln, Fayetteville, AR 72703For Sale
 MLS ID #1357991, Melanie Gabel, Gabel Realty. ArkansasOne MLS
 - $774,9004 bd4 ba3.2k sqft2296 Riverwater Ln, Fayetteville, AR 72703For Sale
 MLS ID #1354828, Jessica Godsey, Carlton Realty, Inc. ArkansasOne MLS
 - $840,0004 bd4 ba3.6k sqft2207 Riverfront Ln, Fayetteville, AR 72703For Sale
 MLS ID #1338797, Becky Carter, Collier & Associates. ArkansasOne MLS
 - $649,0004 bd3 ba2.5k sqft2235 Riverwater Ln, Fayetteville, AR 72703For Sale
 MLS ID #1348337, Clinton Miller, Lindsey & Associates Inc. ArkansasOne MLS
 - $730,0004 bd4 ba3k sqft5603 Sombreado Rd, Fayetteville, AR 72703For SaleMLS ID #1354804, Erin Williams, Better Homes and Gardens Real Estate Journey. ArkansasOne MLS
- $865,0004 bd4 ba3.7k sqft4951 E Sagely Ln, Fayetteville, AR 72703For SaleMLS ID #1344581, Sean Morris, Coldwell Banker Harris McHaney & Faucette -Fayette. ArkansasOne MLS
- $799,9004 bd4 ba3.6k sqft1801 N Candleshoe Dr, Fayetteville, AR 72701For SaleMLS ID #1357353, Michael Sims, Bassett Mix And Associates, Inc. ArkansasOne MLS
- $899,9005 bd4 ba3.3k sqft239 Madison St #7380, Hindsville, AR 72738For SaleMLS ID #1352965, Matt Blood, Sellers Properties Real Estate. ArkansasOne MLS
- $925,0006 bd4 ba4.4k sqft2104 Caribou Ln, Springdale, AR 72762For SaleMLS ID #1359223, Chase White, Collier & Associates- Rogers Branch. ArkansasOne MLS
- $849,9954 bd4 ba3.7k sqft17874 Railroad Cut Rd, Rogers, AR 72756For SaleMLS ID #1346916, Kellie Naylor, Viridian Real Estate. ArkansasOne MLS
- $870,0004 bd4 ba3.6k sqft421 N Limestone Dr, Fayetteville, AR 72701For SaleMLS ID #1354245, Jana-Wrenay Elkins, Gabel Realty. ArkansasOne MLS
- $794,0004 bd4 ba3.6k sqft6759 Sunset Ridge Cir, Springdale, AR 72762For SaleMLS ID #1348126, Kimberly Wilichowski, 1 Percent Lists Arkansas Real Estate. ArkansasOne MLS
- $849,7004 bd4 ba3.5k sqft334 Scarlett Blvd, Springdale, AR 72762For SaleMLS ID #1356656, Colby Carlson, eXp Realty NWA Branch. ArkansasOne MLS
- $830,0004 bd4 ba2.9k sqft5500 S Lancaster Dr, Rogers, AR 72758For SaleMLS ID #1358454, Paige Johnson Group, Keller Williams Market Pro Realty Branch Office. ArkansasOne MLS
- $700,0004 bd3 ba2.7k sqft2661 W Vanike Dr, Fayetteville, AR 72704For SaleMLS ID #1353857, Michael Sims, Bassett Mix And Associates, Inc. ArkansasOne MLS
- $842,9004 bd3 ba3.6k sqft915 King Arthur Dr, Springdale, AR 72762For SaleMLS ID #1342762, Brock Darby, Better Homes and Gardens Real Estate Journey. ArkansasOne MLS
- $875,0005 bd5 ba3.5k sqft509 Waterfalls Ct, Farmington, AR 72730For SaleMLS ID #1356596, Amanda Wells, Collier & Associates. ArkansasOne MLS
- $975,0003 bd5 ba3.6k sqft2887 Habberton Rd, Springdale, AR 72764For SaleMLS ID #1341286, Gwen Newport, Crye-Leike REALTORS Fayetteville. ArkansasOne MLS
- $625,0005 bd4 ba2.9k sqft790 E Emerson Ln, Fayetteville, AR 72701For SaleMLS ID #1353182, Paige Young, Collier & Associates. ArkansasOne MLS
- $784,0003 bd4 ba3.8k sqft13870 Sunset Bay Blvd, Rogers, AR 72756For SaleMLS ID #1345292, Lenore Cottrell, Concierge Realty NWA. ArkansasOne MLS
