This 4-bedroom, 3.5-bath home in the heart of Fayetteville. This home provides easy access to downtown Fayetteville, the UofA, local trails, dining, shopping, and highly regarded schools.
Inside, you'll find beautiful hardwood floors, spacious living areas, and a thoughtfully designed floor plan for both everyday living and entertaining. The main level features generous gathering spaces. Upstairs, a versatile bonus room offers flexibility as a playroom, media room, fitness space, or additional living area, while the dedicated office provides an ideal work-from-home setup.
The kitchen flows seamlessly into the living and dining areas, creating an inviting atmosphere for family and friends. Four spacious bedrooms and three-and-a-half bathrooms provide ample room to spread out and enjoy.
Outside, enjoy the charm of an established Fayetteville neighborhood with mature landscaping. Whether you're looking for room to grow or a prime location close to everything Fayetteville has to offer, this home delivers.
For sale
Price cut: $13K (8/3)
$637,000
790 E Emerson Ln, Fayetteville, AR 72701
5beds
2,994sqft
:
Get pre-qualified$3,980/mo
Single Family Residence
Built in 2002
0.31 Acres Lot
$-- Zestimate®
$213/sqft
$-- HOA
What's special
Versatile bonus roomDedicated officeEstablished fayetteville neighborhoodBeautiful hardwood floorsThree-and-a-half bathroomsFour spacious bedroomsGenerous gathering spaces
- 40 days |
- 728 |
- 47 |
Likely to sell faster than
Zillow last checked:
Listing updated:
Listed by:
Paige Young 479-409-3880,
Collier & Associates 479-274-0662
Source: ArkansasOne MLS,MLS#: 1353182 Originating MLS: Northwest Arkansas Board of REALTORS MLS
Originating MLS: Northwest Arkansas Board of REALTORS MLSFacts & features
Interior
Bedrooms & bathrooms
- Bedrooms: 5
- Bathrooms: 4
- Full bathrooms: 3
- 1/2 bathrooms: 1
Heating
- Gas
Cooling
- Electric
Appliances
- Included: Dishwasher, Electric Cooktop, Disposal, Gas Water Heater, Microwave, Refrigerator, Smooth Cooktop
- Laundry: Washer Hookup, Dryer Hookup
Features
- Attic, Ceiling Fan(s), Eat-in Kitchen, Granite Counters, Programmable Thermostat, Split Bedrooms, Storage, Walk-In Closet(s), Multiple Living Areas
- Flooring: Carpet, Laminate, Simulated Wood, Tile
- Has basement: No
- Number of fireplaces: 1
- Fireplace features: Gas Log
Interior area
- Total structure area: 2,994
- Total interior livable area: 2,994 sqft
Video & virtual tour
Property
Parking
- Total spaces: 2
- Parking features: Attached, Garage, Garage Door Opener
- Has attached garage: Yes
- Covered spaces: 2
Features
- Levels: Two
- Stories: 2
- Patio & porch: Covered, Patio
- Exterior features: Concrete Driveway
- Pool features: None
- Fencing: Partial
- Waterfront features: None
Lot
- Size: 0.31 Acres
- Features: Central Business District, City Lot, Near Park, Subdivision
Details
- Additional structures: None
- Parcel number: 76518514000
- Special conditions: None
Construction
Type & style
- Home type: SingleFamily
- Property subtype: Single Family Residence
Materials
- Brick, Stucco, Vinyl Siding
- Foundation: Slab
- Roof: Architectural,Shingle
Condition
- New construction: No
- Year built: 2002
Utilities & green energy
- Water: Public
- Utilities for property: Electricity Available, Natural Gas Available, Water Available
Community & HOA
Community
- Features: Near Hospital, Near Schools, Park, Shopping, Trails/Paths
- Security: Smoke Detector(s)
- Subdivision: Mission Hills
Location
- Region: Fayetteville
Financial & listing details
- Price per square foot: $213/sqft
- Tax assessed value: $538,000
- Annual tax amount: $2,596
- Date on market: 6/25/2026
- Cumulative days on market: 41 days
- Road surface type: Paved
Estimated market value
Not available
Estimated sales range
Not available
Not available
Price history
| Date | Event | Price |
|---|---|---|
| 8/3/2026 | Price change | $637,000-2%$213/sqft |
Source:  ArkansasOne MLS #1353182 Report a problem ArkansasOne MLS #1353182 Report a problem | ||
| 6/25/2026 | Listed for sale | $650,000+1525%$217/sqft |
Source: ArkansasOne MLS #1353182 Report a problem | ||
| 9/14/2001 | Sold | $40,000$13/sqft |
Source: Agent Provided Report a problem | ||
Public tax history
| Year | Property taxes | Tax assessment |
|---|---|---|
| 2025 | $2,596 -3.7% | $55,964 |
| 2024 | $2,696 -2.5% | $55,964 |
| 2023 | $2,765 -3.6% | $55,964 |
| 2022 | $2,868 | $55,964 |
| 2021 | $2,868 | $55,964 -13.5% |
| 2020 | $2,868 | $64,680 +0.6% |
| 2019 | $2,868 -0.9% | $64,280 |
| 2018 | $2,893 +1% | $64,280 |
| 2017 | $2,865 | $64,280 |
| 2016 | $2,865 -9.6% | $64,280 |
| 2015 | $3,169 | $64,280 -3.6% |
| 2014 | $3,169 -2% | $66,700 |
| 2013 | $3,235 | $66,700 |
| 2012 | $3,235 | $66,700 +3.6% |
| 2011 | -- | $64,358 +4.8% |
| 2010 | -- | $61,433 +5% |
| 2009 | $2,669 +5.2% | $58,508 +4.5% |
| 2008 | $2,538 +2.7% | $55,964 +4.8% |
| 2007 | $2,470 | $53,420 |
| 2006 | -- | -- |
| 2005 | -- | $48,664 -50.8% |
| 2004 | -- | $98,880 |
| 2003 | -- | -- |
Find assessor info on the county website
Monthly payment
Est. payment
Payment breakdown
Explore the cost of this home by adjusting the details. Changes won't be saved.Climate risks
Neighborhood: 72701
Nearby schools
GreatSchools rating
- 10/10Root Elementary SchoolGrades: K-4Distance: 0.5 mi
- 10/10Woodland Junior High SchoolGrades: 7-8Distance: 0.9 mi
- 7/10Fayetteville High School EastGrades: 9-12Distance: 2 mi
Schools provided by the listing agent
- District: Fayetteville
Source: ArkansasOne MLS. This data may not be complete. We recommend contacting the local school district to confirm school assignments for this home.
- $772,2004 bd4 ba3.5k sqft814 E Emerson Ln, Fayetteville, AR 72701Off Market

- $728,800-- bd3 ba3.3k sqft772 E Emerson Ln, Fayetteville, AR 72701Off Market
- $753,5004 bd2 ba3.1k sqft801 E Bryan Ln, Fayetteville, AR 72701Off Market
- $739,4004 bd4 ba3.2k sqft775 E Bryan Ln, Fayetteville, AR 72701Off Market
- $684,4005 bd3 ba3.3k sqft833 E Bryan Ln, Fayetteville, AR 72701Off Market
- $702,7004 bd4 ba3k sqft805 E Emerson Ln, Fayetteville, AR 72701Off Market
- $643,000-- bd3 ba2.8k sqft773 E Emerson Ln, Fayetteville, AR 72701Off Market
- $709,4004 bd4 ba3k sqft1155 N Thoreau Ln, Fayetteville, AR 72701Off Market
A local agent can set up tours, give advice and negotiate with sellers.
Similar homes
- $725,0004 bd4 ba2.9k sqft2669 E Meandering Way, Fayetteville, AR 72701For Sale
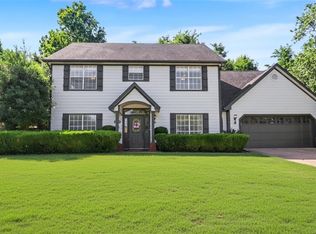 MLS ID #1355980, Martha Haguewood, Lindsey & Associates Inc. ArkansasOne MLS
 - $549,9004 bd2 ba2.4k sqft2750 E Londonderry Dr, Fayetteville, AR 72701For Sale
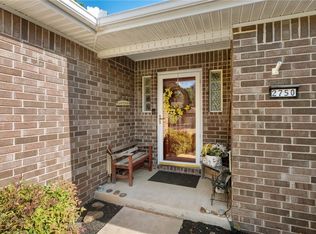 MLS ID #1346874, Lisa Darling, Keller Williams Market Pro Realty. ArkansasOne MLS
 - $544,0004 bd3 ba2.7k sqft6253 W Persimmon St, Fayetteville, AR 72704For Sale
 MLS ID #1357682, Megan Banks, Sudar Group. ArkansasOne MLS
 - $870,0004 bd4 ba3.6k sqft421 N Limestone Dr, Fayetteville, AR 72701For Sale
 MLS ID #1354245, Jana-Wrenay Elkins, Gabel Realty. ArkansasOne MLS
 - $529,9005 bd3 ba2.8k sqft2391 N Water Oak Dr, Fayetteville, AR 72704For SaleMLS ID #1353569, Rickey Jones, NWA Residential Real Estate. ArkansasOne MLS
- $649,0004 bd3 ba2.5k sqft2235 Riverwater Ln, Fayetteville, AR 72703For SaleMLS ID #1348337, Clinton Miller, Lindsey & Associates Inc. ArkansasOne MLS
- $719,0005 bd5 ba3.8k sqft2024 N Freedom Pl, Fayetteville, AR 72704For SaleMLS ID #1343957, Tara Willis, Collier & Associates. ArkansasOne MLS
- $494,9004 bd3 ba2.5k sqft4376 W Wedge Dr, Fayetteville, AR 72704For SaleMLS ID #1352993, Maliah Pinkleton, Collier & Associates. ArkansasOne MLS
- $505,0004 bd3 ba2.3k sqft3907 W Mountain View Dr, Fayetteville, AR 72704For SaleMLS ID #1352517, David Mix, Bassett Mix And Associates, Inc. ArkansasOne MLS
- $649,0003 bd3 ba2.8k sqft2983 Wagon Wheel Rd, Springdale, AR 72762For SaleMLS ID #1356792, Donald Brady, Crye-Leike REALTORS Rogers. ArkansasOne MLS
- $375,0003 bd2 ba1.6k sqft27 S Happy Hollow Rd, Fayetteville, AR 72701For SaleMLS ID #1356704, Ellie Combs, Better Homes and Gardens Real Estate Journey. ArkansasOne MLS
- $530,0003 bd3 ba2.8k sqft4468 W Lofty Wood Dr, Fayetteville, AR 72704For SaleMLS ID #1349720, Cindy Switzer, Coldwell Banker Harris McHaney & Faucette-Rogers. ArkansasOne MLS
- $798,6004 bd4 ba3.6k sqft2468 N Covington Park Blvd, Fayetteville, AR 72703For SaleMLS ID #1343772, Misty Barnes, Coldwell Banker Harris McHaney & Faucette -Fayette. ArkansasOne MLS
- $650,0004 bd4 ba3.3k sqft207 N Angel Falls Ln, Springdale, AR 72762For SaleMLS ID #1353970, Jordan Eddleman, Collier & Associates- Rogers Branch. ArkansasOne MLS
- $580,0003 bd2 ba2.4k sqft6616 W Pagosa Pl, Fayetteville, AR 72704For SaleMLS ID #1340850, Briana Ruff, Realty ONE Group Sapphire. ArkansasOne MLS
- $589,9005 bd3 ba2.5k sqft6505 S 36th St, Rogers, AR 72758For SaleMLS ID #1356107, Emily O'Rourke, Keller Williams Market Pro Realty Branch Office. ArkansasOne MLS
- $419,0004 bd3 ba2.1k sqft2635 E Neely Pl, Fayetteville, AR 72701For SaleMLS ID #1351946, Sage Murphy, The Wanderlust Co.. ArkansasOne MLS
- $450,0004 bd3 ba2.1k sqft4457 W Putting Green Dr, Fayetteville, AR 72704For SaleMLS ID #1352016, The Limbird Team, Limbird Real Estate Group. ArkansasOne MLS
- $600,0004 bd3 ba2.8k sqft5213 S 42nd St, Rogers, AR 72758For SaleMLS ID #1356714, FJH Partners, PAK Home Realty. ArkansasOne MLS
- $825,0004 bd5 ba4.1k sqft2490 N Middleton Way, Fayetteville, AR 72703For SaleMLS ID #1348122, The Moldenhauer Group, RE/MAX Associates, LLC. ArkansasOne MLS
