BONUS: With an acceptable offer, the seller will convey all furniture, furnishings, and kitchenware, making this an incredible, move-in-ready opportunity! Turnkey elegance meets timeless craftsmanship in sought-after Covington Park! This custom-built home stands apart from typical modern finishes, offering quality craftsmanship, including solid maple cabinets and built-ins & a layout that lives beautifully. A dramatic entry welcomes you to a private study, the perfect work-from-home office. The main living area delivers warmth and sophistication, anchored by a striking rock fireplace and custom cabinetry. The primary suite is a true main-level retreat, boasting a cozy sitting area, spa-inspired bath, and an oversized walk-in closet. Upstairs, 3 additional bedrooms—including one with a private ensuite—are complemented by a flexible bonus room ideal for a second living space or guest suite. Major updates provide complete peace of mind, featuring a new roof (2020), downstairs HVAC (2022), and hot water heater (2021).
For sale
Price cut: $9.4K (7/9)
$798,600
2468 N Covington Park Blvd, Fayetteville, AR 72703
4beds
3,637sqft
Single Family Residence
Built in 2004
0.34 Acres Lot
$-- Zestimate®
$220/sqft
$29/mo HOA
What's special
Striking rock fireplaceQuality craftsmanshipOversized walk-in closetSpa-inspired bathDramatic entryLayout that lives beautifullyCozy sitting area
- 115 days |
- 693 |
- 25 |
Zillow last checked:
Listing updated:
Listed by:
Misty Barnes 479-841-3636,
Coldwell Banker Harris McHaney & Faucette -Fayette 479-521-0220
Source: ArkansasOne MLS,MLS#: 1343772 Originating MLS: Northwest Arkansas Board of REALTORS MLS
Originating MLS: Northwest Arkansas Board of REALTORS MLSFacts & features
Interior
Bedrooms & bathrooms
- Bedrooms: 4
- Bathrooms: 4
- Full bathrooms: 3
- 1/2 bathrooms: 1
Primary bedroom
- Level: Main
- Dimensions: 24.6 x 15.5
Bedroom
- Level: Second
- Dimensions: 19 x 15.8
Bedroom
- Level: Second
- Dimensions: 13 x 11
Bedroom
- Level: Second
- Dimensions: 14 x 14
Primary bathroom
- Level: Main
- Dimensions: 15.5 x 11.6
Bonus room
- Level: Second
- Dimensions: 22.5 x 12.10
Den
- Level: Main
- Dimensions: 11.7 x 14.2
Dining room
- Level: Main
- Dimensions: 11.6 x 10
Kitchen
- Level: Main
- Dimensions: 13 x 11
Living room
- Level: Main
- Dimensions: 20 x 21
Heating
- Central, Gas
Cooling
- Central Air, Electric
Appliances
- Included: Built-In Range, Built-In Oven, Dishwasher, Electric Cooktop, Exhaust Fan, Electric Oven, Gas Cooktop, Disposal, Gas Water Heater, Microwave, Other, Range Hood, Self Cleaning Oven, See Remarks, Plumbed For Ice Maker
- Laundry: Washer Hookup, Dryer Hookup
Features
- Attic, Built-in Features, Ceiling Fan(s), Central Vacuum, Eat-in Kitchen, Granite Counters, Other, Programmable Thermostat, Split Bedrooms, Walk-In Closet(s), Wired for Sound, Window Treatments, Storage
- Flooring: Carpet, Tile, Wood
- Windows: Double Pane Windows, Vinyl, Blinds
- Has basement: No
- Number of fireplaces: 1
- Fireplace features: Gas Log, Gas Starter, Living Room
Interior area
- Total structure area: 3,637
- Total interior livable area: 3,637 sqft
Video & virtual tour
Property
Parking
- Total spaces: 3
- Parking features: Attached, Garage, Garage Door Opener
- Has attached garage: Yes
- Covered spaces: 3
Features
- Levels: Two
- Stories: 2
- Patio & porch: Covered, Patio, Porch
- Exterior features: Concrete Driveway
- Fencing: Partial
- Waterfront features: None
Lot
- Size: 0.34 Acres
- Features: City Lot, Landscaped, Near Park, Subdivision
Details
- Additional structures: None
- Parcel number: 76522706000
- Zoning description: Residential
- Special conditions: None
Construction
Type & style
- Home type: SingleFamily
- Architectural style: European,Traditional
- Property subtype: Single Family Residence
Materials
- Brick, Rock
- Foundation: Slab
- Roof: Architectural,Shingle
Condition
- New construction: No
- Year built: 2004
Utilities & green energy
- Sewer: Public Sewer
- Water: Public
- Utilities for property: Electricity Available, Fiber Optic Available, Natural Gas Available, Sewer Available, Water Available
Community & HOA
Community
- Features: Curbs, Near Fire Station, Near Schools, Park, Shopping, Sidewalks
- Security: Security System, Fire Alarm, Fire Sprinkler System, Smoke Detector(s)
- Subdivision: Covington Park Subdivision
HOA
- Has HOA: Yes
- Services included: Maintenance Grounds, Maintenance Structure, Other
- HOA fee: $345 annually
- HOA name: Covington Park
Location
- Region: Fayetteville
Financial & listing details
- Price per square foot: $220/sqft
- Tax assessed value: $694,900
- Annual tax amount: $5,158
- Date on market: 4/24/2026
- Cumulative days on market: 119 days
- Road surface type: Paved
Estimated market value
Not available
Estimated sales range
Not available
Not available
Price history
| Date | Event | Price |
|---|---|---|
| 7/9/2026 | Price change | $798,600-1.2%$220/sqft |
Source:  ArkansasOne MLS #1343772 Report a problem ArkansasOne MLS #1343772 Report a problem | ||
| 4/27/2026 | Listed for sale | $808,000-0.8%$222/sqft |
Source: ArkansasOne MLS #1343772 Report a problem | ||
| 4/16/2026 | Listing removed | $814,600$224/sqft |
Source: ArkansasOne MLS #1339441 Report a problem | ||
| 3/18/2026 | Listed for sale | $814,600+51.2%$224/sqft |
Source: ArkansasOne MLS #1339441 Report a problem | ||
| 8/12/2020 | Listing removed | $538,911$148/sqft |
Source: Collier & Associates #1153532 Report a problem | ||
| 7/14/2020 | Listed for sale | $538,911+26.2%$148/sqft |
Source: Collier & Associates #1153532 Report a problem | ||
| 2/18/2005 | Sold | $427,000$117/sqft |
Source: Public Record Report a problem | ||
Public tax history
| Year | Property taxes | Tax assessment |
|---|---|---|
| 2025 | $5,158 +3% | $100,845 +4.5% |
| 2024 | $5,008 +3.8% | $96,460 +4.8% |
| 2023 | $4,823 +2.5% | $92,075 +5% |
| 2022 | $4,707 +2.7% | $87,690 +2.5% |
| 2021 | $4,581 +5.1% | $85,529 -2.5% |
| 2020 | $4,358 -2.6% | $87,690 +13.5% |
| 2019 | $4,476 | $77,240 |
| 2018 | $4,476 +0.9% | $77,240 |
| 2017 | $4,437 | $77,240 |
| 2016 | $4,437 +4.9% | $77,240 |
| 2015 | $4,229 | $77,240 -4.6% |
| 2014 | $4,229 -2.9% | $80,990 |
| 2013 | $4,353 | $80,990 |
| 2012 | $4,353 | $80,990 |
| 2011 | -- | $80,990 |
| 2010 | -- | $80,990 -10.6% |
| 2009 | $4,673 +8.6% | $90,570 +0.4% |
| 2008 | $4,304 +8.9% | $90,200 +10% |
| 2007 | $3,953 | $82,000 |
| 2006 | -- | -- |
| 2005 | -- | $82,000 |
Find assessor info on the county website
Monthly payment
Est. payment
Payment breakdown
Explore the cost of this home by adjusting the details. Changes won't be saved.Climate risks
Neighborhood: 72703
Nearby schools
GreatSchools rating
- 9/10Mcnair Middle SchoolGrades: 5-6Distance: 0.7 mi
- 10/10Woodland Junior High SchoolGrades: 7-8Distance: 2.8 mi
- 7/10Fayetteville High School EastGrades: 9-12Distance: 4.5 mi
Schools provided by the listing agent
- District: Fayetteville
Source: ArkansasOne MLS. This data may not be complete. We recommend contacting the local school district to confirm school assignments for this home.
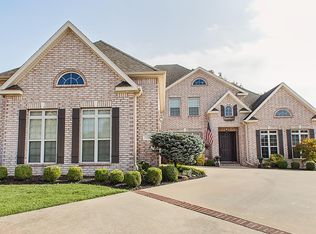
- $835,9005 bd4 ba3.9k sqft3657 E Township St, Fayetteville, AR 72703Off Market
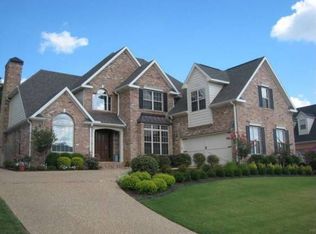
- $744,3004 bd4 ba3.3k sqft2456 N Covington Park Blvd, Fayetteville, AR 72703Off Market
- $312,900-- bd-- ba758 sqft2433 N Abbott Ln, Fayetteville, AR 72703Off Market
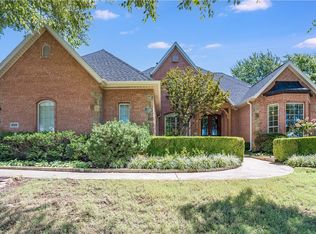
- $765,0004 bd4 ba3.2k sqft2440 N Covington Park Blvd, Fayetteville, AR 72703Sold
- $328,2504 bd4 ba4k sqft3687 E Township St, Fayetteville, AR 72703Off Market
- $893,9004 bd4 ba3.8k sqft2457 N Covington Park Blvd, Fayetteville, AR 72703Off Market
- $1,912,000-- bd1 ba1k sqft2498 N Abbott Ln, Fayetteville, AR 72703Off Market
- $788,9004 bd3 ba3.1k sqft3715 E Township St, Fayetteville, AR 72703Off Market
A local agent can set up tours, give advice and negotiate with sellers.
Similar homes
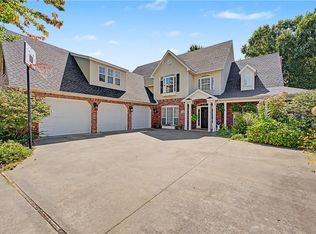
- $825,0004 bd5 ba4.1k sqft2490 N Middleton Way, Fayetteville, AR 72703For Sale
 MLS ID #1348122, The Moldenhauer Group, RE/MAX Associates, LLC. ArkansasOne MLS
 - $850,0004 bd4 ba3.5k sqft2933 N Jamestown Rd, Fayetteville, AR 72703For Sale
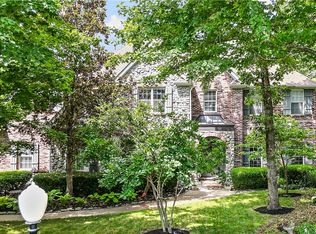 MLS ID #1353856, Ray Merkle, Main St. Real Estate. ArkansasOne MLS
 - $865,0004 bd4 ba3.7k sqft4951 E Sagely Ln, Fayetteville, AR 72703For Sale
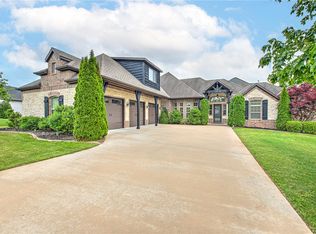 MLS ID #1344581, Sean Morris, Coldwell Banker Harris McHaney & Faucette -Fayette. ArkansasOne MLS
 - $774,9004 bd4 ba3.2k sqft2296 Riverwater Ln, Fayetteville, AR 72703For Sale
 MLS ID #1354828, Jessica Godsey, Carlton Realty, Inc. ArkansasOne MLS
 - $730,0004 bd4 ba3k sqft5603 Sombreado Rd, Fayetteville, AR 72703For SaleMLS ID #1354804, Erin Williams, Better Homes and Gardens Real Estate Journey. ArkansasOne MLS
- $725,0004 bd4 ba2.9k sqft2669 E Meandering Way, Fayetteville, AR 72701For SaleMLS ID #1355980, Martha Haguewood, Lindsey & Associates Inc. ArkansasOne MLS
- $950,0003 bd4 ba4.2k sqft2553 N Sherwood Ln, Fayetteville, AR 72703For SaleMLS ID #1358636, Holly Daniels, Lindsey & Associates Inc. ArkansasOne MLS
- $840,0004 bd4 ba3.6k sqft2207 Riverfront Ln, Fayetteville, AR 72703For SaleMLS ID #1338797, Becky Carter, Collier & Associates. ArkansasOne MLS
- $870,0004 bd4 ba3.6k sqft421 N Limestone Dr, Fayetteville, AR 72701For SaleMLS ID #1354245, Jana-Wrenay Elkins, Gabel Realty. ArkansasOne MLS
- $769,9005 bd4 ba3.2k sqft1166 Trail Bluff Dr, Fayetteville, AR 72703For SaleMLS ID #1350863, Alicia Demarest, Lindsey & Associates Inc. ArkansasOne MLS
- $995,0004 bd5 ba3.7k sqft2634 River Rock Cir, Fayetteville, AR 72703For SaleMLS ID #1358737, Autumn Allen, Bassett Mix And Associates, Inc. ArkansasOne MLS
- $950,0003 bd4 ba3.3k sqft811 E Township St, Fayetteville, AR 72703For SaleMLS ID #1342357, Martha Haguewood, Lindsey & Associates Inc. ArkansasOne MLS
- $1,125,0003 bd4 ba3.7k sqft2567 N Firewood Dr, Fayetteville, AR 72703For SaleMLS ID #1349545, Juliana Carlton, Homes & Spaces Real Estate. ArkansasOne MLS
- $789,0003 bd3 ba3.1k sqft610 Winding Spring Dr, Fayetteville, AR 72703For SaleMLS ID #1343627, Porter Wells Team, Weichert, REALTORS Griffin Company Bentonville. ArkansasOne MLS
- $985,0005 bd6 ba4.9k sqft2573 N Fox Trl, Fayetteville, AR 72703For SaleMLS ID #1352963, Teresa Roberts, Lindsey & Associates Inc. ArkansasOne MLS
- $1,000,0004 bd4 ba4.2k sqft2305 E Whispering Oaks Ln, Fayetteville, AR 72701For SaleMLS ID #1354205, Martha Haguewood, Lindsey & Associates Inc. ArkansasOne MLS
- $649,0004 bd3 ba2.5k sqft2235 Riverwater Ln, Fayetteville, AR 72703For SaleMLS ID #1348337, Clinton Miller, Lindsey & Associates Inc. ArkansasOne MLS
- $985,0004 bd5 ba3.4k sqft5544 W Shalott Dr, Fayetteville, AR 72704For SaleMLS ID #1358901, Will Schmidt, Arkansas Heritage Realty. ArkansasOne MLS
- $539,9003 bd3 ba2.9k sqft780 E Bryan Ln, Fayetteville, AR 72701For SaleMLS ID #1359004, Crystal Roten, eXp Realty NWA Branch. ArkansasOne MLS
- $625,0005 bd4 ba2.9k sqft790 E Emerson Ln, Fayetteville, AR 72701For SaleMLS ID #1353182, Paige Young, Collier & Associates. ArkansasOne MLS
