Beautiful 4-bedroom home with 3 full & 2 half baths on 2 acres with an expansive lawn & room to enjoy the outdoors. A brick & stone exterior, classic architectural details, mature landscaping & detached garage create impressive curb appeal. Inside, the spacious floor plan offers multiple living & entertaining areas. Major updates include new carpet, oven, roof & gutters in 2025; primary suite A/C in 2022; two additional A/C units in 2021; & water heater & dishwasher in 2020. The covered outdoor living area features a wood-plank ceiling, stone fireplace & cooking space with a built-in grill overlooking the large backyard—ideal for entertaining or relaxing year-round. A large detached garage with expansive attic space provides abundant storage & potential to finish as a guest suite, apartment, home office or additional living space. With its generous lot, flexible spaces & indoor-outdoor living, this home offers comfort, functionality & exciting future possibilities.
For sale
$995,000
2634 River Rock Cir, Fayetteville, AR 72703
4beds
3,794sqft
Single Family Residence
Built in 2005
2.03 Acres Lot
$938,000 Zestimate®
$262/sqft
$33/mo HOA
What's special
Detached garageBrick and stone exteriorGenerous lotClassic architectural detailsSpacious floor planLarge backyardWood-plank ceiling
- 10 days |
- 426 |
- 17 |
Likely to sell faster than
Zillow last checked:
Listing updated:
Listed by:
Autumn Allen autumn@bassettmix.com,
Bassett Mix And Associates, Inc 479-521-5600
Source: ArkansasOne MLS,MLS#: 1358737 Originating MLS: Northwest Arkansas Board of REALTORS MLS
Originating MLS: Northwest Arkansas Board of REALTORS MLSFacts & features
Interior
Bedrooms & bathrooms
- Bedrooms: 4
- Bathrooms: 5
- Full bathrooms: 3
- 1/2 bathrooms: 2
Heating
- Central, Gas
Cooling
- Central Air, Electric
Appliances
- Included: Dishwasher, Disposal, Gas Water Heater
- Laundry: Washer Hookup, Dryer Hookup
Features
- Built-in Features, Ceiling Fan(s), Central Vacuum, Eat-in Kitchen, Granite Counters, Intercom, Walk-In Closet(s), Window Treatments
- Flooring: Carpet, Tile, Wood
- Windows: Double Pane Windows, Wood Frames, Blinds
- Basement: None
- Number of fireplaces: 2
- Fireplace features: Living Room, Outside
Interior area
- Total structure area: 3,794
- Total interior livable area: 3,794 sqft
Video & virtual tour
Property
Parking
- Total spaces: 5
- Parking features: Garage, Garage Door Opener
- Has garage: Yes
- Covered spaces: 5
Features
- Levels: Two
- Stories: 2
- Patio & porch: Covered, Patio
- Exterior features: Concrete Driveway
- Pool features: None
- Fencing: Back Yard,Metal,Partial
- Waterfront features: None
Lot
- Size: 2.03 Acres
- Features: Landscaped, None, Subdivision
Details
- Additional structures: None, Workshop
- Parcel number: 77017869000
- Zoning description: Residential
- Special conditions: None
- Other equipment: Intercom
Construction
Type & style
- Home type: SingleFamily
- Architectural style: Traditional
- Property subtype: Single Family Residence
Materials
- Brick, Rock
- Foundation: Slab
- Roof: Architectural,Shingle
Condition
- New construction: No
- Year built: 2005
Utilities & green energy
- Sewer: Septic Tank
- Water: Public
- Utilities for property: Cable Available, Electricity Available, Natural Gas Available, Phone Available, Septic Available, Water Available, Recycling Collection
Community & HOA
Community
- Security: Security System, Fire Sprinkler System, Smoke Detector(s)
- Subdivision: Stonemeadow Sub
HOA
- Has HOA: Yes
- Services included: Other
- HOA fee: $400 annually
Location
- Region: Fayetteville
Financial & listing details
- Price per square foot: $262/sqft
- Tax assessed value: $735,150
- Annual tax amount: $4,234
- Date on market: 8/13/2026
- Road surface type: Paved
Estimated market value
$938,000
$891,000 - $985,000
$4,603/mo
Price history
| Date | Event | Price |
|---|---|---|
| 8/13/2026 | Listed for sale | $995,000+155.1%$262/sqft |
Source:  ArkansasOne MLS #1358737 Report a problem ArkansasOne MLS #1358737 Report a problem | ||
| 5/5/2010 | Sold | $390,000-17%$103/sqft |
Source: Public Record Report a problem | ||
| 7/21/2005 | Sold | $470,000+494.9%$124/sqft |
Source: Public Record Report a problem | ||
| 9/13/2004 | Sold | $79,000$21/sqft |
Source: Public Record Report a problem | ||
Public tax history
| Year | Property taxes | Tax assessment |
|---|---|---|
| 2024 | $4,623 -1.6% | $89,910 |
| 2023 | $4,698 -2.8% | $89,910 |
| 2022 | $4,834 | $89,910 |
| 2021 | $4,834 +4% | $89,910 -11.2% |
| 2020 | $4,649 | $101,240 +8% |
| 2019 | $4,649 -0.5% | $93,780 |
| 2018 | $4,674 +1% | $93,780 |
| 2017 | $4,629 | $93,780 |
| 2016 | $4,629 +1.5% | $93,780 |
| 2015 | $4,559 | $93,780 +4.3% |
| 2014 | $4,559 +6.2% | $89,910 |
| 2013 | $4,294 +5.3% | $89,910 +4.9% |
| 2012 | $4,076 | $85,700 |
| 2011 | -- | $85,700 |
| 2010 | -- | $85,700 -9.6% |
| 2009 | $4,343 +3.3% | $94,810 +3% |
| 2008 | $4,205 -7.3% | $92,010 +3.6% |
| 2007 | $4,534 | $88,790 |
| 2006 | -- | -- |
| 2005 | -- | $16,400 |
Find assessor info on the county website
Monthly payment
Est. payment
Payment breakdown
Explore the cost of this home by adjusting the details. Changes won't be saved.Climate risks
Neighborhood: 72703
Nearby schools
GreatSchools rating
- 9/10Mcnair Middle SchoolGrades: 5-6Distance: 4.7 mi
- 10/10Woodland Junior High SchoolGrades: 7-8Distance: 6.9 mi
- 7/10Fayetteville High School EastGrades: 9-12Distance: 8.4 mi
Schools provided by the listing agent
- District: Fayetteville
Source: ArkansasOne MLS. This data may not be complete. We recommend contacting the local school district to confirm school assignments for this home.
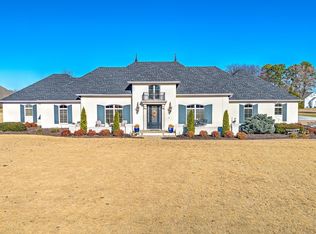
- $747,0003 bd3 ba2.9k sqft2630 River Rock Cir, Fayetteville, AR 72703Sold
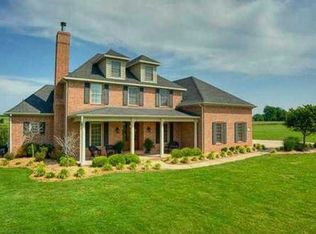
- $791,3004 bd4 ba4.3k sqft2638 River Rock Cir, Fayetteville, AR 72703Off Market
- $853,1004 bd5 ba3.7k sqft2635 River Rock Cir, Fayetteville, AR 72703Off Market

- $909,900-- bd4 ba3.8k sqft545 Oxford Bend Rd, Fayetteville, AR 72703Off Market
- $789,4004 bd4 ba3.5k sqft2631 River Rock Cir, FAYETTEVILLE, AR 72703Off Market
- $773,900-- bd3 ba3.5k sqft2631 River Rock Cir, Fayetteville, AR 72703Off Market
- $732,100-- bd3 ba3.1k sqft2642 River Rock Cir, Fayetteville, AR 72703Off Market
- $446,100-- bd2 ba2.6k sqft633 Oxford Bend Rd, Fayetteville, AR 72703Off Market
A local agent can set up tours, give advice and negotiate with sellers.
Similar homes
- $739,9004 bd4 ba3.2k sqft2386 Riverfront Ln, Fayetteville, AR 72703For Sale
 MLS ID #1357991, Melanie Gabel, Gabel Realty. ArkansasOne MLS
 - $840,0004 bd4 ba3.6k sqft2207 Riverfront Ln, Fayetteville, AR 72703For Sale
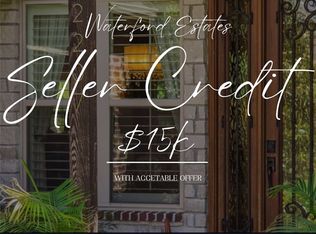 MLS ID #1338797, Becky Carter, Collier & Associates. ArkansasOne MLS
 - $774,9004 bd4 ba3.2k sqft2296 Riverwater Ln, Fayetteville, AR 72703For Sale
 MLS ID #1354828, Jessica Godsey, Carlton Realty, Inc. ArkansasOne MLS
 - $775,0004 bd4 ba4.9k sqft2865 N Dorchester Dr, Fayetteville, AR 72703For Sale
 MLS ID #1358982, Ravonne John, Sudar Group. ArkansasOne MLS
 - $769,9005 bd4 ba3.2k sqft1166 Trail Bluff Dr, Fayetteville, AR 72703For SaleMLS ID #1350863, Alicia Demarest, Lindsey & Associates Inc. ArkansasOne MLS
- $865,0004 bd4 ba3.7k sqft4951 E Sagely Ln, Fayetteville, AR 72703For SaleMLS ID #1344581, Sean Morris, Coldwell Banker Harris McHaney & Faucette -Fayette. ArkansasOne MLS
- $1,000,0004 bd4 ba4.2k sqft2305 E Whispering Oaks Ln, Fayetteville, AR 72701For SaleMLS ID #1354205, Martha Haguewood, Lindsey & Associates Inc. ArkansasOne MLS
- $789,0003 bd3 ba3.1k sqft610 Winding Spring Dr, Fayetteville, AR 72703For SaleMLS ID #1343627, Porter Wells Team, Weichert, REALTORS Griffin Company Bentonville. ArkansasOne MLS
- $649,0004 bd3 ba2.5k sqft2235 Riverwater Ln, Fayetteville, AR 72703For SaleMLS ID #1348337, Clinton Miller, Lindsey & Associates Inc. ArkansasOne MLS
- $825,0004 bd5 ba4.1k sqft2490 N Middleton Way, Fayetteville, AR 72703For SaleMLS ID #1348122, The Moldenhauer Group, RE/MAX Associates, LLC. ArkansasOne MLS
- $798,6004 bd4 ba3.6k sqft2468 N Covington Park Blvd, Fayetteville, AR 72703For SaleMLS ID #1343772, Misty Barnes, Coldwell Banker Harris McHaney & Faucette -Fayette. ArkansasOne MLS
- $1,099,9006 bd4 ba4.4k sqft2086 N Bridgeton Ct, Fayetteville, AR 72701For SaleMLS ID #1334955, Brian Dandy, Weichert REALTORS - The Griffin Company Springdale. ArkansasOne MLS
- $730,0004 bd4 ba3k sqft5603 Sombreado Rd, Fayetteville, AR 72703For SaleMLS ID #1354804, Erin Williams, Better Homes and Gardens Real Estate Journey. ArkansasOne MLS
- $1,125,0003 bd4 ba3.7k sqft2567 N Firewood Dr, Fayetteville, AR 72703For SaleMLS ID #1349545, Juliana Carlton, Homes & Spaces Real Estate. ArkansasOne MLS
- $1,019,5004 bd5 ba4.7k sqft1520 N Woodland Dr, Rogers, AR 72756For SaleMLS ID #1355474, Becky Munter, Keller Williams Market Pro Realty Branch Office. ArkansasOne MLS
- $925,0006 bd4 ba4.4k sqft2104 Caribou Ln, Springdale, AR 72762For SaleMLS ID #1359223, Chase White, Collier & Associates- Rogers Branch. ArkansasOne MLS
- $1,250,0004 bd4 ba3.5k sqft2529 N Candlewood Dr, Fayetteville, AR 72703For SaleMLS ID #1352185, The Moldenhauer Group, RE/MAX Associates, LLC. ArkansasOne MLS
- $985,0004 bd3 ba4.2k sqft15009 Sweetwater Spring Cir, Rogers, AR 72758For SaleMLS ID #1323098, Dee Rodes, Portfolio Sotheby's International Realty. ArkansasOne MLS
- $1,100,0004 bd4 ba4.2k sqft6847 Western Trails Dr, Springdale, AR 72762For SaleMLS ID #1352013, The Duley Group, Keller Williams Market Pro Realty - Rogers Branch. ArkansasOne MLS
- $870,0004 bd4 ba3.6k sqft421 N Limestone Dr, Fayetteville, AR 72701For SaleMLS ID #1354245, Jana-Wrenay Elkins, Gabel Realty. ArkansasOne MLS
