Welcome to 2296 Riverwater Lane in sought-after Waterford Estates! Situated on a beautifully maintained 0.68 ac. lot backing to protected green space, this 4-bedroom, 4-bath home offers exceptional privacy with no homes directly behind. The open-concept, split floor plan features all four bedrooms on the main level, while large windows bathe the living spaces in natural light. The kitchen offers granite countertops, a built-in gas cooktop, stainless steel appliances including double ovens, in-island microwave and abundant cabinetry. Upstairs, a spacious bonus room with a full bath offers exceptional flexibility for a home office, game room, fitness space, guest suite or additional living area. Enjoy the covered patio overlooking the green space (with gorgeous sunsets) or the oversized backyard featuring a private sports-court with an in-ground basketball goal. Community amenities include a neighborhood pool, clubhouse, stocked fishing ponds, and dedicated White River access. Zoned Vandergriff Elementary & McNair.
For sale
$774,900
2296 Riverwater Ln, Fayetteville, AR 72703
4beds
3,261sqft
Single Family Residence
Built in 2014
0.68 Acres Lot
$-- Zestimate®
$238/sqft
$109/mo HOA
What's special
Open-concept split floor planGranite countertopsIn-island microwaveBuilt-in gas cooktopAbundant cabinetry
- 40 days |
- 374 |
- 17 |
Likely to sell faster than
Zillow last checked:
Listing updated:
Listed by:
Jessica Godsey 479-752-7271,
Carlton Realty, Inc 479-582-3200
Source: ArkansasOne MLS,MLS#: 1354828 Originating MLS: Northwest Arkansas Board of REALTORS MLS
Originating MLS: Northwest Arkansas Board of REALTORS MLSFacts & features
Interior
Bedrooms & bathrooms
- Bedrooms: 4
- Bathrooms: 4
- Full bathrooms: 4
Heating
- Central, Gas
Cooling
- Central Air, Electric
Appliances
- Included: Double Oven, Dishwasher, Electric Water Heater, Gas Cooktop, Disposal, Microwave, Refrigerator
- Laundry: Washer Hookup, Dryer Hookup
Features
- Attic, Ceiling Fan(s), Eat-in Kitchen, Granite Counters, Pantry, Programmable Thermostat, Split Bedrooms, Storage, Walk-In Closet(s), Window Treatments
- Flooring: Carpet, Luxury Vinyl Plank, Tile, Wood
- Windows: Blinds
- Basement: None
- Number of fireplaces: 2
- Fireplace features: Gas Log, Gas Starter, Living Room, Outside
Interior area
- Total structure area: 3,261
- Total interior livable area: 3,261 sqft
Video & virtual tour
Property
Parking
- Total spaces: 3
- Parking features: Attached, Garage, Garage Door Opener
- Has attached garage: Yes
- Covered spaces: 3
Features
- Levels: Two
- Stories: 2
- Patio & porch: Covered, Patio
- Exterior features: Concrete Driveway
- Pool features: Pool, Community
- Fencing: Back Yard,Privacy,Wood
- Waterfront features: None
Lot
- Size: 0.68 Acres
- Features: Cleared, Landscaped, None, Subdivision
Details
- Additional structures: None
- Parcel number: 77017918000
- Zoning description: Residential
- Special conditions: None
Construction
Type & style
- Home type: SingleFamily
- Architectural style: Traditional
- Property subtype: Single Family Residence
Materials
- Brick, Rock
- Foundation: Slab
- Roof: Architectural,Shingle
Condition
- New construction: No
- Year built: 2014
Utilities & green energy
- Sewer: Septic Tank
- Water: Public
- Utilities for property: Electricity Available, Natural Gas Available, Septic Available, Water Available
Community & HOA
Community
- Features: Clubhouse, Gated, Curbs, Pool
- Security: Fire Sprinkler System, Gated Community
- Subdivision: Waterford Estates At Hissom Ranch
HOA
- Has HOA: Yes
- Services included: Other
- HOA fee: $1,306 annually
Location
- Region: Fayetteville
Financial & listing details
- Price per square foot: $238/sqft
- Tax assessed value: $633,200
- Annual tax amount: $6,565
- Date on market: 7/10/2026
- Cumulative days on market: 40 days
- Road surface type: Paved
Estimated market value
Not available
Estimated sales range
Not available
Not available
Price history
| Date | Event | Price |
|---|---|---|
| 7/10/2026 | Price change | $774,900+30.2%$238/sqft |
Source:  ArkansasOne MLS #1354828 Report a problem ArkansasOne MLS #1354828 Report a problem | ||
| 5/9/2022 | Listed for sale | $595,000-3.3%$182/sqft |
Source: ArkansasOne MLS #1217172 Report a problem | ||
| 5/6/2022 | Sold | $615,000+46.4%$189/sqft |
Source: ArkansasOne MLS #1217172 Report a problem | ||
| 6/18/2018 | Sold | $420,000-1.2%$129/sqft |
Source: ArkansasOne MLS #1078755 Report a problem | ||
| 5/16/2018 | Pending sale | $425,000$130/sqft |
Source: Lindsey & Associates #10004719 Report a problem | ||
| 5/10/2018 | Listed for sale | $425,000+29.3%$130/sqft |
Source: Lindsey & Associates #10004719 Report a problem | ||
| 4/1/2015 | Sold | $328,580+630.2%$101/sqft |
Source: Public Record Report a problem | ||
| 11/6/2013 | Sold | $45,000$14/sqft |
Source: Public Record Report a problem | ||
Public tax history
| Year | Property taxes | Tax assessment |
|---|---|---|
| 2024 | $6,614 -1.1% | $126,640 |
| 2023 | $6,689 +56.4% | $126,640 +58.7% |
| 2022 | $4,277 +4.5% | $79,811 +4.4% |
| 2021 | $4,091 +10% | $76,449 -9.2% |
| 2020 | $3,721 +9.5% | $84,200 +25.2% |
| 2019 | $3,398 -0.7% | $67,240 |
| 2018 | $3,423 +1% | $67,240 |
| 2017 | $3,390 | $67,240 |
| 2016 | $3,390 -2.2% | $67,240 |
| 2015 | $3,467 | $67,240 +1815.7% |
| 2014 | $3,467 +1812.6% | $3,510 |
| 2013 | $181 | $3,510 |
| 2012 | $181 | $3,510 +19.8% |
| 2011 | -- | $2,930 -49.9% |
| 2010 | -- | $5,850 -61.5% |
| 2009 | $752 | $15,200 |
| 2008 | $752 +93.9% | $15,200 +100% |
| 2007 | $388 | $7,600 |
| 2006 | -- | -- |
Find assessor info on the county website
Monthly payment
Est. payment
Payment breakdown
Explore the cost of this home by adjusting the details. Changes won't be saved.Climate risks
Neighborhood: 72703
Nearby schools
GreatSchools rating
- 9/10Mcnair Middle SchoolGrades: 5-6Distance: 5 mi
- 10/10Woodland Junior High SchoolGrades: 7-8Distance: 7.2 mi
- 7/10Fayetteville High School EastGrades: 9-12Distance: 8.5 mi
Schools provided by the listing agent
- District: Fayetteville
Source: ArkansasOne MLS. This data may not be complete. We recommend contacting the local school district to confirm school assignments for this home.
- $757,5004 bd4 ba3k sqft2284 Riverwater Ln, Fayetteville, AR 72703Sold

- $857,000-- bd3 ba4k sqft2308 Riverwater Ln, Fayetteville, AR 72703Off Market
- $657,1004 bd3 ba2.8k sqft2272 Riverwater Ln, Fayetteville, AR 72703Off Market

- $841,400-- bd3 ba3.8k sqft2320 Riverwater Ln, Fayetteville, AR 72703Off Market

- $694,0004 bd4 ba2.8k sqft2295 Riverwater Ln, Fayetteville, AR 72703Off Market
- $722,500-- bd3 ba3.1k sqft2283 Riverwater Ln, Fayetteville, AR 72703Off Market
- $673,100-- bd3 ba2.8k sqft2309 Riverwater Ln, Fayetteville, AR 72703Off Market
- $715,200-- bd3 ba2.6k sqft2260 Riverwater Ln, Fayetteville, AR 72703Off Market
A local agent can set up tours, give advice and negotiate with sellers.
Similar homes
- $840,0004 bd4 ba3.6k sqft2207 Riverfront Ln, Fayetteville, AR 72703For Sale
 MLS ID #1338797, Becky Carter, Collier & Associates. ArkansasOne MLS
 - $649,0004 bd3 ba2.5k sqft2235 Riverwater Ln, Fayetteville, AR 72703For Sale
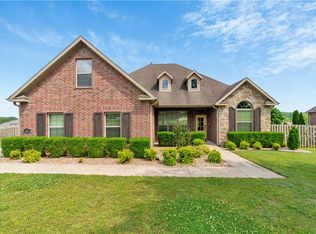 MLS ID #1348337, Clinton Miller, Lindsey & Associates Inc. ArkansasOne MLS
 - $730,0004 bd4 ba3k sqft5603 Sombreado Rd, Fayetteville, AR 72703For Sale
 MLS ID #1354804, Erin Williams, Better Homes and Gardens Real Estate Journey. ArkansasOne MLS
 - $1,050,0004 bd6 ba4k sqft1423 River Point Rd, Fayetteville, AR 72703For Sale
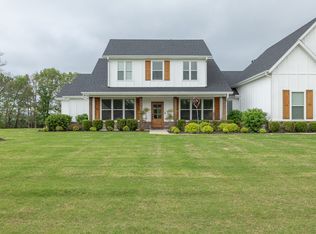 MLS ID #1343454, Michael Sims, Bassett Mix And Associates, Inc. ArkansasOne MLS
 - $870,0004 bd4 ba3.6k sqft421 N Limestone Dr, Fayetteville, AR 72701For SaleMLS ID #1354245, Jana-Wrenay Elkins, Gabel Realty. ArkansasOne MLS
- $750,0004 bd4 ba2.8k sqft492 Drain Rd, Farmington, AR 72730For SaleMLS ID #1356599, Greg Taylor, Weichert REALTORS - The Griffin Company Springdale. ArkansasOne MLS
- $794,0004 bd4 ba3.6k sqft6759 Sunset Ridge Cir, Springdale, AR 72762For SaleMLS ID #1348126, Kimberly Wilichowski, 1 Percent Lists Arkansas Real Estate. ArkansasOne MLS
- $642,5004 bd3 ba2.8k sqft4697 W Marble Ridge Dr, Fayetteville, AR 72704For SaleMLS ID #1358995, Jordan Frizzell, Collier & Associates. ArkansasOne MLS
- $700,0004 bd3 ba2.7k sqft2661 W Vanike Dr, Fayetteville, AR 72704For SaleMLS ID #1353857, Michael Sims, Bassett Mix And Associates, Inc. ArkansasOne MLS
- $715,0004 bd4 ba2.7k sqft6420 S 60th St, Rogers, AR 72758For SaleMLS ID #1358340, Melinda Cox, Collier & Associates. ArkansasOne MLS
- $830,0004 bd4 ba2.9k sqft5500 S Lancaster Dr, Rogers, AR 72758For SaleMLS ID #1358454, Paige Johnson Group, Keller Williams Market Pro Realty Branch Office. ArkansasOne MLS
- $842,9004 bd3 ba3.6k sqft915 King Arthur Dr, Springdale, AR 72762For SaleMLS ID #1342762, Brock Darby, Better Homes and Gardens Real Estate Journey. ArkansasOne MLS
- $1,125,0003 bd4 ba3.7k sqft2567 N Firewood Dr, Fayetteville, AR 72703For SaleMLS ID #1349545, Juliana Carlton, Homes & Spaces Real Estate. ArkansasOne MLS
- $798,0004 bd3 ba3.2k sqft6398 Wrens Nest Cv, Springdale, AR 72762For SaleMLS ID #1338363, Tina Stanley, Arkansas Real Estate Group Fayetteville. ArkansasOne MLS
- $675,0005 bd4 ba4.3k sqft4274 Tara St, Springdale, AR 72762For SaleMLS ID #1356620, Nicole Falgout, Concierge Realty NWA. ArkansasOne MLS
- $625,0005 bd4 ba2.9k sqft790 E Emerson Ln, Fayetteville, AR 72701For SaleMLS ID #1353182, Paige Young, Collier & Associates. ArkansasOne MLS
- $800,0003 bd3 ba3.3k sqft16240 Kostner Dr, Rogers, AR 72756For SaleMLS ID #1340015, Motus Group, Keller Williams Market Pro Realty. ArkansasOne MLS
- $810,0004 bd4 ba3.2k sqft702 E Valley Ln, Springdale, AR 72762For SaleMLS ID #1347327, Jennifer Nguyen, Sudar Group. ArkansasOne MLS
- $839,9904 bd4 ba3.6k sqft6300 S 46th Blvd, Rogers, AR 72758For SaleMLS ID #1353655, Elizabeth Henson, Keller Williams Market Pro Realty Branch Office. ArkansasOne MLS
- $899,9005 bd4 ba3.3k sqft239 Madison St #7380, Hindsville, AR 72738For SaleMLS ID #1352965, Matt Blood, Sellers Properties Real Estate. ArkansasOne MLS
