Some homes check boxes. This one changes your life. Within the gated community of Waterford Estates, this East Fayetteville estate has direct views of & access to the White River. Whether you're grilling on the deck while the game plays on the TV, or unwinding in your XL exercise spa after a long day, this property delivers a quality of life. The main level features three bedrooms, including a primary suite. Plantation shutters, hardwood floors, and a marble surround fireplace, round out a home that was built to impress and designed to function. The kitchen is well-appointed and built for people who cook and entertain. Upstairs, the fourth bedroom offers exceptional flexibility. Currently configured as a private retreat with an adjacent fully equipped media room and wet bar. Whether you need a guest suite, a teen hangout, a home office, or all three across the upper level, the space delivers. Waterford offers a Community clubhouse, pool, and gated access.This is not a house you buy. It's a lifestyle you step into.
For sale
Price cut: $24K (7/2)
$875,000
2207 Riverfront Ln, Fayetteville, AR 72703
4beds
3,673sqft
:
Get pre-qualified$5,636/mo
Single Family Residence
Built in 2013
0.98 Acres Lot
$852,800 Zestimate®
$238/sqft
$109/mo HOA
What's special
Marble surround fireplacePrimary suiteXl exercise spaHardwood floorsPlantation shuttersGrilling on the deck
- 134 days |
- 1,049 |
- 42 |
Zillow last checked:
Listing updated:
Listed by:
Becky Carter 479-530-9434,
Collier & Associates 479-274-0662
Source: ArkansasOne MLS,MLS#: 1338797 Originating MLS: Northwest Arkansas Board of REALTORS MLS
Originating MLS: Northwest Arkansas Board of REALTORS MLSFacts & features
Interior
Bedrooms & bathrooms
- Bedrooms: 4
- Bathrooms: 4
- Full bathrooms: 2
- 1/2 bathrooms: 2
Primary bedroom
- Level: Main
Bedroom
- Level: Main
Bedroom
- Level: Main
Dining room
- Level: Main
Eat in kitchen
- Level: Main
Kitchen
- Level: Main
Library
- Level: Second
Media room
- Level: Second
Heating
- Central
Cooling
- Central Air
Appliances
- Included: Double Oven, Gas Cooktop, Disposal, Hot Water Circulator, Microwave, ENERGY STAR Qualified Appliances
- Laundry: Washer Hookup, Dryer Hookup
Features
- Attic, Wet Bar, Built-in Features, Ceiling Fan(s), Cathedral Ceiling(s), Central Vacuum, Eat-in Kitchen, Granite Counters, Hot Tub/Spa, Pantry, Split Bedrooms, Storage, Shutters, Walk-In Closet(s), Window Treatments
- Flooring: Carpet, Tile, Wood
- Windows: Blinds, Plantation Shutters
- Has basement: No
- Number of fireplaces: 1
- Fireplace features: Insert
Interior area
- Total structure area: 3,673
- Total interior livable area: 3,673 sqft
Video & virtual tour
Property
Parking
- Total spaces: 3
- Parking features: Attached, Garage, Garage Door Opener
- Has attached garage: Yes
- Covered spaces: 3
Features
- Levels: Two
- Stories: 2
- Patio & porch: Covered, Deck
- Exterior features: Concrete Driveway
- Has private pool: Yes
- Pool features: Above Ground, Pool, Private, Community
- Has spa: Yes
- Spa features: Hot Tub
- Fencing: Fenced,Partial
- Has view: Yes
- View description: River
- Has water view: Yes
- Water view: River
- Waterfront features: None, River Front
Lot
- Size: 0.98 Acres
- Features: Cleared, Landscaped, Level, None, Subdivision, Views
Details
- Additional structures: None
- Parcel number: 77018039000
- Special conditions: None
Construction
Type & style
- Home type: SingleFamily
- Property subtype: Single Family Residence
Materials
- Brick
- Foundation: Block
- Roof: Architectural,Shingle
Condition
- New construction: No
- Year built: 2013
Utilities & green energy
- Sewer: Private Sewer
- Water: Public
- Utilities for property: Cable Available, Electricity Available, Natural Gas Available, High Speed Internet Available, Sewer Available, Water Available
Green energy
- Energy efficient items: Appliances
Community & HOA
Community
- Features: Clubhouse, Gated, Pool
- Security: Fire Alarm, Gated Community
- Subdivision: Waterford Estates At Hissom Ranch
HOA
- Services included: Other, Trash
- HOA fee: $1,308 annually
Location
- Region: Fayetteville
Financial & listing details
- Price per square foot: $238/sqft
- Tax assessed value: $833,050
- Annual tax amount: $4,356
- Date on market: 3/13/2026
- Cumulative days on market: 134 days
- Road surface type: Paved
Estimated market value
$852,800
$810,000 - $895,000
$5,021/mo
Price history
| Date | Event | Price |
|---|---|---|
| 7/2/2026 | Price change | $875,000-2.7%$238/sqft |
Source:  ArkansasOne MLS #1338797 Report a problem ArkansasOne MLS #1338797 Report a problem | ||
| 5/14/2026 | Price change | $899,000-2.3%$245/sqft |
Source: ArkansasOne MLS #1338797 Report a problem | ||
| 4/3/2026 | Price change | $920,000-0.5%$250/sqft |
Source: ArkansasOne MLS #1338797 Report a problem | ||
| 3/13/2026 | Listed for sale | $925,000+63.7%$252/sqft |
Source: ArkansasOne MLS #1338797 Report a problem | ||
| 12/11/2020 | Sold | $565,000$154/sqft |
Source: ArkansasOne MLS #1160286 Report a problem | ||
Public tax history
| Year | Property taxes | Tax assessment |
|---|---|---|
| 2024 | $5,505 -1.3% | $106,180 |
| 2023 | $5,580 -2.6% | $106,180 |
| 2022 | $5,731 | $106,180 |
| 2021 | $5,731 | $106,180 |
| 2020 | -- | $106,180 +13.5% |
| 2019 | $4,331 -0.6% | $93,580 |
| 2018 | $4,356 +1% | $93,580 |
| 2017 | $4,314 | $93,580 |
| 2016 | $4,314 +6.2% | $93,580 |
| 2015 | $4,062 | $93,580 +530.2% |
| 2014 | $4,062 +782.6% | $14,850 +66.7% |
| 2013 | $460 +900% | $8,910 |
| 2012 | $46 | $8,910 +19.9% |
| 2011 | -- | $7,430 -50% |
| 2010 | -- | $14,850 -47.9% |
| 2009 | $1,411 | $28,500 |
| 2008 | $1,411 +93.9% | $28,500 +100% |
| 2007 | $728 | $14,250 |
| 2006 | -- | -- |
Find assessor info on the county website
Monthly payment
Est. payment
Payment breakdown
Explore the cost of this home by adjusting the details. Changes won't be saved.Climate risks
Neighborhood: 72703
Nearby schools
GreatSchools rating
- 9/10Mcnair Middle SchoolGrades: 5-6Distance: 5.2 mi
- 10/10Woodland Junior High SchoolGrades: 7-8Distance: 7.4 mi
- 7/10Fayetteville High School EastGrades: 9-12Distance: 8.7 mi
Schools provided by the listing agent
- District: Fayetteville
Source: ArkansasOne MLS. This data may not be complete. We recommend contacting the local school district to confirm school assignments for this home.
- $835,200-- bd3 ba2.9k sqft2219 Riverfront Ln, Fayetteville, AR 72703Off Market
- $948,300-- bd3 ba3.7k sqft2195 Riverfront Ln, Fayetteville, AR 72703Off Market
- $902,1005 bd4 ba3.6k sqft2227 Riverfront Ln, Fayetteville, AR 72703Off Market
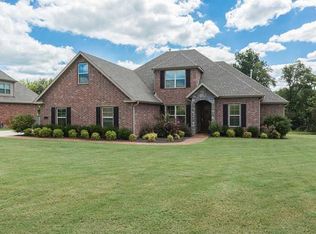
- $867,4004 bd4 ba3.6k sqft2183 Riverfront Ln, Fayetteville, AR 72703Off Market
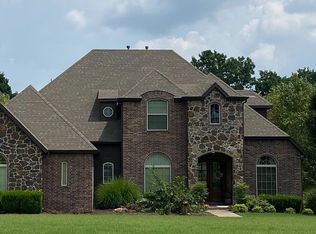
- $720,0004 bd4 ba3.4k sqft2200 Riverfront Ln, Fayetteville, AR 72703Sold
- $829,900-- bd4 ba3.5k sqft2212 Riverfront Ln, Fayetteville, AR 72703Off Market
- $1,146,800-- bd4 ba4k sqft2235 Riverfront Ln, Fayetteville, AR 72703Off Market
- $861,6004 bd4 ba3.6k sqft2224 Riverfront Ln, Fayetteville, AR 72703Off Market
A local agent can set up tours, give advice and negotiate with sellers.
Similar homes
- $774,9004 bd4 ba3.2k sqft2296 Riverwater Ln, Fayetteville, AR 72703For Sale
 MLS ID #1354828, Jessica Godsey, Carlton Realty, Inc. ArkansasOne MLS
 - $745,0004 bd4 ba3.2k sqft2386 Riverfront Ln, Fayetteville, AR 72703For Sale
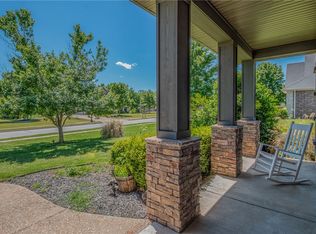 MLS ID #1338288, Kathi Frieberg, Portfolio Sotheby's International Realty. ArkansasOne MLS
 - $685,0004 bd4 ba2.9k sqft2452 Riverwater Ln, Fayetteville, AR 72703For Sale
 MLS ID #1354737, Melanie Gabel, Gabel Realty. ArkansasOne MLS
 - $649,0004 bd3 ba2.5k sqft2235 Riverwater Ln, Fayetteville, AR 72703For Sale
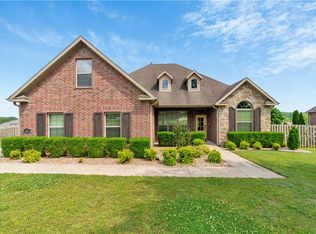 MLS ID #1348337, Clinton Miller, Lindsey & Associates Inc. ArkansasOne MLS
 - $775,0005 bd4 ba3.2k sqft1166 Trail Bluff Dr, Fayetteville, AR 72703For SaleMLS ID #1350863, Alicia Demarest, Lindsey & Associates Inc. ArkansasOne MLS
- $825,0004 bd5 ba4.1k sqft2490 N Middleton Way, Fayetteville, AR 72703For SaleMLS ID #1348122, The Moldenhauer Group, RE/MAX Associates, LLC. ArkansasOne MLS
- $870,0004 bd4 ba3.6k sqft421 N Limestone Dr, Fayetteville, AR 72701For SaleMLS ID #1354245, Jana-Wrenay Elkins, Gabel Realty. ArkansasOne MLS
- $749,5004 bd4 ba3k sqft5603 E Sombreado Rd, Fayetteville, AR 72703For SaleMLS ID #1354804, Erin Williams, Better Homes and Gardens Real Estate Journey. ArkansasOne MLS
- $798,6004 bd4 ba3.6k sqft2468 N Covington Park Blvd, Fayetteville, AR 72703For SaleMLS ID #1343772, Misty Barnes, Coldwell Banker Harris McHaney & Faucette -Fayette. ArkansasOne MLS
- $775,0005 bd4 ba3.3k sqft3195 N Blue Star Dr, Fayetteville, AR 72703For SaleMLS ID #1355020, Stephanie Daniels, CRD Real Estate & Development. ArkansasOne MLS
- $760,0004 bd4 ba3.1k sqft5125 E Sagely Ln, Fayetteville, AR 72703For SaleMLS ID #1339684, Christine Cook, Collier & Associates. ArkansasOne MLS
- $1,000,0004 bd4 ba4.2k sqft2305 E Whispering Oaks Ln, Fayetteville, AR 72701For SaleMLS ID #1354205, Martha Haguewood, Lindsey & Associates Inc. ArkansasOne MLS
- $899,9954 bd4 ba3.7k sqft17874 Railroad Cut Rd, Rogers, AR 72756For SaleMLS ID #1346916, Kellie Naylor, Viridian Real Estate. ArkansasOne MLS
- $899,9005 bd4 ba3.3k sqft239 Madison St #7380, Hindsville, AR 72738For SaleMLS ID #1352965, Matt Blood, Sellers Properties Real Estate. ArkansasOne MLS
- $857,5004 bd3 ba3.6k sqft915 King Arthur Dr, Springdale, AR 72762For SaleMLS ID #1342762, Brock Darby, Better Homes and Gardens Real Estate Journey. ArkansasOne MLS
- $995,0004 bd4 ba3.6k sqft2944 E Pebblestone Dr, Fayetteville, AR 72701For SaleMLS ID #1331189, Martha Haguewood, Lindsey & Associates Inc. ArkansasOne MLS
- $1,250,0004 bd4 ba3.5k sqft2529 N Candlewood Dr, Fayetteville, AR 72703For SaleMLS ID #1352185, The Moldenhauer Group, RE/MAX Associates, LLC. ArkansasOne MLS
- $1,125,0003 bd4 ba3.7k sqft2567 N Firewood Dr, Fayetteville, AR 72703For SaleMLS ID #1349545, Juliana Carlton, Homes & Spaces Real Estate. ArkansasOne MLS
- $885,0004 bd4 ba2.9k sqft1415 Ardemagni Rd, Springdale, AR 72762For SaleMLS ID #1347806, Mary Ann Wood, Lindsey & Associates Inc. ArkansasOne MLS
- $875,0005 bd4 ba3.9k sqft4201 W Willowbend Dr, Rogers, AR 72758For SaleMLS ID #1349459, Samantha McLelland, Coldwell Banker Harris McHaney & Faucette-Bentonvi. ArkansasOne MLS
