Experience refined living in this exceptional custom-built residence in beautifully positioned area of Summersby. Designed for elegance & comfort, home offers expansive floor plan w/ 4 BRs, 3.5 BAs, and generous windows that bathe interior in natural light. Antique doors open to elegant entry flanked the office & FDR. The gourmet kitchen offers premium stainless appliances, cabinetry, gas range, w/instant hot water. Refinished real oak floors flow thru the main level, including hearth room & team-inspired game room w/mini-kitchen & bar. French doors open seamlessly to outdoor areas. The primary bath makes an indelible statement w/brick accent wall, gold fixtures, and art deco barn door. Upstairs, 2BRs, one w/ensuite bath, a HB, flex-room, & many storage areas. Enhanced by a partially covered new deck, backyard features patterned concrete patio w/ firepit, sprinkler systems, encompassed by iron-and-wood fencing, 3-car garage w/built-in shelving, crawlspace storage, and under-deck storage adds practical convenience.
For sale
Price cut: $100K (7/22)
$1,000,000
2305 E Whispering Oaks Ln, Fayetteville, AR 72701
4beds
4,280sqft
Single Family Residence
Built in 2003
0.67 Acres Lot
$952,600 Zestimate®
$234/sqft
$15/mo HOA
What's special
Iron-and-wood fencingRefinished real oak floorsSprinkler systemsExpansive floor planElegant entryHearth roomAntique doors
- 41 days |
- 950 |
- 39 |
Likely to sell faster than
Zillow last checked:
Listing updated:
Listed by:
Martha Haguewood mhaguewood@lindsey.com,
Lindsey & Associates Inc 479-521-6611
Source: ArkansasOne MLS,MLS#: 1354205 Originating MLS: Northwest Arkansas Board of REALTORS MLS
Originating MLS: Northwest Arkansas Board of REALTORS MLSFacts & features
Interior
Bedrooms & bathrooms
- Bedrooms: 4
- Bathrooms: 4
- Full bathrooms: 3
- 1/2 bathrooms: 1
Primary bedroom
- Level: Main
- Dimensions: 13 .5 x 20.8
Bedroom
- Level: Second
- Dimensions: 16.5 x 15
Bedroom
- Level: Second
- Dimensions: 10.2 x 11.8
Primary bathroom
- Level: Main
- Dimensions: 10 x 12
Bathroom
- Level: Second
- Dimensions: 6.7 x 5
Bathroom
- Level: Second
- Dimensions: 11.2 x 5
Bonus room
- Level: Second
- Dimensions: 10.2 x 15.6
Den
- Level: Main
- Dimensions: 10.4 x 13.4
Dining room
- Level: Main
- Dimensions: 11.4 x 13.4
Family room
- Level: Main
- Dimensions: 17.3 x 18.4
Game room
- Level: Main
- Dimensions: 15.8 x 20
Garage
- Level: Main
- Dimensions: 29 x 24.10
Half bath
- Level: Main
- Dimensions: 5.5 x 5.2
Kitchen
- Level: Main
- Dimensions: 9.4 x 9.3
Living room
- Level: Main
- Dimensions: 19.9 x 17.2
Storage room
- Level: Second
- Dimensions: 11 x 8
Utility room
- Level: Main
- Dimensions: 13.4 x 7.6
Heating
- Central, Gas
Cooling
- Central Air, Electric
Appliances
- Included: Double Oven, Dishwasher, Electric Oven, Gas Cooktop, Disposal, Gas Water Heater, Other, See Remarks, Plumbed For Ice Maker
- Laundry: Washer Hookup, Dryer Hookup
Features
- Attic, Wet Bar, Built-in Features, Ceiling Fan(s), Eat-in Kitchen, Granite Counters, Pantry, Programmable Thermostat, Split Bedrooms, Shutters, Walk-In Closet(s), Wired for Sound, Window Treatments, Storage
- Flooring: Brick, Carpet, Laminate, Simulated Wood, Tile, Wood
- Windows: Double Pane Windows, Vinyl, Blinds, Plantation Shutters
- Basement: None,Partial
- Number of fireplaces: 1
- Fireplace features: Family Room, Gas Log, Gas Starter
Interior area
- Total structure area: 4,280
- Total interior livable area: 4,280 sqft
Video & virtual tour
Property
Parking
- Total spaces: 3
- Parking features: Attached, Garage, Garage Door Opener
- Has attached garage: Yes
- Covered spaces: 3
Features
- Levels: Two
- Stories: 2
- Patio & porch: Covered, Deck, Patio, Porch
- Exterior features: Concrete Driveway
- Pool features: None
- Fencing: Back Yard,Metal,Partial,Privacy,Wood
- Waterfront features: None
Lot
- Size: 0.67 Acres
- Dimensions: 141 x 487
- Features: Central Business District, Cleared, City Lot, Landscaped, Subdivision, Sloped
Details
- Additional structures: None
- Parcel number: 76521921000
- Zoning description: Residential
- Special conditions: None
Construction
Type & style
- Home type: SingleFamily
- Architectural style: Traditional
- Property subtype: Single Family Residence
Materials
- Brick, Concrete
- Foundation: Other, See Remarks
- Roof: Architectural,Shingle
Condition
- New construction: No
- Year built: 2003
Utilities & green energy
- Sewer: Public Sewer
- Water: Public
- Utilities for property: Cable Available, Electricity Available, Natural Gas Available, Sewer Available, Water Available, Recycling Collection
Community & HOA
Community
- Features: Curbs, Near Schools, Shopping, Sidewalks
- Security: Fire Sprinkler System, Smoke Detector(s)
- Subdivision: Summersby Subdivision
HOA
- Has HOA: Yes
- Services included: Other
- HOA fee: $175 annually
- HOA name: Real Clear Neighborhoods
- HOA phone: 479-935-8989
Location
- Region: Fayetteville
Financial & listing details
- Price per square foot: $234/sqft
- Tax assessed value: $904,200
- Annual tax amount: $9,726
- Date on market: 7/6/2026
- Cumulative days on market: 41 days
- Listing terms: Conventional,Other,See Remarks
- Road surface type: Paved
Estimated market value
$952,600
$905,000 - $1.00M
$4,896/mo
Price history
| Date | Event | Price |
|---|---|---|
| 7/22/2026 | Price change | $1,000,000-9.1%$234/sqft |
Source:  ArkansasOne MLS #1354205 Report a problem ArkansasOne MLS #1354205 Report a problem | ||
| 7/6/2026 | Listed for sale | $1,100,000$257/sqft |
Source: ArkansasOne MLS #1354205 Report a problem | ||
| 6/26/2026 | Listing removed | $1,100,000$257/sqft |
Source: ArkansasOne MLS #1351278 Report a problem | ||
| 6/12/2026 | Listed for sale | $1,100,000+28.7%$257/sqft |
Source: ArkansasOne MLS #1351278 Report a problem | ||
| 5/26/2022 | Sold | $854,900+0.6%$200/sqft |
Source: ArkansasOne MLS #1215043 Report a problem | ||
| 4/11/2022 | Listed for sale | $849,900+1033.2%$199/sqft |
Source: ArkansasOne MLS #1215043 Report a problem | ||
| 6/9/2003 | Sold | $75,000$18/sqft |
Source: Public Record Report a problem | ||
Public tax history
| Year | Property taxes | Tax assessment |
|---|---|---|
| 2024 | $9,826 -0.6% | $180,840 |
| 2023 | $9,883 +75% | $180,840 +74% |
| 2022 | $5,648 +4.9% | $103,927 +4.5% |
| 2021 | $5,386 +5.1% | $99,408 -15.5% |
| 2020 | $5,124 +5.4% | $117,690 +30.2% |
| 2019 | $4,862 -0.5% | $90,370 |
| 2018 | $4,887 +0.9% | $90,370 |
| 2017 | $4,842 | $90,370 |
| 2016 | $4,842 +5.3% | $90,370 |
| 2015 | $4,598 | $90,370 -1.1% |
| 2014 | $4,598 +0.8% | $91,350 |
| 2013 | $4,560 -21.3% | $91,350 -20.1% |
| 2012 | $5,792 | $114,270 |
| 2011 | -- | $114,270 |
| 2010 | -- | $114,270 +5% |
| 2009 | $5,265 | $108,810 |
| 2008 | $5,265 +8.4% | $108,810 +9.5% |
| 2007 | $4,855 | $99,410 |
| 2006 | -- | -- |
| 2005 | -- | $99,410 +537.2% |
| 2004 | -- | $15,600 |
| 2003 | -- | -- |
Find assessor info on the county website
Monthly payment
Est. payment
Payment breakdown
Explore the cost of this home by adjusting the details. Changes won't be saved.Climate risks
Neighborhood: 72701
Nearby schools
GreatSchools rating
- 10/10Root Elementary SchoolGrades: K-4Distance: 0.7 mi
- 10/10Woodland Junior High SchoolGrades: 7-8Distance: 1.8 mi
- 7/10Fayetteville High School EastGrades: 9-12Distance: 2.9 mi
Schools provided by the listing agent
- District: Fayetteville
Source: ArkansasOne MLS. This data may not be complete. We recommend contacting the local school district to confirm school assignments for this home.
- $1,315,3005 bd4 ba5.4k sqft2261 E Whispering Oaks Ln, Fayetteville, AR 72701Off Market
- $1,331,500-- bd4 ba4.5k sqft2359 E Whispering Oaks Ln, Fayetteville, AR 72701Off Market
- $1,189,3005 bd5 ba4.6k sqft2316 E Whispering Oaks Ln, Fayetteville, AR 72701Off Market
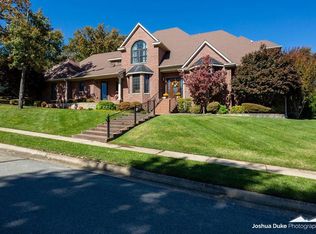
- $1,331,4004 bd5 ba5.5k sqft2234 E Whispering Oaks Ln, Fayetteville, AR 72701Off Market

- $1,061,500-- bd5 ba3.8k sqft2209 E Whispering Oaks Ln, Fayetteville, AR 72701Off Market
- $1,018,700-- bd3 ba3.6k sqft2403 E Whispering Oaks Ln, Fayetteville, AR 72701Off Market
- $1,091,1006 bd4 ba3.7k sqft2210 E Manor Dr, Fayetteville, AR 72701Off Market
- $1,050,8005 bd4 ba4.2k sqft2390 E Whispering Oaks Ln, Fayetteville, AR 72701Off Market
A local agent can set up tours, give advice and negotiate with sellers.
Similar homes
- $975,0004 bd3 ba3.3k sqft906 N Pembroke Rd, Fayetteville, AR 72701For Sale
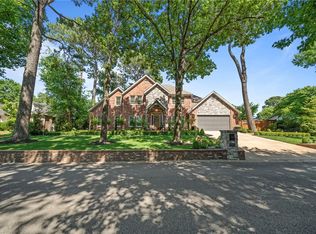 MLS ID #1348861, Kimberly Short, Keller Williams Market Pro Realty - Rogers Branch. ArkansasOne MLS
 - $995,0004 bd4 ba3.6k sqft2944 E Pebblestone Dr, Fayetteville, AR 72701For Sale
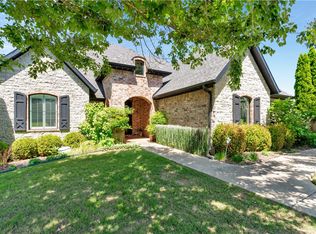 MLS ID #1331189, Martha Haguewood, Lindsey & Associates Inc. ArkansasOne MLS
 - $870,0004 bd4 ba3.6k sqft421 N Limestone Dr, Fayetteville, AR 72701For Sale
 MLS ID #1354245, Jana-Wrenay Elkins, Gabel Realty. ArkansasOne MLS
 - $725,0004 bd4 ba2.9k sqft2669 E Meandering Way, Fayetteville, AR 72701For Sale
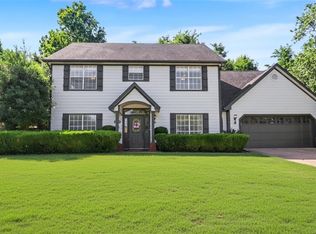 MLS ID #1355980, Martha Haguewood, Lindsey & Associates Inc. ArkansasOne MLS
 - $950,0003 bd4 ba3.3k sqft811 E Township St, Fayetteville, AR 72703For SaleMLS ID #1342357, Martha Haguewood, Lindsey & Associates Inc. ArkansasOne MLS
- $825,0003 bd3 ba2.7k sqft846 N Mission Blvd, Fayetteville, AR 72701For SaleMLS ID #1357341, Jennifer Skoff, Coldwell Banker Harris McHaney & Faucette -Fayette. ArkansasOne MLS
- $1,050,0004 bd3 ba3.6k sqft2432 N Toy Dr, Fayetteville, AR 72704For SaleMLS ID #1353414, Douglas Sudar, Sudar Group. ArkansasOne MLS
- $985,0005 bd6 ba4.9k sqft2573 N Fox Trl, Fayetteville, AR 72703For SaleMLS ID #1352963, Teresa Roberts, Lindsey & Associates Inc. ArkansasOne MLS
- $1,150,0006 bd4 ba4.4k sqft2086 N Bridgeton Ct, Fayetteville, AR 72701For SaleMLS ID #1334955, Brian Dandy, Weichert REALTORS - The Griffin Company Springdale. ArkansasOne MLS
- $850,0004 bd4 ba3.5k sqft2933 N Jamestown Rd, Fayetteville, AR 72703For SaleMLS ID #1353856, Ray Merkle, Main St. Real Estate. ArkansasOne MLS
- $1,125,0003 bd4 ba3.7k sqft2567 N Firewood Dr, Fayetteville, AR 72703For SaleMLS ID #1349545, Juliana Carlton, Homes & Spaces Real Estate. ArkansasOne MLS
- $1,250,0004 bd4 ba3.5k sqft2529 N Candlewood Dr, Fayetteville, AR 72703For SaleMLS ID #1352185, The Moldenhauer Group, RE/MAX Associates, LLC. ArkansasOne MLS
- $825,0004 bd5 ba4.1k sqft2490 N Middleton Way, Fayetteville, AR 72703For SaleMLS ID #1348122, The Moldenhauer Group, RE/MAX Associates, LLC. ArkansasOne MLS
- $1,350,0004 bd5 ba4k sqft331 E Fairway Ln, Fayetteville, AR 72701For SaleMLS ID #1354395, Somer Adams, Lindsey & Assoc Inc Branch. ArkansasOne MLS
- $798,6004 bd4 ba3.6k sqft2468 N Covington Park Blvd, Fayetteville, AR 72703For SaleMLS ID #1343772, Misty Barnes, Coldwell Banker Harris McHaney & Faucette -Fayette. ArkansasOne MLS
- $1,200,0004 bd4 ba3.8k sqft3879 W Norwood Pl, Fayetteville, AR 72704For SaleMLS ID #1356610, David Mix, Bassett Mix And Associates, Inc. ArkansasOne MLS
- $1,150,0005 bd5 ba3.7k sqft6114 W Jana Pl, Fayetteville, AR 72704For SaleMLS ID #1357972, Dominick Hinds, Sudar Group. ArkansasOne MLS
- $565,0003 bd3 ba2.3k sqft2490 E Camelot Pl, Fayetteville, AR 72701For SaleMLS ID #1356447, Lana Patrick, Bassett Mix And Associates, Inc. ArkansasOne MLS
- $899,9004 bd3 ba3.9k sqft3291 Willow Bend Cir, Springdale, AR 72762For SaleMLS ID #1355826, Sarah Brothers, Weichert REALTORS - The Griffin Company Springdale. ArkansasOne MLS
- $965,0004 bd6 ba4.4k sqft4020 Thornbury Dr, Springdale, AR 72764For SaleMLS ID #1356531, Haven House, Venture Group Real Estate. ArkansasOne MLS
