SELLER NOW OFFERING $15,000.00 in Concessions with Approved Offer. English cottage style home in Savanna Estates. Home is at the end of a quiet cul de sac in established neighborhood with tree-lined streets. Updates include professional landscape lighting, cellulose insulation, HVAC units with HEPA/ UV filter,
new electric panels, whole house surge protection, and a two person soaker tub with warranty. Main floor has multiple living spaces and a dedicated office. Extensive decking surrounded by mature landscaping.
Upstairs you will find a Primary suite with flex space for sitting, office, or nursery. The rest of the upstairs is flanked by one bedroom with an ensuite bath, and two additional bedrooms that share a Jack and Jill bathroom.
For sale
Price cut: $16K (9/21)
$799,000
2933 N Jamestown Rd, Fayetteville, AR 72703
4beds
3,529sqft
Single Family Residence
Built in 1998
0.39 Acres Lot
$778,400 Zestimate®
$226/sqft
$58/mo HOA
What's special
Professional landscape lightingNew electric panelsJack and jill bathroomDedicated officeWhole house surge protectionCellulose insulation
- 81 days
- 1,156
- 90
Likely to sell faster than
Zillow last checked:
Listing updated:
Listed by:
Ray Merkle 479-488-2015,
Main St. Real Estate 479-488-2015
Source: ArkansasOne MLS,MLS#: 1353856 Originating MLS: Northwest Arkansas Board of REALTORS MLS
Originating MLS: Northwest Arkansas Board of REALTORS MLSFacts & features
Interior
Bedrooms & bathrooms
- Bedrooms: 4
- Bathrooms: 4
- Full bathrooms: 3
- 1/2 bathrooms: 1
Heating
- Central
Cooling
- Central Air
Appliances
- Included: Dryer, Dishwasher, Electric Cooktop, Electric Oven, Disposal, Gas Water Heater, Self Cleaning Oven, ENERGY STAR Qualified Appliances, Plumbed For Ice Maker
- Laundry: Washer Hookup, Dryer Hookup
Features
- Attic, Built-in Features, Ceiling Fan(s), Cathedral Ceiling(s), Eat-in Kitchen, Pantry, Storage, Walk-In Closet(s), Window Treatments
- Flooring: Carpet, Tile, Wood
- Windows: Blinds
- Has basement: No
- Number of fireplaces: 1
- Fireplace features: Living Room
Interior area
- Total structure area: 3,529
- Total interior livable area: 3,529 sqft
Video & virtual tour
Property
Parking
- Total spaces: 2
- Parking features: Attached, Garage
- Has attached garage: Yes
- Covered spaces: 2
Features
- Levels: Two
- Stories: 2
- Patio & porch: Deck
- Exterior features: Concrete Driveway
- Pool features: None
- Fencing: Partial,Privacy,Stone,Wall,Wood
- Waterfront features: None
Lot
- Size: 0.39 Acres
- Features: Central Business District, Cul-De-Sac, City Lot, Landscaped, Subdivision
Details
- Additional structures: None
- Parcel number: 76518733000
- Zoning description: Residential
- Special conditions: None
Construction
Type & style
- Home type: SingleFamily
- Architectural style: Traditional
- Property subtype: Single Family Residence
Materials
- Brick, Rock, Stucco
- Foundation: Slab
- Roof: Architectural,Shingle
Condition
- New construction: No
- Year built: 1998
Utilities & green energy
- Water: Public
- Utilities for property: Cable Available, Electricity Available, Fiber Optic Available, Natural Gas Available, Phone Available, Sewer Available, Water Available
Green energy
- Energy efficient items: Appliances
Community & HOA
Community
- Features: Curbs, Near Fire Station, Near Schools, Trails/Paths
- Security: Security System, Fire Sprinkler System, Smoke Detector(s)
- Subdivision: Savanna Estates Ph Iii
HOA
- Has HOA: Yes
- Services included: Maintenance Structure
- HOA fee: $700 annually
- HOA name: Savannah Estates Poa
Location
- Region: Fayetteville
Financial & listing details
- Price per square foot: $226/sqft
- Tax assessed value: $806,950
- Annual tax amount: $5,612
- Date on market: 7/9/2026
- Cumulative days on market: 82 days
- Road surface type: Paved
Estimated market value
$778,400
$739,000 - $817,000
$4,801/mo
Price history
| Date | Event | Price |
|---|---|---|
| 9/21/2026 | Price change | $799,000-2%$226/sqft |
Source:  ArkansasOne MLS #1353856 Report a problem ArkansasOne MLS #1353856 Report a problem | ||
| 9/7/2026 | Price change | $815,000-1.2%$231/sqft |
Source: ArkansasOne MLS #1353856 Report a problem | ||
| 8/24/2026 | Price change | $825,000-2.9%$234/sqft |
Source: ArkansasOne MLS #1353856 Report a problem | ||
| 8/12/2026 | Price change | $850,000-2.3%$241/sqft |
Source: ArkansasOne MLS #1353856 Report a problem | ||
| 7/29/2026 | Price change | $870,000-0.6%$247/sqft |
Source: ArkansasOne MLS #1353856 Report a problem | ||
| 7/9/2026 | Listed for sale | $875,000+54.9%$248/sqft |
Source: ArkansasOne MLS #1353856 Report a problem | ||
| 6/25/2021 | Sold | $565,000+1.1%$160/sqft |
Source: ArkansasOne MLS #1181313 Report a problem | ||
| 5/3/2021 | Pending sale | $559,000$158/sqft |
Source: ArkansasOne MLS #1181313 Report a problem | ||
| 4/30/2021 | Listed for sale | $559,000+12.5%$158/sqft |
Source: ArkansasOne MLS #1181313 Report a problem | ||
| 3/3/2016 | Listing removed | $497,000$141/sqft |
Source: Fayetteville - WEICHERT, REALTORS The Griffin Company #1002317 Report a problem | ||
| 10/22/2015 | Listed for sale | $497,000+1.5%$141/sqft |
Source: Fayetteville - WEICHERT, REALTORS The Griffin Company #1002317 Report a problem | ||
| 3/11/2008 | Listing removed | $489,500$139/sqft |
Source: NCI #522870 Report a problem | ||
| 2/1/2008 | Listed for sale | $489,500$139/sqft |
Source: NCI #522870 Report a problem | ||
Public tax history
| Year | Property taxes | Tax assessment |
|---|---|---|
| 2025 | $5,612 +3.1% | $108,790 +4.5% |
| 2024 | $5,442 +3.9% | $104,060 +4.8% |
| 2023 | $5,237 +2.5% | $99,330 +5% |
| 2022 | $5,107 +6.9% | $94,600 +6.4% |
| 2021 | $4,777 | $88,910 -6% |
| 2020 | $4,777 | $94,600 +6.4% |
| 2019 | $4,777 -0.5% | $88,910 |
| 2018 | $4,802 +0.9% | $88,910 |
| 2017 | $4,758 | $88,910 |
| 2016 | $4,758 +5.3% | $88,910 |
| 2015 | $4,518 | $88,910 -5.3% |
| 2014 | $4,518 -3.8% | $93,840 |
| 2013 | $4,694 +900% | $93,840 |
| 2012 | $469 | $93,840 |
| 2011 | -- | $93,840 |
| 2010 | -- | $93,840 +0.5% |
| 2009 | $4,467 +4.2% | $93,360 +3.9% |
| 2008 | $4,286 +8.9% | $89,848 +10% |
| 2007 | $3,936 | $81,680 |
| 2006 | -- | -- |
| 2005 | -- | $78,364 -43.9% |
| 2004 | -- | $139,700 |
| 2003 | -- | -- |
Find assessor info on the county website
Monthly payment
Est. payment
Payment breakdown
Explore the cost of this home by adjusting the details. Changes won't be saved.Climate risks
Neighborhood: Savanna
Nearby schools
Schools provided by the listing agent
- District: Fayetteville
Source: ArkansasOne MLS. This data may not be complete. We recommend contacting the local school district to confirm school assignments for this home.
- $667,9203 bd3 ba3k sqft2919 N Jamestown Rd, Fayetteville, AR 72703Sold
- $870,0004 bd3 ba3.3k sqft2930 N Jamestown Rd, Fayetteville, AR 72703Off Market
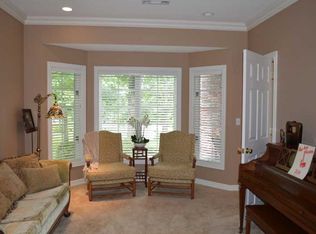
- $717,9004 bd3 ba2.7k sqft2918 N Jamestown Rd, Fayetteville, AR 72703Off Market
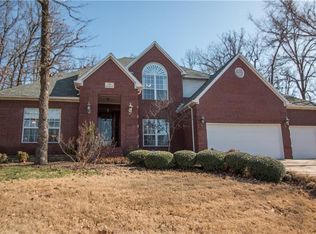
- $1,332,9005 bd5 ba4.9k sqft2962 N Williamsburg Ln, Fayetteville, AR 72703Off Market
Similar homes
- $798,6004 bd4 ba3.6k sqft2468 N Covington Park Blvd, Fayetteville, AR 72703For Sale
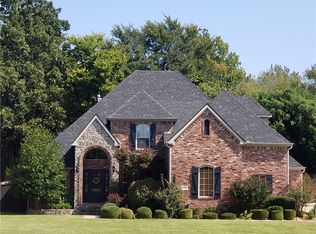 MLS ID #1343772, Misty Barnes, Coldwell Banker Harris McHaney & Faucette -Fayette. ArkansasOne MLS
 - $825,0004 bd5 ba4.1k sqft2490 N Middleton Way, Fayetteville, AR 72703For Sale
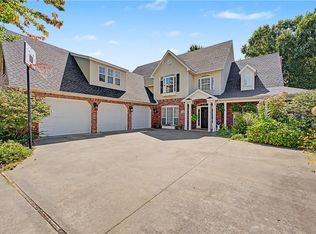 MLS ID #1348122, The Moldenhauer Group, RE/MAX Associates, LLC. ArkansasOne MLS
 - $660,0004 bd4 ba2.8k sqft3763 E Township St, Fayetteville, AR 72703For Sale
 MLS ID #1360581, Colby Ward, Realty Concepts. ArkansasOne MLS
 - $630,0004 bd4 ba2.6k sqft2795 E Hardy Ln, Fayetteville, AR 72703For Sale
 MLS ID #1358249, Alicia Demarest, Lindsey & Associates Inc. ArkansasOne MLS
