Space, light and a peaceful country setting come together beautifully at 408 S. Wyman. Large windows bring the outdoors in, while the open floor plan offers generous gathering spaces and a large kitchen with abundant cabinetry. The spacious primary suite is complemented by large upstairs bedrooms offering wonderful privacy for guests. Enjoy the warm glow of the surround fireplace in winter or morning coffee and summer fireflies from the screened back porch. Outside, the property offers approx. 3.35 acres in total, including additional acreage across Wyman Road that adjoins Richland Creek, and potential views toward rolling hills and farmland. A large, manicured homesite and oversized garage add to the appeal. Enjoy a quiet country setting while remaining convenient to shopping, dining, the University of Arkansas and Walton Arts Center. New roof in 2025.
For sale
$725,000
408 S Wyman Rd, Fayetteville, AR 72701
3beds
2,824sqft
Single Family Residence
Built in 2000
3.35 Acres Lot
$698,400 Zestimate®
$257/sqft
$-- HOA
What's special
Oversized garageAdjoins richland creekSpacious primary suiteLarge manicured homesiteScreened back porch
- 6 hours
- 101
- 9
Zillow last checked:
Listing updated:
Listed by:
Dawn Yates 479-790-9790,
Coldwell Banker Harris McHaney & Faucette -Fayette 479-521-0220
Source: ArkansasOne MLS,MLS#: 1363395 Originating MLS: Northwest Arkansas Board of REALTORS MLS
Originating MLS: Northwest Arkansas Board of REALTORS MLSFacts & features
Interior
Bedrooms & bathrooms
- Bedrooms: 3
- Bathrooms: 3
- Full bathrooms: 2
- 1/2 bathrooms: 1
Primary bedroom
- Level: Main
- Dimensions: 20 x 15
Bedroom
- Level: Second
- Dimensions: 13 x 13
Bedroom
- Level: Second
- Dimensions: 14 x 10
Den
- Level: Main
- Dimensions: 13 x 13
Eat in kitchen
- Level: Main
- Dimensions: 13 x 12
Kitchen
- Level: Main
- Dimensions: 15 x 13
Living room
- Level: Main
- Dimensions: 27 x 20
Heating
- Central, Gas
Cooling
- Central Air, Electric
Appliances
- Included: Counter Top, Dishwasher, Electric Oven, Electric Water Heater, Disposal, Gas Water Heater, Microwave Hood Fan, Microwave, Plumbed For Ice Maker
- Laundry: Washer Hookup, Dryer Hookup
Features
- Attic, Built-in Features, Ceiling Fan(s), Cathedral Ceiling(s), Eat-in Kitchen, Granite Counters, Pantry, Programmable Thermostat, Storage, Walk-In Closet(s), Window Treatments
- Flooring: Carpet, Laminate, Luxury Vinyl Plank, Wood
- Windows: Double Pane Windows, Vinyl, Blinds
- Has basement: No
- Number of fireplaces: 1
- Fireplace features: Family Room, Gas Log, Multi-Sided
Interior area
- Total structure area: 2,824
- Total interior livable area: 2,824 sqft
Video & virtual tour
Property
Parking
- Total spaces: 3
- Parking features: Attached, Garage, Garage Door Opener
- Has attached garage: Yes
- Covered spaces: 3
Features
- Levels: Two
- Stories: 2
- Patio & porch: Deck, Enclosed, Patio, Porch
- Exterior features: Concrete Driveway
- Fencing: None
- Has view: Yes
- Waterfront features: None
Lot
- Size: 3.35 Acres
- Features: Cleared, Landscaped, Level, None, Outside City Limits, Rural Lot, Views
Details
- Additional structures: Outbuilding, Storage
- Parcel number: 77017773000
- Zoning description: Residential
- Special conditions: None
Construction
Type & style
- Home type: SingleFamily
- Architectural style: Traditional
- Property subtype: Single Family Residence
Materials
- Brick
- Foundation: Slab
- Roof: Architectural,Shingle
Condition
- New construction: No
- Year built: 2000
Utilities & green energy
- Sewer: Septic Tank
- Water: Public
- Utilities for property: Cable Available, Electricity Available, Fiber Optic Available, Natural Gas Available, Septic Available, Water Available
Community & HOA
Community
- Security: Security System, Smoke Detector(s)
- Subdivision: Tisdale Glen Addition
HOA
- Has HOA: No
Location
- Region: Fayetteville
Financial & listing details
- Price per square foot: $257/sqft
- Tax assessed value: $647,900
- Annual tax amount: $3,597
- Date on market: 9/28/2026
- Road surface type: Paved
Estimated market value
$698,400
$663,000 - $733,000
$3,017/mo
Price history
| Date | Event | Price |
|---|---|---|
| 9/28/2026 | Listed for sale | $725,000+0%$257/sqft |
Source:  ArkansasOne MLS #1363395 Report a problem ArkansasOne MLS #1363395 Report a problem | ||
| 9/9/2026 | Listing removed | $724,900$257/sqft |
Source: ArkansasOne MLS #1355793 Report a problem | ||
| 8/6/2026 | Price change | $724,900-5.2%$257/sqft |
Source: ArkansasOne MLS #1355793 Report a problem | ||
| 7/23/2026 | Listed for sale | $765,000+17.7%$271/sqft |
Source: ArkansasOne MLS #1355793 Report a problem | ||
| 6/20/2025 | Sold | $650,000$230/sqft |
Source: ArkansasOne MLS #1305472 Report a problem | ||
| 4/23/2025 | Listed for sale | $650,000+120.3%$230/sqft |
Source: ArkansasOne MLS #1305472 Report a problem | ||
| 12/7/2004 | Sold | $295,000$104/sqft |
Source: Public Record Report a problem | ||
Public tax history
| Year | Property taxes | Tax assessment |
|---|---|---|
| 2024 | $250 | $59,900 |
| 2023 | $250 +25% | $59,900 |
| 2022 | $200 | $59,900 |
| 2021 | $200 +207.7% | $59,900 -28.8% |
| 2020 | $65 | $84,110 +34.7% |
| 2019 | $65 | $62,430 |
| 2018 | $65 | $62,430 |
| 2017 | $65 | $62,430 |
| 2016 | $65 | $62,430 |
| 2015 | $65 | $62,430 +4.2% |
| 2014 | $65 -97.9% | $59,900 |
| 2013 | $3,094 | $59,900 |
| 2012 | $3,094 | $59,900 |
| 2011 | -- | $59,900 |
| 2010 | -- | $59,900 +1.9% |
| 2009 | $2,911 | $58,800 |
| 2008 | $2,911 -3.3% | $58,800 -0.3% |
| 2007 | $3,011 | $58,967 |
| 2006 | -- | -- |
| 2005 | -- | $58,800 -45% |
| 2004 | -- | $106,900 |
| 2003 | -- | -- |
Find assessor info on the county website
Monthly payment
Est. payment
Payment breakdown
Explore the cost of this home by adjusting the details. Changes won't be saved.Climate risks
Neighborhood: 72701
Nearby schools
Schools provided by the listing agent
- District: Fayetteville
Source: ArkansasOne MLS. This data may not be complete. We recommend contacting the local school district to confirm school assignments for this home.
Similar homes
- $749,9004 bd4 ba3.2k sqft2296 Riverwater Ln, Fayetteville, AR 72703For Sale
 MLS ID #1354828, Jessica Godsey, Carlton Realty, Inc. ArkansasOne MLS
 - $750,0003 bd3 ba3.1k sqft610 Winding Spring Dr, Fayetteville, AR 72703For Sale
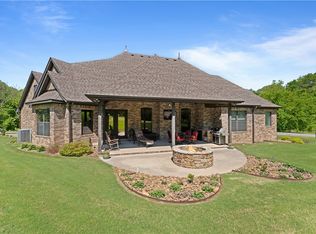 MLS ID #1343627, Porter Wells Team, Weichert, REALTORS Griffin Company Bentonville. ArkansasOne MLS
 - $650,0004 bd3 ba3.4k sqft1524 N Hunter Dr, Fayetteville, AR 72701For Sale
 MLS ID #1352808, Martha Haguewood, Lindsey & Associates Inc. ArkansasOne MLS
 - $633,9004 bd3 ba2.5k sqft2235 Riverwater Ln, Fayetteville, AR 72703For Sale
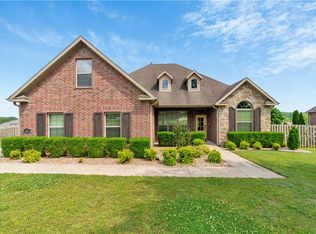 MLS ID #1348337, Clinton Miller, Lindsey & Associates Inc. ArkansasOne MLS
