Capture breathtaking Fayetteville sunsets from this contemporary retreat designed for entertaining and everyday living. Overlooking the city and a heated in-ground pool, this 3BR/2.5BA home offers 3,654 SF with soaring painted cathedral ceilings, abundant natural light, and multiple gathering spaces. The updated kitchen features quartz countertops, a large eat-at bar, gas cooktop, and opens to the family room with gas fireplace and upper deck overlooking the pool and skyline. The private primary suite includes a sunroom, office or nursery with French doors, two walk-in closets, and a beautifully updated bath with heated floors. The walk-out lower level offers two bedrooms, full bath, gas fireplace, covered patio, and flexible living space ideal for guests, teens, or multigenerational living. Relax beneath the covered hot tub or poolside canopy surrounded by mature trees. Minutes to the U of A, Gulley Park, shopping, schools, hospitals, JB Hunt, and Tyson.
For sale
Price cut: $10K (8/13)
$785,000
2482 N Jimmie Ave, Fayetteville, AR 72703
3beds
3,654sqft
Single Family Residence
Built in 1981
0.44 Acres Lot
$-- Zestimate®
$215/sqft
$-- HOA
What's special
Heated in-ground poolPrivate primary suiteOverlooking the cityWalk-out lower levelTwo walk-in closetsTwo bedroomsUpdated kitchen
- 79 days |
- 471 |
- 30 |
Zillow last checked:
Listing updated:
Listed by:
Laura Alston 479-404-9277,
Coldwell Banker Harris McHaney & Faucette -Fayette 479-521-0220
Source: ArkansasOne MLS,MLS#: 1348090 Originating MLS: Northwest Arkansas Board of REALTORS MLS
Originating MLS: Northwest Arkansas Board of REALTORS MLSFacts & features
Interior
Bedrooms & bathrooms
- Bedrooms: 3
- Bathrooms: 3
- Full bathrooms: 2
- 1/2 bathrooms: 1
Primary bedroom
- Level: Main
- Dimensions: 17'x12'7
Bedroom
- Level: Basement
- Dimensions: 12'11x11'11
Bedroom
- Level: Basement
- Dimensions: 11'8x11'7
Primary bathroom
- Level: Main
- Dimensions: 11'7x8'3
Bathroom
- Level: Basement
Bonus room
- Level: Main
- Dimensions: 31'2x10'11 Rec+
Den
- Level: Main
- Dimensions: 9'6x8'10
Dining room
- Level: Main
- Dimensions: 11'8x10'
Eat in kitchen
- Level: Main
- Dimensions: 19'9x16
Family room
- Level: Main
- Dimensions: 17'7x15'1
Half bath
- Level: Main
Living room
- Features: Multiple Living Areas
- Level: Basement
- Dimensions: 20'8x15'8
Other
- Level: Second
- Dimensions: 31'2x10'11 Loft
Sunroom
- Level: Main
- Dimensions: 17'10x15'1
Utility room
- Level: Main
- Dimensions: 10'9x7'
Heating
- Central, Gas
Cooling
- Central Air, Electric
Appliances
- Included: Dryer, Dishwasher, Exhaust Fan, Electric Range, Gas Cooktop, Disposal, Gas Water Heater, Ice Maker, Other, Refrigerator, Range Hood, See Remarks, Washer, PlumbedForIce Maker
- Laundry: Washer Hookup, Dryer Hookup
Features
- Attic, Wet Bar, Built-in Features, Ceiling Fan(s), Cathedral Ceiling(s), Eat-in Kitchen, Split Bedrooms, Storage, Walk-In Closet(s), Window Treatments, Sun Room
- Flooring: Carpet, Luxury Vinyl Plank, Wood
- Windows: Double Pane Windows, Blinds
- Basement: Finished,Walk-Out Access,Crawl Space
- Number of fireplaces: 2
- Fireplace features: Family Room, Gas Log, Living Room
Interior area
- Total structure area: 3,654
- Total interior livable area: 3,654 sqft
Video & virtual tour
Property
Parking
- Total spaces: 2
- Parking features: Attached, Garage, Garage Door Opener
- Has attached garage: Yes
- Covered spaces: 2
Features
- Levels: Three Or More,Multi/Split
- Stories: 3
- Patio & porch: Deck, Other, Patio, Stone, See Remarks
- Exterior features: Concrete Driveway
- Has private pool: Yes
- Pool features: Heated, In Ground, Pool, Private, Vinyl
- Fencing: Metal,Other,See Remarks
- Has view: Yes
- Waterfront features: None
Lot
- Size: 0.44 Acres
- Features: Central Business District, City Lot, Landscaped, Near Park, Other, Subdivision, Sloped, See Remarks, Views
Details
- Additional structures: None
- Parcel number: 76503285000
- Zoning description: Residential
- Special conditions: None
Construction
Type & style
- Home type: SingleFamily
- Architectural style: Contemporary
- Property subtype: Single Family Residence
Materials
- Frame
- Foundation: Crawlspace, Slab
- Roof: Architectural,Shingle
Condition
- New construction: No
- Year built: 1981
Utilities & green energy
- Sewer: Public Sewer
- Water: Public
- Utilities for property: Cable Available, Natural Gas Available, Sewer Available, Water Available
Community & HOA
Community
- Features: Curbs, Near Schools, Park, Shopping
- Subdivision: Brophy Add
HOA
- Has HOA: No
Location
- Region: Fayetteville
Financial & listing details
- Price per square foot: $215/sqft
- Tax assessed value: $548,750
- Annual tax amount: $2,459
- Date on market: 6/1/2026
- Cumulative days on market: 79 days
- Listing terms: FHA,VA Loan
- Road surface type: Paved
Estimated market value
Not available
Estimated sales range
Not available
Not available
Price history
| Date | Event | Price |
|---|---|---|
| 8/13/2026 | Price change | $785,000-1.3%$215/sqft |
Source:  ArkansasOne MLS #1348090 Report a problem ArkansasOne MLS #1348090 Report a problem | ||
| 7/6/2026 | Price change | $795,000-0.5%$218/sqft |
Source: ArkansasOne MLS #1348090 Report a problem | ||
| 6/1/2026 | Listed for sale | $799,000+55.5%$219/sqft |
Source: ArkansasOne MLS #1348090 Report a problem | ||
| 6/30/2021 | Sold | $513,700+3%$141/sqft |
Source: ArkansasOne MLS #1182201 Report a problem | ||
| 5/17/2021 | Pending sale | $498,700$136/sqft |
Source: ArkansasOne MLS #1182201 Report a problem | ||
| 5/14/2021 | Listed for sale | $498,700$136/sqft |
Source: ArkansasOne MLS #1182201 Report a problem | ||
Public tax history
| Year | Property taxes | Tax assessment |
|---|---|---|
| 2025 | $3,422 +2.2% | $70,439 +4.5% |
| 2024 | $3,347 +3.3% | $67,376 +4.8% |
| 2023 | $3,241 +2.1% | $64,313 +5% |
| 2022 | $3,174 +29.1% | $61,250 +25.3% |
| 2021 | $2,459 | $48,900 -20.2% |
| 2020 | $2,459 | $61,250 +25.3% |
| 2019 | $2,459 -1% | $48,900 |
| 2018 | $2,484 +1% | $48,900 |
| 2017 | $2,459 | $48,900 |
| 2016 | $2,459 +5.7% | $48,900 |
| 2015 | $2,327 | $48,900 -9.6% |
| 2014 | $2,327 -9% | $54,110 |
| 2013 | $2,558 | $54,110 |
| 2012 | $2,558 | $54,110 |
| 2011 | -- | $54,110 +3.7% |
| 2010 | -- | $52,165 +5% |
| 2009 | $2,214 +5.3% | $49,681 +4.5% |
| 2008 | $2,102 +2.4% | $47,521 +4.8% |
| 2007 | $2,052 | $45,361 |
| 2006 | -- | -- |
| 2005 | -- | $41,739 -38.5% |
| 2004 | -- | $67,900 |
| 2003 | -- | -- |
Find assessor info on the county website
Monthly payment
Est. payment
Payment breakdown
Explore the cost of this home by adjusting the details. Changes won't be saved.Climate risks
Neighborhood: 72703
Nearby schools
GreatSchools rating
- 9/10Butterfield Elementary SchoolGrades: PK-4Distance: 1 mi
- 10/10Woodland Junior High SchoolGrades: 7-8Distance: 0.9 mi
- 7/10Fayetteville High School EastGrades: 9-12Distance: 3.1 mi
Schools provided by the listing agent
- District: Fayetteville
Source: ArkansasOne MLS. This data may not be complete. We recommend contacting the local school district to confirm school assignments for this home.
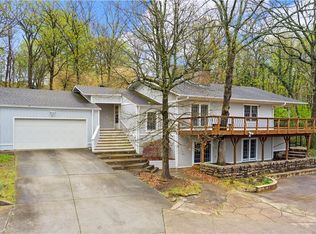
- $526,9003 bd3 ba2.5k sqft2478 N Jimmie Ave, Fayetteville, AR 72703Off Market
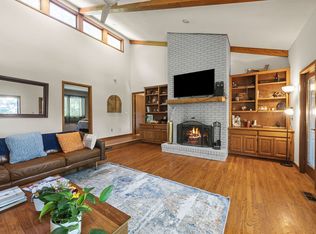
- $430,0003 bd2 ba2.5k sqft2510 N Jimmie Ave, Fayetteville, AR 72703Sold
- $--4 bd2 ba2.2k sqft2510 N Jimmie Ave #ID1221858P, Fayetteville, AR 72703Off Market

- $--0.36 acresJimmie Ave, Fayetteville, AR 72703Off Market
- $84,5000.36 acresJimmie Ave, Fayetteville, AR 72703Off Market
- $950,0003 bd4 ba4.2k sqft2553 N Sherwood Ln, Fayetteville, AR 72703For Sale
- $--0.33 acresLot 007 Jimmie, Fayetteville, AR 72703Off Market
- $612,3003 bd3 ba3.2k sqft2464 N Jimmie Ave, Fayetteville, AR 72703Off Market
A local agent can set up tours, give advice and negotiate with sellers.
Similar homes
- $950,0003 bd4 ba4.2k sqft2553 N Sherwood Ln, Fayetteville, AR 72703For Sale
 MLS ID #1358636, Holly Daniels, Lindsey & Associates Inc. ArkansasOne MLS
 - $645,0004 bd3 ba2.8k sqft1168 E Oaks Manor Dr, Fayetteville, AR 72703For Sale
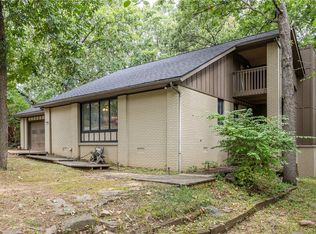 MLS ID #1357369, Jessica Mefford, Coldwell Banker Harris McHaney & Faucette -Fayette. ArkansasOne MLS
 - $630,0004 bd4 ba2.6k sqft2795 E Hardy Ln, Fayetteville, AR 72703For Sale
 MLS ID #1358249, Alicia Demarest, Lindsey & Associates Inc. ArkansasOne MLS
 - $790,0003 bd4 ba2.7k sqft3123 W Howard Nickell Rd, Fayetteville, AR 72704For Sale
 MLS ID #1353941, Caroline Mitchell, Coldwell Banker Harris McHaney & Faucette-Rogers. ArkansasOne MLS
 - $825,0003 bd3 ba2.7k sqft846 N Mission Blvd, Fayetteville, AR 72701For SaleMLS ID #1357341, Jennifer Skoff, Coldwell Banker Harris McHaney & Faucette -Fayette. ArkansasOne MLS
- $550,0003 bd3 ba2.7k sqft3370 N Southridge Dr, Fayetteville, AR 72703For SaleMLS ID #1358752, Emily Kane, Collier & Associates. ArkansasOne MLS
- $400,0004 bd2 ba1.8k sqft2753 E Copper Oaks Plz, Fayetteville, AR 72703For SaleMLS ID #1356378, The Ginder Group, Keller Williams Market Pro Realty. ArkansasOne MLS
- $560,0004 bd3 ba2.9k sqft2514 E Sharon St, Fayetteville, AR 72703For SaleMLS ID #1349613, Timothy Cox, Coldwell Banker Harris McHaney & Faucette-Rogers. ArkansasOne MLS
- $549,9003 bd3 ba2.4k sqft1724 N Greenvalley Ave, Fayetteville, AR 72703For SaleMLS ID #1349239, Dawn Yates, Coldwell Banker Harris McHaney & Faucette -Fayette. ArkansasOne MLS
- $530,0004 bd3 ba2.4k sqft2150 N Ball Ave, Fayetteville, AR 72703For SaleMLS ID #1354865, The Limbird Team, Limbird Real Estate Group. ArkansasOne MLS
- $550,0005 bd3 ba2.6k sqft1847 N Wheeler Ave, Fayetteville, AR 72703For SaleMLS ID #1347993, Alicia Demarest, Lindsey & Associates Inc. ArkansasOne MLS
- $675,0005 bd4 ba4.3k sqft4274 Tara St, Springdale, AR 72762For SaleMLS ID #1356620, Nicole Falgout, Concierge Realty NWA. ArkansasOne MLS
- $719,0005 bd5 ba3.8k sqft2024 N Freedom Pl, Fayetteville, AR 72704For SaleMLS ID #1343957, Tara Willis, Collier & Associates. ArkansasOne MLS
- $775,0003 bd3 ba2.2k sqft450 W Prairie St, Fayetteville, AR 72701For SaleMLS ID #1336579, Jennifer Skoff, Coldwell Banker Harris McHaney & Faucette -Fayette. ArkansasOne MLS
- $537,2253 bd2 ba2.7k sqft2517 E Joyce Blvd, Fayetteville, AR 72703For SaleMLS ID #1357527, Misty Barnes, Coldwell Banker Harris McHaney & Faucette -Fayette. ArkansasOne MLS
- $599,0003 bd3 ba3.3k sqft2901-2903 E Sterling Ct, Fayetteville, AR 72703For SaleMLS ID #1357573, Sarah Deaton, Collier & Associates. ArkansasOne MLS
- $1,050,0004 bd3 ba3.6k sqft2432 N Toy Dr, Fayetteville, AR 72704For SaleMLS ID #1353414, Douglas Sudar, Sudar Group. ArkansasOne MLS
- $525,0005 bd4 ba2.5k sqft3227 N Kings Cross, Fayetteville, AR 72703For SaleMLS ID #1340777, Michelle Brock, Collier & Associates- Rogers Branch. ArkansasOne MLS
- $981,7504 bd3 ba2.6k sqft604 N Vinson Ave, Fayetteville, AR 72701For SaleMLS ID #1340978, Ryan Hill, The Virtual Realty Group. ArkansasOne MLS
- $794,0004 bd4 ba3.6k sqft6759 Sunset Ridge Cir, Springdale, AR 72762For SaleMLS ID #1348126, Kimberly Wilichowski, 1 Percent Lists Arkansas Real Estate. ArkansasOne MLS
