Sellers to pay $10,000 in concessions at closing towards buyers closing costs. Tucked away at the end of a peaceful cul-de-sac, this distinctive Fayetteville home offers character, flexibility, and a setting you’ll love coming home to. From the stone and wood exterior accents to the private backyard, every space has a warm, welcoming feel. Inside, the versatile floor plan features 5 bedrooms and 3.5 baths, including two bedrooms that offer the flexibility of primary-suite options. The updated kitchen is designed for gathering, with an open flow into the sunken living room that creates a comfortable hub for everyday life. Step outside to the patio & enjoy a private backdrop great for morning coffee or unwinding at the end of the day. A mile from Fayetteville schools and close to the Niokaska Creek Trail, this home combines timeless charm with an easy, active lifestyle. New water heater & carpets 2026. New floors 2023. Rainbird wifi ready irrigation system in front and backyard. Beautiful community pool and pavilion.
For sale
$499,999
3227 N Kings Cross, Fayetteville, AR 72703
5beds
2,514sqft
Single Family Residence
Built in 1994
7,265 Square Feet Lot
$-- Zestimate®
$199/sqft
$29/mo HOA
What's special
Versatile floor planWarm welcoming feelPrivate backyard
- 39 days
- 343
- 43
Zillow last checked:
Listing updated:
Listed by:
Todd Rudisill 479-200-1313,
Elite Realty 479-334-5555
Source: ArkansasOne MLS,MLS#: 1363851 Originating MLS: Northwest Arkansas Board of REALTORS MLS
Facts & features
Interior
Bedrooms & bathrooms
- Bedrooms: 5
- Bathrooms: 4
- Full bathrooms: 3
- 1/2 bathrooms: 1
Heating
- Gas
Cooling
- Central Air, Gas
Appliances
- Included: Dishwasher, Exhaust Fan, Gas Oven, Gas Range, Gas Water Heater, Self Cleaning Oven
- Laundry: Washer Hookup, Dryer Hookup
Features
- Ceiling Fan(s), Eat-in Kitchen, Granite Counters, Programmable Thermostat, Window Treatments
- Flooring: Carpet, Tile, Wood
- Windows: Blinds
- Has basement: No
- Number of fireplaces: 1
- Fireplace features: Family Room, Wood Burning
Interior area
- Total structure area: 2,514
- Total interior livable area: 2,514 sqft
Video & virtual tour
Property
Parking
- Total spaces: 2
- Parking features: Attached, Garage, Garage Door Opener
- Has attached garage: Yes
- Covered spaces: 2
Features
- Levels: Two
- Stories: 2
- Patio & porch: Patio
- Exterior features: Concrete Driveway
- Pool features: None, Community
- Fencing: None
- Waterfront features: None
Lot
- Size: 7,265 Square Feet
- Features: Central Business District, Landscaped, Near Park, Subdivision
Details
- Additional structures: None
- Parcel number: 76506586000
- Special conditions: None
Construction
Type & style
- Home type: SingleFamily
- Property subtype: Single Family Residence
Materials
- Frame, Masonite
- Foundation: Slab
- Roof: Architectural,Shingle
Condition
- New construction: No
- Year built: 1994
Utilities & green energy
- Sewer: Public Sewer
- Water: Public
- Utilities for property: Electricity Available, Fiber Optic Available, Natural Gas Available, Sewer Available, Water Available, Recycling Collection
Community & HOA
Community
- Features: Biking, Pool, Near Schools, Park, Shopping, Trails/Paths
- Security: Smoke Detector(s)
- Subdivision: Huntingdon Sub
HOA
- Services included: Other
- HOA fee: $350 annually
Location
- Region: Fayetteville
Financial & listing details
- Price per square foot: $199/sqft
- Tax assessed value: $371,500
- Annual tax amount: $2,460
- Date on market: 10/9/2026
- Cumulative days on market: 40 days
- Road surface type: Paved
Estimated market value
Not available
Estimated sales range
Not available
Not available
Price history
| Date | Event | Price |
|---|---|---|
| 10/9/2026 | Listed for sale | $499,999-4.8%$199/sqft |
Source:  ArkansasOne MLS #1363851 Report a problem | ||
| 8/28/2026 | Listing removed | $525,000$209/sqft |
Source: ArkansasOne MLS #1340777 Report a problem | ||
| 5/22/2026 | Price change | $525,000-4.4%$209/sqft |
Source: ArkansasOne MLS #1340777 Report a problem | ||
| 3/27/2026 | Listed for sale | $549,000+1.9%$218/sqft |
Source: ArkansasOne MLS #1340777 Report a problem | ||
| 12/15/2025 | Listing removed | $539,000$214/sqft |
Source: ArkansasOne MLS #1322609 Report a problem | ||
| 10/20/2025 | Price change | $539,000-2%$214/sqft |
Source: ArkansasOne MLS #1322609 Report a problem | ||
| 9/19/2025 | Listed for sale | $550,000+136.6%$219/sqft |
Source: ArkansasOne MLS #1322609 Report a problem | ||
| 7/19/2013 | Sold | $232,500-3.1%$92/sqft |
Source: ArkansasOne MLS #666528 Report a problem | ||
| 4/18/2013 | Price change | $239,900-3.7%$95/sqft |
Source: Crye-Leike #666528 Report a problem | ||
| 1/30/2013 | Price change | $249,000+1.6%$99/sqft |
Source: Crye-Leike #666528 Report a problem | ||
| 12/15/2012 | Listed for sale | $245,000$97/sqft |
Source: Crye-Leike #666528 Report a problem | ||
| 11/4/2012 | Listing removed | $245,000$97/sqft |
Source: Crye-Leike #666528 Report a problem | ||
| 10/18/2012 | Listed for sale | $245,000+4.3%$97/sqft |
Source: Crye-Leike #666528 Report a problem | ||
| 11/23/2005 | Sold | $235,000+46.9%$93/sqft |
Source: Public Record Report a problem | ||
| 3/17/2005 | Sold | $160,000$64/sqft |
Source: Public Record Report a problem | ||
Public tax history
| Year | Property taxes | Tax assessment |
|---|---|---|
| 2025 | $2,495 +1.4% | $54,195 +4.5% |
| 2024 | $2,460 +2.7% | $51,839 +4.8% |
| 2023 | $2,396 +1.7% | $49,483 +5% |
| 2022 | $2,356 +5.3% | $47,127 +4.5% |
| 2021 | $2,237 +5.6% | $45,078 -12.3% |
| 2020 | $2,119 +5.9% | $51,410 +25.5% |
| 2019 | $2,000 -1.2% | $40,980 |
| 2018 | $2,025 +1% | $40,980 |
| 2017 | $2,004 | $40,980 |
| 2016 | $2,004 +5.8% | $40,980 |
| 2015 | $1,894 | $40,980 +0.1% |
| 2014 | $1,894 +2.3% | $40,950 |
| 2013 | $1,851 | $40,950 |
| 2012 | $1,851 | $40,950 |
| 2011 | -- | $40,950 |
| 2010 | -- | $40,950 +0.9% |
| 2009 | $1,744 +5.5% | $40,579 +4.5% |
| 2008 | $1,653 +0.3% | $38,815 +3.3% |
| 2007 | $1,648 | $37,570 |
| 2006 | -- | -- |
| 2005 | -- | $33,770 -50.7% |
| 2004 | -- | $68,490 |
| 2003 | -- | -- |
Find assessor info on the county website
Monthly payment
Est. payment
Payment breakdown
Explore the cost of this home by adjusting the details. Changes won't be saved.Climate risks
Neighborhood: 72703
Nearby schools
Schools provided by the listing agent
- District: Fayetteville
Source: ArkansasOne MLS. This data may not be complete. We recommend contacting the local school district to confirm school assignments for this home.
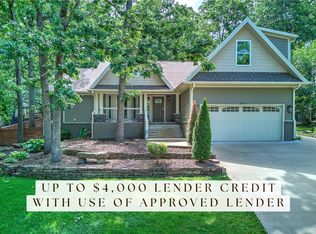
- $595,0005 bd3 ba2.9k sqft3225 N Kings Cross, Fayetteville, AR 72703Sold
- $--4 bd3 ba2.9k sqft3225 N Kings Cross #ID1324606P, Fayetteville, AR 72703Off Market

- $445,700-- bd2 ba2.3k sqft3231 N Kings Cross, Fayetteville, AR 72703Off Market
- $394,000-- bd3 ba2.3k sqft3256 N Kings Cross, Fayetteville, AR 72703Off Market
Similar homes
- $500,0004 bd3 ba2.3k sqft2548 E Golden Oaks Dr, Fayetteville, AR 72703For Sale
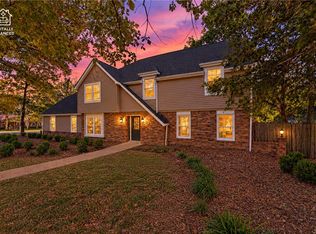 MLS ID #1365758, Claudia Vilato, Collier & Associates. ArkansasOne MLS
- $475,0004 bd3 ba2.2k sqft2834 N Quail Creek Dr, Fayetteville, AR 72703For Sale
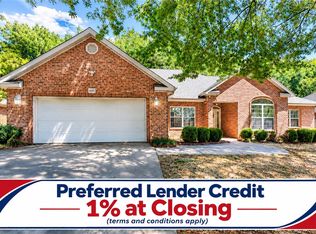 MLS ID #1360135, Kimberly Wilichowski, 1 Percent Lists Arkansas Real Estate. ArkansasOne MLS
- $565,0003 bd3 ba2.8k sqft1764 E Harold St, Fayetteville, AR 72703For Sale
 MLS ID #1363249, Reagen Kirkland, Realty Studio. ArkansasOne MLS
- $619,9005 bd3 ba3k sqft2553 E Ferguson Ave, Fayetteville, AR 72703For Sale
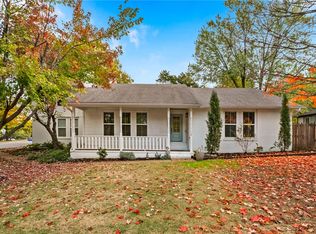 MLS ID #1367221, Bradley Audrain, Collier & Associates. ArkansasOne MLS
