4 BEDROOMS • 3 FULL BATHS • MATURE TREES • PRIME FAYETTEVILLE LOCATION! Beautifully maintained brick home in established Quail Creek neighborhood offers a perfect combination of location, privacy and move-in-ready condition. Inside, you'll find a bright, welcoming interior with a neutral palette and comfortable floor plan. The updated kitchen features crisp white quartz countertops, stainless-steel appliances and a gas range. Major improvements include new roof and kitchen appliances (2021) and AC (2018). Step outside and enjoy a backyard that backs to mature trees for private, peaceful setting. 2-Car garage with epoxy floor, shelving and bumpout for workshop tasks. Location can't be beat—walk or bike to Washington Regional and medical park, connect to the bike path at the end of street. University of Arkansas, I-49, shopping, dining, entertainment and major NWA employers are just minutes away. 4 bedrooms, 3 full baths, updates already completed, privacy out back and Fayetteville at your fingertips! NO POA!
For sale
$489,500
2834 N Quail Creek Dr, Fayetteville, AR 72703
4beds
2,212sqft
Single Family Residence
Built in 1999
10,624 Square Feet Lot
$469,700 Zestimate®
$221/sqft
$-- HOA
What's special
Bright welcoming interiorUpdated kitchenComfortable floor planNeutral paletteBeautifully maintained brick homeMature treesCrisp white quartz countertops
- 1 day
- 231
- 13
Likely to sell faster than
Zillow last checked:
Listing updated:
Listed by:
Leslie Wing 479-445-9389,
1 Percent Lists Arkansas Real Estate 479-445-9389
Source: ArkansasOne MLS,MLS#: 1360135 Originating MLS: Northwest Arkansas Board of REALTORS MLS
Originating MLS: Northwest Arkansas Board of REALTORS MLSFacts & features
Interior
Bedrooms & bathrooms
- Bedrooms: 4
- Bathrooms: 3
- Full bathrooms: 3
Heating
- Central, Gas, Other
Cooling
- Central Air, Electric
Appliances
- Included: Dishwasher, ENERGY STAR Qualified Appliances, Electric Water Heater, Disposal, Gas Range, Gas Water Heater, Microwave, Range Hood
- Laundry: Washer Hookup, Dryer Hookup
Features
- Attic, Eat-in Kitchen, Pantry, Quartz Counters, Split Bedrooms, Walk-In Closet(s), Window Treatments, Storage
- Flooring: Luxury Vinyl Plank, Tile, Vinyl
- Windows: Double Pane Windows, Vinyl, Blinds
- Basement: None
- Number of fireplaces: 1
- Fireplace features: Gas Log
Interior area
- Total structure area: 2,212
- Total interior livable area: 2,212 sqft
Video & virtual tour
Property
Parking
- Total spaces: 2
- Parking features: Attached, Garage, Garage Door Opener, Workshop in Garage
- Has attached garage: Yes
- Covered spaces: 2
Features
- Levels: One
- Stories: 1
- Patio & porch: Covered, Deck, Patio, Porch
- Exterior features: Concrete Driveway
- Pool features: None
- Fencing: Back Yard,Fenced,Privacy,Wood
- Waterfront features: None
Lot
- Size: 10,624 Square Feet
- Features: Central Business District, Landscaped, Level, Near Park, Subdivision
Details
- Additional structures: None
- Parcel number: 76518547000
- Special conditions: None
Construction
Type & style
- Home type: SingleFamily
- Architectural style: Traditional
- Property subtype: Single Family Residence
Materials
- Brick, Vinyl Siding
- Foundation: Slab
- Roof: Architectural,Shingle
Condition
- New construction: No
- Year built: 1999
Utilities & green energy
- Sewer: Public Sewer
- Water: Public
- Utilities for property: Electricity Available, Natural Gas Available, Sewer Available, Water Available
Green energy
- Energy efficient items: Appliances
Community & HOA
Community
- Features: Biking, Golf, Curbs, Near Fire Station, Near Hospital, Near Schools, Park, Shopping, Sidewalks, Trails/Paths
- Subdivision: Quail Creek Sub Ph Ii
HOA
- Has HOA: No
Location
- Region: Fayetteville
Financial & listing details
- Price per square foot: $221/sqft
- Tax assessed value: $490,250
- Annual tax amount: $4,999
- Date on market: 8/26/2026
- Listing terms: ARM,Conventional,FHA
- Road surface type: Paved
Estimated market value
$469,700
$446,000 - $493,000
$2,308/mo
Price history
| Date | Event | Price |
|---|---|---|
| 8/28/2026 | Listed for sale | $489,500+8.8%$221/sqft |
Source:  ArkansasOne MLS #1360135 Report a problem ArkansasOne MLS #1360135 Report a problem | ||
| 8/16/2023 | Sold | $450,000$203/sqft |
Source: ArkansasOne MLS #1247468 Report a problem | ||
| 7/7/2023 | Price change | $450,000-8%$203/sqft |
Source: ArkansasOne MLS #1247468 Report a problem | ||
| 6/23/2023 | Price change | $489,000-2%$221/sqft |
Source: ArkansasOne MLS #1247468 Report a problem | ||
| 6/5/2023 | Listed for sale | $499,000+159.9%$226/sqft |
Source: ArkansasOne MLS #1247468 Report a problem | ||
| 5/13/2020 | Sold | $192,000$87/sqft |
Source: Agent Provided Report a problem | ||
Public tax history
| Year | Property taxes | Tax assessment |
|---|---|---|
| 2025 | $4,999 -2% | $98,050 |
| 2024 | $5,099 +141.4% | $98,050 +120.3% |
| 2023 | $2,112 -4.2% | $44,510 |
| 2022 | $2,204 | $44,510 |
| 2021 | $2,204 | $44,510 -10.8% |
| 2020 | $2,204 | $49,920 +12.2% |
| 2019 | $2,204 -1.1% | $44,510 |
| 2018 | $2,229 +1% | $44,510 |
| 2017 | $2,207 | $44,510 |
| 2016 | $2,207 +5.8% | $44,510 |
| 2015 | $2,087 | $44,510 -1.2% |
| 2014 | $2,087 +0.8% | $45,040 |
| 2013 | $2,071 +900% | $45,040 |
| 2012 | $207 | $45,040 |
| 2011 | -- | $45,040 |
| 2010 | -- | $45,040 -3.2% |
| 2009 | $2,051 +5.4% | $46,534 +4.5% |
| 2008 | $1,947 +2.3% | $44,511 +4.8% |
| 2007 | $1,903 | $42,488 |
| 2006 | -- | -- |
| 2005 | -- | $38,727 -49.8% |
| 2004 | -- | $77,180 |
| 2003 | -- | -- |
Find assessor info on the county website
Monthly payment
Est. payment
Payment breakdown
Explore the cost of this home by adjusting the details. Changes won't be saved.Climate risks
Neighborhood: 72703
Nearby schools
Schools provided by the listing agent
- District: Fayetteville
Source: ArkansasOne MLS. This data may not be complete. We recommend contacting the local school district to confirm school assignments for this home.
- $493,400-- bd2 ba2.1k sqft2848 N Quail Creek Dr, Fayetteville, AR 72703Off Market
- $546,5004 bd3 ba2.4k sqft2826 N Quail Creek Dr, Fayetteville, AR 72703Off Market
- $370,0004 bd2 ba2.1k sqft2872 N Quail Creek Dr, Fayetteville, AR 72703Sold
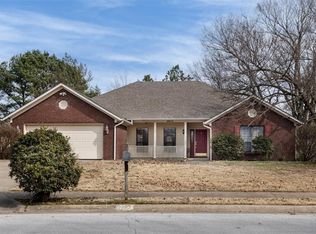
- $494,5004 bd2 ba2.2k sqft2835 N Quail Creek Dr, Fayetteville, AR 72703Off Market
Similar homes
- $439,0003 bd2 ba1.8k sqft2408 N East Oaks Dr, Fayetteville, AR 72703For Sale
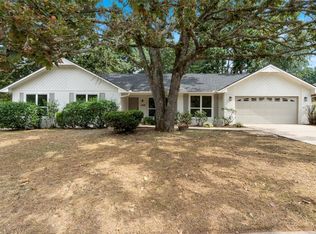 MLS ID #1360156, Amber Green, Exit Realty Harper Carlton Group. ArkansasOne MLS
 - $590,0004 bd3 ba2.8k sqft2993 N Dorchester Dr, Fayetteville, AR 72703For Sale
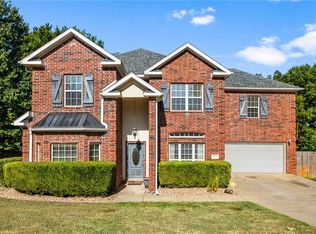 MLS ID #1358585, Hilda Wieberg, Keller Williams Market Pro Realty. ArkansasOne MLS
 - $514,7994 bd3 ba2.9k sqft2414 N Sherwood Ln, Fayetteville, AR 72703For Sale
 MLS ID #1357526, Paul Colvin, Block Realty & Auction Management Group. ArkansasOne MLS
 - $499,9004 bd3 ba1.9k sqft2946 N Old Wire Rd, Fayetteville, AR 72703New Construction
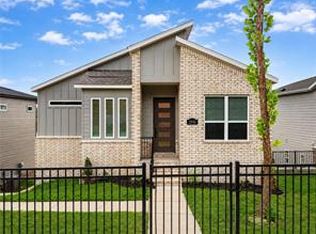 ArkansasOne MLS
