More Space, Updates & a Central Fayetteville Location! Well-maintained 4-bedroom, 3.5-bath home with 2,034 sq ft and a comfortable, open layout. The main level offers an eat-in kitchen, den and private primary suite at the rear of the home. Upstairs are 3 bedrooms and 2 full baths. The basement adds 383 heated/cooled sq ft with a mini-split, not included in total square footage, ideal for storage, hobbies or flex space. Updates include a security system, refrigerator and dishwasher (2021); microwave and garage door motor (2024); foundation stabilization and patio door (2025). Recent improvements include enclosing the usable basement area with a door separating it from the crawlspace, replacing the primary bedroom barn door with a hinged door, power washing the deck, patching and painting former TV bracket holes, adding missing outlet faceplates and reducing the price by $20,000.
For sale
Price cut: $12K (8/10)
$517,000
2446 N Wilderness Ln, Fayetteville, AR 72703
4beds
2,034sqft
Single Family Residence
Built in 2014
0.31 Acres Lot
$515,900 Zestimate®
$254/sqft
$-- HOA
What's special
Security systemPower washing the deckComfortable open layoutEat-in kitchen
- 156 days |
- 292 |
- 13 |
Zillow last checked:
Listing updated:
Listed by:
Drew Davis drew.rnf@gmail.com,
Bassett Mix And Associates, Inc 479-521-5600
Source: ArkansasOne MLS,MLS#: 1338398 Originating MLS: Northwest Arkansas Board of REALTORS MLS
Originating MLS: Northwest Arkansas Board of REALTORS MLSFacts & features
Interior
Bedrooms & bathrooms
- Bedrooms: 4
- Bathrooms: 4
- Full bathrooms: 3
- 1/2 bathrooms: 1
Primary bedroom
- Level: Main
- Dimensions: 14'3x13'
Bedroom
- Level: Second
- Dimensions: 13'4x10'6
Bedroom
- Level: Second
- Dimensions: 11'4x11'
Bedroom
- Level: Second
- Dimensions: 12'6x11'6
Primary bathroom
- Level: Main
- Dimensions: 11'x9'6
Bathroom
- Level: Second
- Dimensions: 8'x7'4
Bathroom
- Level: Second
- Dimensions: 11'6x4'9
Family room
- Level: Main
- Dimensions: 19'x17'3
Half bath
- Level: Main
- Dimensions: 6'4x5'
Kitchen
- Level: Main
- Dimensions: 9'x8'
Utility room
- Level: Main
- Dimensions: 6'4x5'6
Heating
- Gas
Cooling
- Central Air, Electric
Appliances
- Included: Dryer, Dishwasher, Electric Oven, Gas Cooktop, Gas Water Heater, Microwave, Plumbed For Ice Maker
- Laundry: Washer Hookup, Dryer Hookup
Features
- Attic, Built-in Features, Ceiling Fan(s), Eat-in Kitchen, Granite Counters, Pantry, Programmable Thermostat, Split Bedrooms, Storage, Walk-In Closet(s), Window Treatments
- Flooring: Carpet, Laminate, Simulated Wood, Tile
- Windows: Double Pane Windows, Blinds
- Basement: Unfinished,Crawl Space
- Number of fireplaces: 1
- Fireplace features: Gas Log
Interior area
- Total structure area: 2,034
- Total interior livable area: 2,034 sqft
Video & virtual tour
Property
Parking
- Total spaces: 2
- Parking features: Attached, Garage, Garage Door Opener
- Has attached garage: Yes
- Covered spaces: 2
Features
- Levels: Two
- Stories: 2
- Patio & porch: Deck
- Exterior features: Concrete Driveway
- Fencing: Partial,Privacy,Wood
- Waterfront features: None
Lot
- Size: 0.31 Acres
- Features: Central Business District, Landscaped, Subdivision, Sloped
Details
- Additional structures: None
- Parcel number: 76528804000
- Zoning description: Residential
- Special conditions: None
Construction
Type & style
- Home type: SingleFamily
- Architectural style: Traditional
- Property subtype: Single Family Residence
Materials
- Concrete
- Foundation: Crawlspace
- Roof: Architectural,Shingle
Condition
- New construction: No
- Year built: 2014
Utilities & green energy
- Sewer: Public Sewer
- Water: Public
- Utilities for property: Cable Available, Electricity Available, Natural Gas Available, Sewer Available, Water Available, Recycling Collection
Community & HOA
Community
- Features: Biking, Near Hospital, Near Schools, Trails/Paths
- Security: Security System
- Subdivision: Township Heights
Location
- Region: Fayetteville
Financial & listing details
- Price per square foot: $254/sqft
- Tax assessed value: $527,950
- Annual tax amount: $5,131
- Date on market: 3/11/2026
- Cumulative days on market: 149 days
- Road surface type: Paved
Estimated market value
$515,900
$490,000 - $542,000
$2,589/mo
Price history
| Date | Event | Price |
|---|---|---|
| 8/10/2026 | Price change | $517,000-2.3%$254/sqft |
Source:  ArkansasOne MLS #1338398 Report a problem ArkansasOne MLS #1338398 Report a problem | ||
| 6/11/2026 | Price change | $529,000-3.6%$260/sqft |
Source: ArkansasOne MLS #1338398 Report a problem | ||
| 3/12/2026 | Listed for sale | $549,000+52.5%$270/sqft |
Source: ArkansasOne MLS #1338398 Report a problem | ||
| 4/30/2021 | Sold | $360,000-4%$177/sqft |
Source: ArkansasOne MLS #1176686 Report a problem | ||
| 4/8/2021 | Pending sale | $375,000$184/sqft |
Source: ArkansasOne MLS #1176686 Report a problem | ||
| 3/26/2021 | Price change | $375,000-3%$184/sqft |
Source: ArkansasOne MLS #1176686 Report a problem | ||
| 3/15/2021 | Price change | $386,460-3.4%$190/sqft |
Source: ArkansasOne MLS #1176686 Report a problem | ||
| 3/5/2021 | Listed for sale | $400,000+900%$197/sqft |
Source: ArkansasOne MLS #1176686 Report a problem | ||
| 2/6/2014 | Sold | $40,000+4036.5%$20/sqft |
Source: Public Record Report a problem | ||
| 8/22/2012 | Sold | $967 |
Source: Public Record Report a problem | ||
Public tax history
| Year | Property taxes | Tax assessment |
|---|---|---|
| 2025 | $4,771 +8.2% | $83,554 +8.2% |
| 2024 | $4,411 +9.1% | $77,256 +8.9% |
| 2023 | $4,045 +10.8% | $70,958 +12.7% |
| 2022 | $3,650 | $62,980 |
| 2021 | $3,650 | $62,980 |
| 2020 | $3,650 +5.2% | $62,980 +5.2% |
| 2019 | $3,471 | $59,890 |
| 2018 | $3,471 +0.9% | $59,890 |
| 2017 | $3,441 | $59,890 |
| 2016 | $3,441 +4.9% | $59,890 |
| 2015 | $3,279 | $59,890 +565.4% |
| 2014 | $3,279 +551.8% | $9,000 -3.8% |
| 2013 | $503 +900% | $9,360 |
| 2012 | $50 | $9,360 +30% |
| 2011 | -- | $7,200 |
Find assessor info on the county website
Monthly payment
Est. payment
Payment breakdown
Explore the cost of this home by adjusting the details. Changes won't be saved.Climate risks
Neighborhood: 72703
Nearby schools
GreatSchools rating
- 9/10Butterfield Elementary SchoolGrades: PK-4Distance: 0.9 mi
- 10/10Woodland Junior High SchoolGrades: 7-8Distance: 1 mi
- 7/10Fayetteville High School EastGrades: 9-12Distance: 3.2 mi
Schools provided by the listing agent
- District: Fayetteville
Source: ArkansasOne MLS. This data may not be complete. We recommend contacting the local school district to confirm school assignments for this home.
- $814,900-- bd3 ba2.8k sqft2454 N Wilderness Ln, Fayetteville, AR 72703Off Market
- $264,900-- bd1 ba1.2k sqft1208 E Township St, Fayetteville, AR 72703Off Market
- $691,3005 bd4 ba2.4k sqft2447 N Wilderness Ln, Fayetteville, AR 72703Off Market
- $594,1004 bd4 ba2.6k sqft2468 N Wilderness Ln, Fayetteville, AR 72703Off Market

- $716,600-- bd2 ba2.7k sqft2425 N Common Dr, Fayetteville, AR 72703Off Market
- $634,1004 bd4 ba2.4k sqft2455 N Wilderness Ln, Fayetteville, AR 72703Off Market
- $643,2005 bd4 ba2.8k sqft2435 N Wilderness Ln, Fayetteville, AR 72703Off Market
- $634,1004 bd3 ba2.5k sqft2469 N Wilderness Ln, Fayetteville, AR 72703Off Market
A local agent can set up tours, give advice and negotiate with sellers.
Similar homes
- $583,9004 bd4 ba2.3k sqft2983 N Old Wire Rd, Fayetteville, AR 72703For Sale
 MLS ID #1339103, Jackson Williams, Navigate Real Estate. ArkansasOne MLS
 - $499,9003 bd3 ba1.9k sqft2942 N Old Wire Rd, Fayetteville, AR 72703New Construction
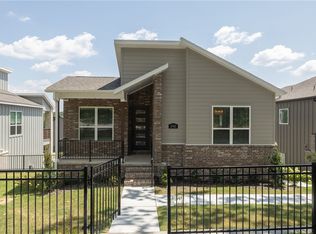 ArkansasOne MLS
 - $505,0004 bd3 ba2.3k sqft3907 W Mountain View Dr, Fayetteville, AR 72704For Sale
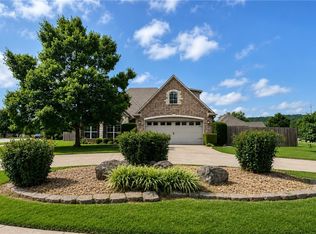 MLS ID #1352517, David Mix, Bassett Mix And Associates, Inc. ArkansasOne MLS
 - $544,0004 bd3 ba2.7k sqft6253 W Persimmon St, Fayetteville, AR 72704For Sale
 MLS ID #1357682, Megan Banks, Sudar Group. ArkansasOne MLS
 - $495,0004 bd4 ba2.6k sqft433 N Snyders Bluff Dr, Fayetteville, AR 72704For SaleMLS ID #1345106, Adam Steenken, Coldwell Banker Harris McHaney & Faucette -Fayette. ArkansasOne MLS
- $425,0004 bd2 ba1.7k sqft1647 E Carolyn Dr, Fayetteville, AR 72701For SaleMLS ID #1332333, Sandy Salsbury, Lindsey & Associates Inc. ArkansasOne MLS
- $549,0004 bd3 ba2.7k sqft2823 S Angels Rd, Fayetteville, AR 72701For SaleMLS ID #1348814, Alice Honea, Coldwell Banker Harris McHaney & Faucette -Fayette. ArkansasOne MLS
- $649,0004 bd3 ba2.5k sqft2235 Riverwater Ln, Fayetteville, AR 72703For SaleMLS ID #1348337, Clinton Miller, Lindsey & Associates Inc. ArkansasOne MLS
- $420,0003 bd3 ba2.3k sqft2433 N Hidden Creek Dr, Fayetteville, AR 72704For SaleMLS ID #1349006, Soho NWA, SoHo eXp NWA Branch. ArkansasOne MLS
- $405,0003 bd3 ba1.9k sqft2860 W Topaz Dr, Fayetteville, AR 72704For SaleMLS ID #1351968, Paige Crockett, Lindsey & Associates Inc. ArkansasOne MLS
- $385,0003 bd2 ba1.7k sqft3561 W Providence Dr, Fayetteville, AR 72704For SaleMLS ID #1354663, Christi Campbell, Bassett Mix And Associates, Inc. ArkansasOne MLS
- $345,0003 bd2 ba1.5k sqft1541 N Corsica Dr, Fayetteville, AR 72704For SaleMLS ID #1358026, Melanie Gabel, Gabel Realty. ArkansasOne MLS
- $355,0003 bd3 ba2.1k sqft4177 N Meadow View Dr, Fayetteville, AR 72703For SaleMLS ID #1357880, Prosper Team, Collier & Associates. ArkansasOne MLS
- $374,5003 bd2 ba1.5k sqft40 E Cydnee St, Fayetteville, AR 72703For SaleMLS ID #1343325, Markiesia Scott, Trelora Realty, Inc. ArkansasOne MLS
- $449,0004 bd2 ba1.9k sqft394 Cackling Bnd, Farmington, AR 72730For SaleMLS ID #1352813, Rhnee McClung, Coldwell Banker Harris McHaney & Faucette -Fayette. ArkansasOne MLS
- $525,0004 bd3 ba2k sqft2302 SW Cadwell Ave, Bentonville, AR 72713For SaleMLS ID #1357869, Kimberly Lindsey, Engel & Volkers Bentonville. ArkansasOne MLS
- $418,9003 bd2 ba1.8k sqft6872 Young Farm Ave, Springdale, AR 72762For SaleMLS ID #1358613, John Carpenter, Lindsey & Associates Inc. ArkansasOne MLS
- $389,0004 bd2 ba2.3k sqft596 N Fox Meadows Ln, Fayetteville, AR 72704For SaleMLS ID #1352850, Jennifer Samuel, Exit Realty Harper Carlton Group. ArkansasOne MLS
- $365,0004 bd2 ba1.9k sqft3138 Chadwick St, Springdale, AR 72764For SaleMLS ID #1353262, Trenton Moser, Real Estate Pro NWA. ArkansasOne MLS
- $359,0004 bd2 ba2k sqft5642 E Huntsville Rd, Fayetteville, AR 72701For SaleMLS ID #1342939, Matthew Dickhut, Collier & Associates. ArkansasOne MLS
