This charming ranch style home is located on a corner lot in the heart of Fayetteville. Close to parks, trails, shopping & restaurants, It has so much to offer! An attached in-law suite has a living area, kitchen, bedroom, bathroom & its own separate entrance. An office (or nursery, workout room, etc.) could be used off of the primary bedroom or in the room between the main house & suite. The original garage space was converted into an office with oak built-ins & extra storage. With over-sized doors & walk-up attic for storage, this is every man's dream garage! Plus, there's plenty of room to pull your RV in. The backyard is spacious with mature trees & plenty of room for gardening, kids & pets - or just relaxing! The floorplan has an easy flow to it making this home comfortable & inviting. With so many different possibilities, this one is definitely worth seeing!
New roof 2024, gas hot water heater 2023, dishwasher 2026. Primary bathroom redone in 2026. Circulating water pump - instant hot water.
For sale
$535,000
1848 E Rolling Hills Dr, Fayetteville, AR 72703
4beds
2,694sqft
Single Family Residence
Built in 1983
0.49 Acres Lot
$508,900 Zestimate®
$199/sqft
$-- HOA
What's special
Corner lot
- 14 days |
- 824 |
- 24 |
Likely to sell faster than
Zillow last checked:
Listing updated:
Listed by:
Landra Bench 479-879-4332,
Collier & Associates 479-274-0662
Source: ArkansasOne MLS,MLS#: 1358578 Originating MLS: Northwest Arkansas Board of REALTORS MLS
Originating MLS: Northwest Arkansas Board of REALTORS MLSFacts & features
Interior
Bedrooms & bathrooms
- Bedrooms: 4
- Bathrooms: 4
- Full bathrooms: 3
- 1/2 bathrooms: 1
Primary bedroom
- Level: Main
- Dimensions: 13' x 17'8"
Bedroom
- Level: Main
- Dimensions: 11'5" x 13
Bedroom
- Level: Main
- Dimensions: 11/ x 11'6"
Bedroom
- Level: Main
- Dimensions: 11'10" x 20'
Den
- Level: Main
- Dimensions: 10'7" x 14'
Kitchen
- Level: Main
- Dimensions: 14' x 29'
Kitchen
- Level: Main
- Dimensions: 9'4" x 12'5"
Living room
- Level: Main
- Dimensions: 12' x 29'
Living room
- Level: Main
- Dimensions: 11' x 12'
Utility room
- Level: Main
- Dimensions: 8' x 10'7"
Heating
- Central, Gas
Cooling
- Central Air, Electric
Appliances
- Included: Dishwasher, Electric Cooktop, Electric Range, Disposal, Gas Water Heater, Microwave Hood Fan, Microwave, Plumbed For Ice Maker
- Laundry: Washer Hookup, Dryer Hookup
Features
- Attic, Ceiling Fan(s), Pantry, In-Law Floorplan, Multiple Living Areas, Storage
- Flooring: Concrete, Laminate, Simulated Wood, Tile
- Windows: Double Pane Windows, Vinyl
- Has basement: No
- Number of fireplaces: 1
- Fireplace features: Living Room
Interior area
- Total structure area: 2,694
- Total interior livable area: 2,694 sqft
Video & virtual tour
Property
Parking
- Total spaces: 1
- Parking features: Attached, Garage, Garage Door Opener, RV Access/Parking
- Has attached garage: Yes
- Covered spaces: 1
Features
- Levels: One
- Stories: 1
- Patio & porch: Covered, Patio
- Exterior features: Concrete Driveway
- Pool features: None
- Fencing: Back Yard,Chain Link,Privacy,Wood
- Waterfront features: None
Lot
- Size: 0.49 Acres
- Features: Central Business District, Corner Lot, City Lot, Level, Subdivision
Details
- Additional structures: Storage
- Parcel number: 76509172000
- Special conditions: None
Construction
Type & style
- Home type: SingleFamily
- Architectural style: Ranch
- Property subtype: Single Family Residence
Materials
- Brick, Frame
- Foundation: Slab
- Roof: Architectural,Shingle
Condition
- New construction: No
- Year built: 1983
Utilities & green energy
- Sewer: Public Sewer
- Water: Public
- Utilities for property: Electricity Available, Natural Gas Available, Sewer Available, Water Available
Community & HOA
Community
- Features: Curbs, Near Hospital, Near Schools, Sidewalks
- Subdivision: Oaks Manor Sub
Location
- Region: Fayetteville
Financial & listing details
- Price per square foot: $199/sqft
- Tax assessed value: $415,200
- Annual tax amount: $2,125
- Date on market: 8/14/2026
- Cumulative days on market: 14 days
- Road surface type: Paved
Estimated market value
$508,900
$483,000 - $534,000
$1,268/mo
Price history
| Date | Event | Price |
|---|---|---|
| 8/14/2026 | Listed for sale | $535,000+145.4%$199/sqft |
Source:  ArkansasOne MLS #1358578 Report a problem ArkansasOne MLS #1358578 Report a problem | ||
| 8/3/2026 | Listing removed | $895 |
Source: Zillow Rentals Report a problem | ||
| 7/24/2026 | Price change | $895-18.6% |
Source: Zillow Rentals Report a problem | ||
| 6/25/2026 | Listed for rent | $1,100 |
Source: Zillow Rentals Report a problem | ||
| 2/1/2019 | Sold | $218,000-8.8%$81/sqft |
Source: ArkansasOne MLS #1092076 Report a problem | ||
| 9/21/2018 | Listed for sale | $239,000$89/sqft |
Source: Bassett Mix & Associates #1092076 Report a problem | ||
Public tax history
| Year | Property taxes | Tax assessment |
|---|---|---|
| 2025 | $2,125 -4.5% | $47,720 |
| 2024 | $2,225 -3.1% | $47,720 |
| 2023 | $2,295 -4% | $47,720 |
| 2022 | $2,390 | $47,720 |
| 2021 | $2,390 | $47,720 |
| 2020 | $2,390 +22.5% | $47,720 +41.7% |
| 2019 | $1,952 | $33,680 |
| 2018 | $1,952 +0.9% | $33,680 |
| 2017 | $1,935 | $33,680 |
| 2016 | $1,935 +4.9% | $33,680 |
| 2015 | $1,844 | $33,680 |
| 2014 | $1,844 +1.9% | $33,680 |
| 2013 | $1,810 +900% | $33,680 |
| 2012 | $181 | $33,680 |
| 2011 | -- | $33,680 |
| 2010 | -- | $33,680 -16.1% |
| 2009 | $2,072 +8.3% | $40,155 +8.3% |
| 2008 | $1,913 +16% | $37,066 +16.6% |
| 2007 | $1,648 | $31,780 |
| 2006 | -- | -- |
| 2005 | -- | $28,512 -49.9% |
| 2004 | -- | $56,910 |
| 2003 | -- | -- |
Find assessor info on the county website
Monthly payment
Est. payment
Payment breakdown
Explore the cost of this home by adjusting the details. Changes won't be saved.Climate risks
Neighborhood: 72703
Nearby schools
GreatSchools rating
- 9/10Butterfield Elementary SchoolGrades: PK-4Distance: 0.1 mi
- 10/10Woodland Junior High SchoolGrades: 7-8Distance: 1.8 mi
- 7/10Fayetteville High School EastGrades: 9-12Distance: 4 mi
Schools provided by the listing agent
- District: Fayetteville
Source: ArkansasOne MLS. This data may not be complete. We recommend contacting the local school district to confirm school assignments for this home.
- $---- bd-- ba-- sqft3009 N Old Missouri Rd, Fayetteville, AR 72703Off Market
- $315,0004 bd2 ba1.4k sqft3009 & 3011 Old Missouri Rd, Fayetteville, AR 72703Sold
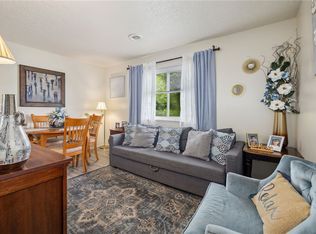
- $320,900-- bd2 ba1.4k sqft3011 N Old Missouri Rd, Fayetteville, AR 72703Off Market
- $351,2003 bd2 ba1.5k sqft1810 E Rolling Hills Dr, Fayetteville, AR 72703Off Market

- $320,7002 bd1 ba755 sqft3021 N Old Missouri Rd, Fayetteville, AR 72703Off Market
- $315,0002 bd1 ba1.5k sqft3021-3023 N Old Missouri Rd, Fayetteville, AR 72703Sold
- $317,5002 bd1 ba755 sqft3023 N Old Missouri Rd, Fayetteville, AR 72703Off Market
- $355,4003 bd2 ba1.5k sqft1815 E Furman St, Fayetteville, AR 72703Off Market
A local agent can set up tours, give advice and negotiate with sellers.
Similar homes
- $545,0004 bd3 ba2.9k sqft2514 E Sharon St, Fayetteville, AR 72703For Sale
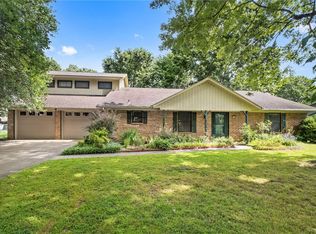 MLS ID #1349613, Timothy Cox, Coldwell Banker Harris McHaney & Faucette-Rogers. ArkansasOne MLS
 - $645,0004 bd3 ba2.8k sqft1168 E Oaks Manor Dr, Fayetteville, AR 72703For Sale
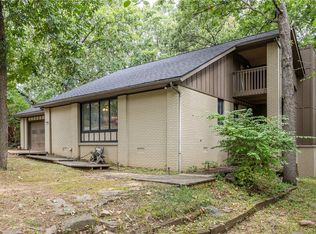 MLS ID #1357369, Jessica Mefford, Coldwell Banker Harris McHaney & Faucette -Fayette. ArkansasOne MLS
 - $550,0005 bd3 ba2.6k sqft1847 N Wheeler Ave, Fayetteville, AR 72703For Sale
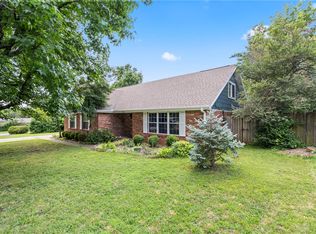 MLS ID #1347993, Alicia Demarest, Lindsey & Associates Inc. ArkansasOne MLS
 - $539,9003 bd3 ba2.9k sqft780 E Bryan Ln, Fayetteville, AR 72701For Sale
 MLS ID #1359004, Crystal Roten, eXp Realty NWA Branch. ArkansasOne MLS
 - $539,9004 bd2 ba2.4k sqft2750 E Londonderry Dr, Fayetteville, AR 72701For SaleMLS ID #1346874, Lisa Darling, Keller Williams Market Pro Realty. ArkansasOne MLS
- $558,0003 bd3 ba2.3k sqft2490 E Camelot Pl, Fayetteville, AR 72701For SaleMLS ID #1356447, Lana Patrick, Bassett Mix And Associates, Inc. ArkansasOne MLS
- $550,0004 bd3 ba2.7k sqft1130 E Shadowridge Dr, Fayetteville, AR 72701For SaleMLS ID #1341828, The Moldenhauer Group, RE/MAX Associates, LLC. ArkansasOne MLS
- $400,0004 bd2 ba1.8k sqft2753 E Copper Oaks Plz, Fayetteville, AR 72703For SaleMLS ID #1356378, The Ginder Group, Keller Williams Market Pro Realty. ArkansasOne MLS
- $425,0003 bd2 ba1.7k sqft2350 E Country Way, Fayetteville, AR 72703For SaleMLS ID #1355152, Keri Bell, McGraw REALTORS. ArkansasOne MLS
- $530,0004 bd3 ba2.3k sqft5310 S Stone Bay Ct, Rogers, AR 72758For SaleMLS ID #1359995, Ana Salazar, Coldwell Banker Harris McHaney & Faucette-Rogers. ArkansasOne MLS
- $599,0003 bd3 ba3.3k sqft2901-2903 E Sterling Ct, Fayetteville, AR 72703For SaleMLS ID #1357573, Sarah Deaton, Collier & Associates. ArkansasOne MLS
- $569,0005 bd3 ba2.8k sqft11322 SW Campbell Rd, Fayetteville, AR 72701For SaleMLS ID #1333624, Tera Lawson, Collier & Associates. ArkansasOne MLS
- $399,9004 bd2 ba2.1k sqft755 N Cedarwood Ave, Fayetteville, AR 72701For SaleMLS ID #1353324, Johnson Shapley Group, Lindsey & Assoc Inc Branch. ArkansasOne MLS
- $495,0004 bd3 ba3.2k sqft1106 Ranch Dr, Springdale, AR 72762For SaleMLS ID #1330642, Kevin Maestri, Engel & Volkers Springdale. ArkansasOne MLS
- $575,0004 bd3 ba3k sqft3815 Compton Pl, Springdale, AR 72762For SaleMLS ID #1339804, The Moldenhauer Group, RE/MAX Associates, LLC. ArkansasOne MLS
- $525,0003 bd2 ba2.5k sqft6625 Elizabeth Ave, Springdale, AR 72762For SaleMLS ID #1352222, Courtney Long, Coldwell Banker Harris McHaney & Faucette-Rogers. ArkansasOne MLS
- $609,9003 bd2 ba2.4k sqft16698 Harmon Rd, Fayetteville, AR 72704For SaleMLS ID #1350962, Haley Dougan, eXp Realty NWA Branch. ArkansasOne MLS
- $310,0003 bd2 ba1.6k sqft2110 W Holly St, Fayetteville, AR 72703For SaleMLS ID #1358020, Sumer Brandon, The Brandon Group. ArkansasOne MLS
- $438,0003 bd3 ba2.3k sqft3880 W Morning Mist Dr, Fayetteville, AR 72704For SaleMLS ID #1325155, John Carpenter, Lindsey & Associates Inc. ArkansasOne MLS
- $425,0004 bd3 ba2.8k sqft1701 Carrie Pl, Springdale, AR 72762For SaleMLS ID #1354738, Marcus Necessary, Coldwell Banker Harris McHaney & Faucette-Rogers. ArkansasOne MLS
