Beautiful home in the Mission Hills Subdivision! Home boasts functional living space filled with gorgeous natural light, wood burning fireplace and wood flooring that creates a warm ambiance. Splendid kitchen is equipped with ss appliances, custom cabinetry with built-ins, granite countertops, kitchen island and brick flooring. Formal and informal dining space to handle any gathering. Split bedroom design produces maximum privacy for everyone. Primary suite is located on first floor, offering tray ceilings, dual sink vanity, jetted tub and large separate shower. Practicality with separate laundry room. Upstairs loft space is ideal for office or craft area. Bonus room has wet bar making entertaining a breeze. Fully fenced backyard and covered patio produces the perfect place for the little ones to play or to simply unwind from the day. Located just moments from shopping, Lake Lucille, Mt Sequoyah, Fayetteville historic district and Root School with convenient access to 71-B. Come check this one out today!
For sale
Price cut: $20K (6/30)
$529,900
780 E Bryan Ln, Fayetteville, AR 72701
3beds
2,907sqft
:
Get pre-qualified$3,348/mo
Single Family Residence
Built in 2005
0.28 Acres Lot
$509,200 Zestimate®
$182/sqft
$-- HOA
What's special
Split bedroom designSeparate laundry roomDual sink vanityCovered patioLarge separate showerJetted tubSplendid kitchen
- 73 days |
- 893 |
- 75 |
Likely to sell faster than
Zillow last checked:
Listing updated:
Listed by:
Taylor Team 479-668-4545,
Keller Williams Market Pro Realty 479-718-2800
Source: ArkansasOne MLS,MLS#: 1345551 Originating MLS: Northwest Arkansas Board of REALTORS MLS
Originating MLS: Northwest Arkansas Board of REALTORS MLSFacts & features
Interior
Bedrooms & bathrooms
- Bedrooms: 3
- Bathrooms: 3
- Full bathrooms: 2
- 1/2 bathrooms: 1
Heating
- Central, Gas
Cooling
- Central Air, Electric
Appliances
- Included: Double Oven, Dishwasher, Disposal, Gas Range, Gas Water Heater, Plumbed For Ice Maker
- Laundry: Washer Hookup, Dryer Hookup
Features
- Attic, Wet Bar, Built-in Features, Ceiling Fan(s), Eat-in Kitchen, Pantry, Programmable Thermostat, Storage, Walk-In Closet(s), Window Treatments
- Flooring: Brick, Carpet, Tile, Wood
- Windows: Double Pane Windows, Vinyl, Drapes
- Basement: None
- Number of fireplaces: 1
- Fireplace features: Gas Starter, Wood Burning
Interior area
- Total structure area: 2,907
- Total interior livable area: 2,907 sqft
Video & virtual tour
Property
Parking
- Total spaces: 2
- Parking features: Attached, Garage, Garage Door Opener
- Has attached garage: Yes
- Covered spaces: 2
Accessibility
- Accessibility features: Hand Rails, Wheelchair Access
Features
- Levels: Two
- Stories: 2
- Patio & porch: Patio, Porch
- Exterior features: Concrete Driveway
- Pool features: None
- Fencing: Back Yard,Privacy,Wood
- Waterfront features: None
Lot
- Size: 0.28 Acres
- Features: Cleared, Corner Lot, City Lot, Subdivision
Details
- Additional structures: None
- Parcel number: 76518507000
- Zoning description: Residential
- Special conditions: None
Construction
Type & style
- Home type: SingleFamily
- Architectural style: Traditional
- Property subtype: Single Family Residence
Materials
- Brick, Rock
- Foundation: Slab
- Roof: Architectural,Shingle
Condition
- New construction: No
- Year built: 2005
Utilities & green energy
- Sewer: Public Sewer
- Water: Public
- Utilities for property: Electricity Available, Natural Gas Available, Sewer Available, Water Available
Community & HOA
Community
- Features: Near Schools, Shopping, Trails/Paths
- Security: Fire Alarm, Smoke Detector(s)
- Subdivision: Mission Hills
Location
- Region: Fayetteville
Financial & listing details
- Price per square foot: $182/sqft
- Tax assessed value: $523,600
- Annual tax amount: $3,556
- Date on market: 5/14/2026
- Cumulative days on market: 73 days
- Road surface type: Paved
Estimated market value
$509,200
$484,000 - $535,000
$4,330/mo
Price history
| Date | Event | Price |
|---|---|---|
| 6/30/2026 | Price change | $529,900-3.6%$182/sqft |
Source:  ArkansasOne MLS #1345551 Report a problem ArkansasOne MLS #1345551 Report a problem | ||
| 5/14/2026 | Listed for sale | $549,900-21.4%$189/sqft |
Source: ArkansasOne MLS #1345551 Report a problem | ||
| 2/1/2026 | Listing removed | $699,950$241/sqft |
Source: ArkansasOne MLS #1316506 Report a problem | ||
| 9/16/2025 | Price change | $699,950-6.6%$241/sqft |
Source: ArkansasOne MLS #1316506 Report a problem | ||
| 8/3/2025 | Listed for sale | $749,500+29.2%$258/sqft |
Source: ArkansasOne MLS #1316506 Report a problem | ||
| 12/7/2022 | Listing removed | -- |
Source: ArkansasOne MLS #1228213 Report a problem | ||
| 8/31/2022 | Listed for sale | $580,000+141.7%$200/sqft |
Source: ArkansasOne MLS #1228213 Report a problem | ||
| 6/15/2010 | Sold | $240,000$83/sqft |
Source: Public Record Report a problem | ||
| 5/22/2009 | Sold | $240,000-26.4%$83/sqft |
Source: Public Record Report a problem | ||
| 10/23/2007 | Sold | $326,000+6.9%$112/sqft |
Source: Public Record Report a problem | ||
| 2/17/2005 | Sold | $305,000+577.8%$105/sqft |
Source: Public Record Report a problem | ||
| 7/27/2004 | Sold | $45,000$15/sqft |
Source: Public Record Report a problem | ||
Public tax history
| Year | Property taxes | Tax assessment |
|---|---|---|
| 2025 | $3,556 +2.3% | $72,785 +4.5% |
| 2024 | $3,475 +3.3% | $69,620 +4.8% |
| 2023 | $3,363 +2.1% | $66,455 +5% |
| 2022 | $3,293 | $63,290 |
| 2021 | $3,293 | $63,290 |
| 2020 | $3,293 +0.3% | $63,290 +0.3% |
| 2019 | $3,282 -0.8% | $63,110 |
| 2018 | $3,307 +1% | $63,110 |
| 2017 | $3,276 | $63,110 |
| 2016 | $3,276 +5.5% | $63,110 |
| 2015 | $3,105 | $63,110 -3.3% |
| 2014 | $3,105 -1.7% | $65,280 |
| 2013 | $3,159 +900% | $65,280 |
| 2012 | $316 | $65,280 |
| 2011 | -- | $65,280 |
| 2010 | -- | $65,280 -3.9% |
| 2009 | $3,506 | $67,940 |
| 2008 | $3,506 +589.4% | $67,940 +592.8% |
| 2007 | $509 | $9,806 |
| 2006 | -- | -- |
| 2005 | -- | $7,650 |
| 2004 | -- | $7,650 |
| 2003 | -- | -- |
Find assessor info on the county website
Monthly payment
Est. payment
Payment breakdown
Explore the cost of this home by adjusting the details. Changes won't be saved.Climate risks
Neighborhood: 72701
Nearby schools
GreatSchools rating
- 10/10Root Elementary SchoolGrades: K-4Distance: 0.4 mi
- 10/10Woodland Junior High SchoolGrades: 7-8Distance: 0.9 mi
- 7/10Fayetteville High School EastGrades: 9-12Distance: 2.1 mi
Schools provided by the listing agent
- District: Fayetteville
Source: ArkansasOne MLS. This data may not be complete. We recommend contacting the local school district to confirm school assignments for this home.
- $682,7004 bd4 ba3k sqft806 E Bryan Ln, Fayetteville, AR 72701Off Market
- $513,200-- bd3 ba2.2k sqft1238 N Mission Blvd, Fayetteville, AR 72701Off Market
- $739,6004 bd4 ba3.2k sqft775 E Bryan Ln, Fayetteville, AR 72701Off Market
- $738,9004 bd3 ba2.9k sqft834 E Bryan Ln, Fayetteville, AR 72701Off Market

- $756,8004 bd2 ba3.1k sqft801 E Bryan Ln, Fayetteville, AR 72701Off Market
- $1,100,8004 bd4 ba3.2k sqft1195 N Mission Blvd, Fayetteville, AR 72701Off Market
- $415,900-- bd2 ba1.8k sqft1225 N Mission Blvd, Fayetteville, AR 72703Off Market
- $345,0003 bd2 ba1.5k sqft1211 N Mission Blvd, Fayetteville, AR 72701Sold
A local agent can set up tours, give advice and negotiate with sellers.
Similar homes
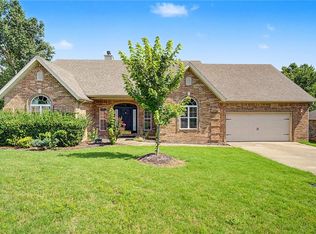
- $508,8004 bd3 ba2.7k sqft3420 E Madison Dr, Fayetteville, AR 72701For Sale
 MLS ID #1355722, TJ Mohler, Mohler NWA Homes. ArkansasOne MLS
 - $699,9005 bd4 ba3.6k sqft1172 N Thoreau Ln, Fayetteville, AR 72701For Sale
 MLS ID #1354752, Matthew Bastian, Better Homes and Gardens Real Estate Journey. ArkansasOne MLS
 - $464,9003 bd3 ba2.2k sqft1466 N Desoto Pl, Fayetteville, AR 72703For Sale
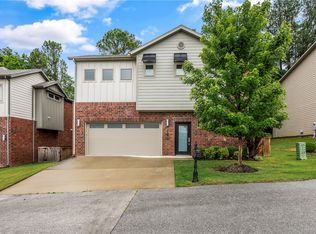 MLS ID #1348759, Emily Westphal, Keller Williams Market Pro Realty Branch Office. ArkansasOne MLS
 - $600,0003 bd2 ba2.3k sqft1642 N Charlee Ave, Fayetteville, AR 72703For Sale
 MLS ID #1349754, Somer Adams, Lindsey & Assoc Inc Branch. ArkansasOne MLS
 - $529,9005 bd3 ba2.8k sqft2391 N Water Oak Dr, Fayetteville, AR 72704For SaleMLS ID #1353569, Rickey Jones, NWA Residential Real Estate. ArkansasOne MLS
- $649,9004 bd3 ba2.4k sqft1617 W Shadowridge Dr, Fayetteville, AR 72701For SaleMLS ID #1336489, Aaron Ork, Better Homes and Gardens Real Estate Journey. ArkansasOne MLS
- $425,0003 bd2 ba2.4k sqft2951 S Black Oak Rd, Fayetteville, AR 72701For SaleMLS ID #1345399, Denise Contreras-Serrano, DC Real Estate. ArkansasOne MLS
- $525,0005 bd4 ba2.5k sqft3227 N Kings Cross, Fayetteville, AR 72703For SaleMLS ID #1340777, Michelle Brock, Collier & Associates- Rogers Branch. ArkansasOne MLS
- $470,0003 bd2 ba1.6k sqft3210 E Skillern Rd, Fayetteville, AR 72703For SaleMLS ID #1354723, Rock Florida, Realty EPIC. ArkansasOne MLS
- $499,9003 bd3 ba2.4k sqft2506 Oak View Dr, Springdale, AR 72762For SaleMLS ID #1347398, Sarah Brothers, Weichert REALTORS - The Griffin Company Springdale. ArkansasOne MLS
- $580,0003 bd2 ba2.1k sqft2819 N Raintree Dr, Fayetteville, AR 72703For SaleMLS ID #1340565, Ligia Martinez, Fathom Realty. ArkansasOne MLS
- $765,0003 bd3 ba2.8k sqft408 S Wyman Rd, Fayetteville, AR 72701For SaleMLS ID #1355793, Laycee Maupin, Local Living Real Estate. ArkansasOne MLS
- $519,0003 bd3 ba2.5k sqft10078 Fair Ln, Springdale, AR 72762For SaleMLS ID #1356313, Mahmoud Chitsazan, REMAX Real Estate Results. ArkansasOne MLS
- $469,9003 bd3 ba1.9k sqft793 S Jagger Ln, Fayetteville, AR 72701For SaleMLS ID #1355209, Sean Morris, Coldwell Banker Harris McHaney & Faucette -Fayette. ArkansasOne MLS
- $580,0003 bd2 ba2.4k sqft6616 W Pagosa Pl, Fayetteville, AR 72704For SaleMLS ID #1340850, Briana Ruff, Realty ONE Group Sapphire. ArkansasOne MLS
- $589,9004 bd3 ba2.4k sqft3623 W Bowling Green Pl, Fayetteville, AR 72704For SaleMLS ID #1352547, Thomas Mathias, Arkansas Associates Realty Inc. ArkansasOne MLS
- $407,0003 bd2 ba1.8k sqft2647 S Cobalt Ave, Fayetteville, AR 72701For SaleMLS ID #1352832, Mark Moore, Prime Real Estate and Development. ArkansasOne MLS
- $419,0004 bd3 ba2.1k sqft2635 E Neely Pl, Fayetteville, AR 72701For SaleMLS ID #1351946, Sage Murphy, The Wanderlust Co.. ArkansasOne MLS
- $600,0005 bd3 ba2.9k sqft3225 N Kings Cross, Fayetteville, AR 72703For SaleMLS ID #1347200, The Duley Group, Keller Williams Market Pro Realty - Rogers Branch. ArkansasOne MLS
- $429,9003 bd3 ba2.3k sqft2433 N Hidden Creek Dr, Fayetteville, AR 72704For SaleMLS ID #1349006, Soho NWA, SoHo eXp NWA Branch. ArkansasOne MLS
