Nestled on a quiet street in a beautiful park-like setting, this stunning home offers the perfect blend of comfort, style, & entertainment. Designed with gatherings in mind, the open-concept great room features soaring vaulted ceilings & an inviting layout that flows seamlessly throughout the home.
Movie nights will never be the same in the dedicated upstairs theater room, complete with theater equipment & seating that convey with the property. Step outside to your private backyard retreat featuring a covered entertainment area & an outdoor grilling station—ideal for hosting family & friends year-round.
The spacious bedrooms showcase elegant tray ceilings, while the luxurious primary suite offers a spa-like experience with dual vanities, an impressive stone-tile walk-in shower, & an oversized walk-in closet.
With exceptional indoor/outdoor living spaces, this home is truly move-in ready & built for making memories. Don't miss your opportunity to own this incredible property—schedule your private showing today!
For sale
Price cut: $10.9K (8/18)
$579,000
3623 W Bowling Green Pl, Fayetteville, AR 72704
4beds
2,403sqft
Single Family Residence
Built in 2012
0.32 Acres Lot
$567,300 Zestimate®
$241/sqft
$29/mo HOA
What's special
Impressive stone-tile walk-in showerBeautiful park-like settingOutdoor grilling stationDedicated upstairs theater roomSpa-like experienceCovered entertainment areaLuxurious primary suite
- 61 days |
- 524 |
- 42 |
Likely to sell faster than
Zillow last checked:
Listing updated:
Listed by:
Thomas Mathias 479-841-8802,
Arkansas Associates Realty Inc 479-445-2110
Source: ArkansasOne MLS,MLS#: 1352547 Originating MLS: Northwest Arkansas Board of REALTORS MLS
Originating MLS: Northwest Arkansas Board of REALTORS MLSFacts & features
Interior
Bedrooms & bathrooms
- Bedrooms: 4
- Bathrooms: 3
- Full bathrooms: 2
- 1/2 bathrooms: 1
Heating
- Central, Gas
Cooling
- Central Air, Electric
Appliances
- Included: Counter Top, Gas Cooktop, Disposal, Gas Oven, Gas Water Heater, Microwave, Refrigerator, Range Hood, Plumbed For Ice Maker
- Laundry: Washer Hookup, Dryer Hookup
Features
- Attic, Built-in Features, Ceiling Fan(s), Cathedral Ceiling(s), Eat-in Kitchen, Granite Counters, Pantry, Programmable Thermostat, Split Bedrooms, Storage, Walk-In Closet(s), Window Treatments
- Flooring: Brick, Concrete, Wood
- Windows: Blinds
- Has basement: No
- Number of fireplaces: 2
- Fireplace features: Gas Log, Gas Starter, Living Room, Outside
Interior area
- Total structure area: 2,403
- Total interior livable area: 2,403 sqft
Video & virtual tour
Property
Parking
- Total spaces: 3
- Parking features: Attached, Garage, Garage Door Opener
- Has attached garage: Yes
- Covered spaces: 3
Features
- Levels: Two
- Stories: 2
- Patio & porch: Covered, Patio, Porch
- Exterior features: Concrete Driveway
- Pool features: Community, Pool
- Fencing: Back Yard,Partial,Privacy,Wood
- Waterfront features: None
Lot
- Size: 0.32 Acres
- Features: Central Business District, City Lot, Landscaped, Level, Near Park, Subdivision
Details
- Additional structures: None
- Parcel number: 76526843000
- Special conditions: None
Construction
Type & style
- Home type: SingleFamily
- Property subtype: Single Family Residence
Materials
- Brick, Rock
- Foundation: Slab
- Roof: Architectural,Shingle
Condition
- New construction: No
- Year built: 2012
Utilities & green energy
- Sewer: Public Sewer
- Water: Public
- Utilities for property: Cable Available, Electricity Available, Fiber Optic Available, Natural Gas Available, Sewer Available, Water Available
Community & HOA
Community
- Features: Biking, Curbs, Near Fire Station, Near Schools, Park, Pool, Shopping, Sidewalks, Trails/Paths
- Security: Smoke Detector(s)
- Subdivision: Mountain Ranch Sub Ph I
HOA
- Has HOA: Yes
- Services included: See Agent
- HOA fee: $350 annually
Location
- Region: Fayetteville
Financial & listing details
- Price per square foot: $241/sqft
- Tax assessed value: $450,150
- Annual tax amount: $3,022
- Date on market: 6/18/2026
- Cumulative days on market: 61 days
- Road surface type: Paved
Estimated market value
$567,300
$539,000 - $596,000
$2,832/mo
Price history
| Date | Event | Price |
|---|---|---|
| 8/18/2026 | Price change | $579,000-1.8%$241/sqft |
Source:  ArkansasOne MLS #1352547 Report a problem ArkansasOne MLS #1352547 Report a problem | ||
| 7/13/2026 | Price change | $589,900-1.7%$245/sqft |
Source: ArkansasOne MLS #1352547 Report a problem | ||
| 6/18/2026 | Listed for sale | $599,900+82.3%$250/sqft |
Source: ArkansasOne MLS #1352547 Report a problem | ||
| 4/17/2013 | Sold | $329,000$137/sqft |
Source: Public Record Report a problem | ||
Public tax history
| Year | Property taxes | Tax assessment |
|---|---|---|
| 2025 | $3,022 +1.9% | $63,428 +4.5% |
| 2024 | $2,964 +3.1% | $60,670 +4.8% |
| 2023 | $2,876 +1.9% | $57,912 +5% |
| 2022 | $2,821 +5.2% | $55,154 +4.5% |
| 2021 | $2,682 +5.5% | $52,756 -9.3% |
| 2020 | $2,543 +5.8% | $58,140 +21.2% |
| 2019 | $2,404 -1% | $47,960 |
| 2018 | $2,429 +1% | $47,960 |
| 2017 | $2,405 | $47,960 |
| 2016 | $2,405 +5.7% | $47,960 |
| 2015 | $2,276 | $47,960 +37.4% |
| 2014 | $2,276 +541.5% | $34,900 +428.8% |
| 2013 | $355 | $6,600 |
| 2012 | $355 | $6,600 |
| 2011 | -- | $6,600 |
| 2010 | -- | $6,600 -26.7% |
| 2009 | $464 -18.2% | $9,000 -18.2% |
| 2008 | $568 | $11,000 |
Find assessor info on the county website
Monthly payment
Est. payment
Payment breakdown
Explore the cost of this home by adjusting the details. Changes won't be saved.Climate risks
Neighborhood: 72704
Nearby schools
GreatSchools rating
- 6/10Owl Creek SchoolGrades: PK-4Distance: 0.4 mi
- 7/10Ramay Junior High SchoolGrades: 7-8Distance: 1.4 mi
- 7/10Fayetteville High School EastGrades: 9-12Distance: 2.3 mi
Schools provided by the listing agent
- District: Fayetteville
Source: ArkansasOne MLS. This data may not be complete. We recommend contacting the local school district to confirm school assignments for this home.
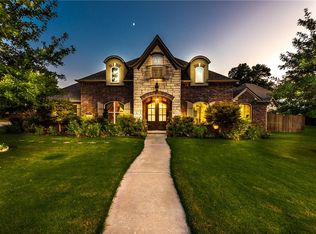
- $594,3004 bd3 ba3.1k sqft3605 Bowling Green Pl, Fayetteville, AR 72704Off Market
- $662,900-- bd3 ba3k sqft3647 W Bowling Green Pl, Fayetteville, AR 72704Off Market
- $631,0004 bd4 ba3k sqft3647 Bowling Green Pl, Fayetteville, AR 72704Off Market
- $601,7004 bd3 ba3.1k sqft3605 W Bowling Green Pl, Fayetteville, AR 72704Off Market

- $449,200-- bd2 ba1.8k sqft3628 W Providence Dr, Fayetteville, AR 72704Off Market
- $367,0003 bd2 ba1.7k sqft3646 W Providence Dr, Fayetteville, AR 72704Off Market
- $490,0004 bd3 ba2.8k sqft3671 W Bowling Green Pl, Fayetteville, AR 72704Sold
- $559,2004 bd3 ba2.8k sqft3671 Bowling Green Pl, Fayetteville, AR 72704Off Market
A local agent can set up tours, give advice and negotiate with sellers.
Similar homes
- $505,0004 bd3 ba2.3k sqft3907 W Mountain View Dr, Fayetteville, AR 72704For Sale
 MLS ID #1352517, David Mix, Bassett Mix And Associates, Inc. ArkansasOne MLS
 - $544,0004 bd3 ba2.7k sqft6253 W Persimmon St, Fayetteville, AR 72704For Sale
 MLS ID #1357682, Megan Banks, Sudar Group. ArkansasOne MLS
 - $530,0003 bd3 ba2.8k sqft4468 W Lofty Wood Dr, Fayetteville, AR 72704For Sale
 MLS ID #1349720, Cindy Switzer, Coldwell Banker Harris McHaney & Faucette-Rogers. ArkansasOne MLS
 - $503,0004 bd3 ba2.5k sqft5769 W Cane Hill Dr, Fayetteville, AR 72704For Sale
 MLS ID #1349272, Rubi Bernal-Vazquez, NWA Residential Real Estate. ArkansasOne MLS
 - $469,9954 bd3 ba2.2k sqft4846 W Wales Dr, Fayetteville, AR 72704For SaleMLS ID #1347655, Leslie Miller, Lindsey & Associates Inc. ArkansasOne MLS
- $539,9003 bd4 ba2.9k sqft780 E Bryan Ln, Fayetteville, AR 72701For SaleMLS ID #1359004, Crystal Roten, eXp Realty NWA Branch. ArkansasOne MLS
- $422,5003 bd3 ba1.8k sqft550 N Salem Rd, Fayetteville, AR 72704For SaleMLS ID #1354685, Ty Ballinger, Uptown Real Estate. ArkansasOne MLS
- $442,0004 bd3 ba2.2k sqft5824 W Persimmon St, Fayetteville, AR 72704For SaleMLS ID #1352200, Ruby Munoz Sanz, eXp Realty NWA Branch. ArkansasOne MLS
- $429,9003 bd3 ba2.1k sqft4180 W Morning Mist Dr, Fayetteville, AR 72704For SaleMLS ID #1357075, John Rhine, REMAX Real Estate Results. ArkansasOne MLS
- $395,0003 bd2 ba1.8k sqft4468 W Blissful Dr, Fayetteville, AR 72704For SaleMLS ID #1353744, Rock Florida, Realty EPIC. ArkansasOne MLS
- $523,0003 bd4 ba2.8k sqft4334 E Oakmont Dr, Fayetteville, AR 72701For SaleMLS ID #1358611, Rock Florida, Realty EPIC. ArkansasOne MLS
- $487,8004 bd3 ba2.7k sqft3420 E Madison Dr, Fayetteville, AR 72701For SaleMLS ID #1355722, TJ Mohler, Mohler NWA Homes. ArkansasOne MLS
- $420,0003 bd3 ba2.3k sqft2433 N Hidden Creek Dr, Fayetteville, AR 72704For SaleMLS ID #1349006, Soho NWA, SoHo eXp NWA Branch. ArkansasOne MLS
- $435,0003 bd3 ba1.9k sqft833 E Birwin St, Fayetteville, AR 72703For SaleMLS ID #1358101, Helen Carlton, Collier & Associates. ArkansasOne MLS
- $580,0003 bd2 ba2.1k sqft2819 N Raintree Dr, Fayetteville, AR 72703For SaleMLS ID #1340565, Ligia Martinez, Fathom Realty. ArkansasOne MLS
- $450,0004 bd2 ba2.1k sqft12921 Randolph Rd, Fayetteville, AR 72704For SaleMLS ID #1344362, Cody Burnett, Burnett Real Estate Team ConnectRealty.com. ArkansasOne MLS
- $530,0003 bd2 ba2.2k sqft455 Windgate Rd, Farmington, AR 72730For SaleMLS ID #1348761, Dana Davis, Keller Williams Market Pro Realty Branch Office. ArkansasOne MLS
- $559,0004 bd3 ba2.5k sqft2252 Waverly Ave, Springdale, AR 72762For SaleMLS ID #1353159, Larry Marion, Bassett Mix And Associates, Inc. ArkansasOne MLS
- $865,0004 bd4 ba3.5k sqft18710 Strawberry Plant Rd, Fayetteville, AR 72704For Sale By Owner
- $600,0004 bd3 ba2.5k sqft6006 W Buckeye Dr, Rogers, AR 72758For SaleMLS ID #1357658, Lily Dighero, Sudar Group. ArkansasOne MLS
