Easy living just minutes from UofA campus and on the Razorback Transit route. This Forest Hills home offers 3 bedrooms, 2.5 baths, backs up to green space and has been meticulously maintained. The open main level features engineered wood and a living room with exposed brick walls and gas log fireplace. The warm kitchen boasts brick backsplash, a large island, beautiful white cabinets, pot filler, and gas range. The kitchen opens to a private, oversized fenced- in patio with a large concrete area for entertaining. The main-level owner's suite includes dual sinks, a tiled walk-in shower, and a walk-in closet. A half bath and oversized laundry room complete the first floor. Upstairs are two bedrooms and a large bath with double sinks. You will also love the large walk-in attic space for storage. Enjoy included lawn care and snow removal, plus a community pool. Approx. 6 min to U of A, 11 min to Dickson Street/downtown Fayetteville, 12 min to Washington Regional, and 22 min to XNA.
For sale
$415,000
550 N Salem Rd, Fayetteville, AR 72704
3beds
1,874sqft
Single Family Residence
Built in 2017
6,534 Square Feet Lot
$-- Zestimate®
$221/sqft
$165/mo HOA
What's special
Gas log fireplaceCommunity poolPrivate oversized fenced-in patioHalf bathOversized laundry roomWalk-in closetTiled walk-in shower
- 4 days
- 299
- 17
Likely to sell faster than
Zillow last checked:
Listing updated:
Listed by:
Becky Carter 479-530-9434,
Collier & Associates 479-274-0662
Source: ArkansasOne MLS,MLS#: 1363648 Originating MLS: Northwest Arkansas Board of REALTORS MLS
Originating MLS: Northwest Arkansas Board of REALTORS MLSFacts & features
Interior
Bedrooms & bathrooms
- Bedrooms: 3
- Bathrooms: 3
- Full bathrooms: 2
- 1/2 bathrooms: 1
Heating
- Central, Gas
Cooling
- Electric
Appliances
- Included: Dishwasher, Exhaust Fan, Electric Range, Gas Cooktop, Disposal, Gas Water Heater, Microwave, Range Hood, Plumbed For Ice Maker
- Laundry: Washer Hookup, Dryer Hookup
Features
- Attic, Ceiling Fan(s), Cathedral Ceiling(s), Granite Counters, Pantry, Storage, Shutters, Walk-In Closet(s), Wired for Sound
- Flooring: Carpet, Tile, Wood
- Windows: Plantation Shutters
- Has basement: No
- Number of fireplaces: 1
- Fireplace features: Gas Log, Gas Starter
Interior area
- Total structure area: 1,874
- Total interior livable area: 1,874 sqft
Video & virtual tour
Property
Parking
- Total spaces: 2
- Parking features: Attached, Garage, Garage Door Opener
- Has attached garage: Yes
- Covered spaces: 2
Features
- Levels: Two
- Stories: 2
- Patio & porch: Patio
- Exterior features: Concrete Driveway
- Pool features: Pool, Community
- Fencing: Fenced
- Waterfront features: None
Lot
- Size: 6,534 Square Feet
- Features: Central Business District, City Lot, Landscaped, Subdivision
Details
- Additional structures: None
- Parcel number: 76529841000
- Zoning description: Residential
- Special conditions: None
Construction
Type & style
- Home type: SingleFamily
- Architectural style: European,Traditional
- Property subtype: Single Family Residence
Materials
- Brick, Rock
- Foundation: Slab
- Roof: Architectural,Shingle
Condition
- New construction: No
- Year built: 2017
Utilities & green energy
- Sewer: Public Sewer
- Water: Public
- Utilities for property: Cable Available, Electricity Available, Natural Gas Available, Sewer Available, Water Available
Community & HOA
Community
- Features: Pool, Shopping
- Security: Security System, Fire Sprinkler System, Smoke Detector(s)
- Subdivision: Forest Hills
HOA
- Has HOA: Yes
- Services included: Maintenance Grounds, Maintenance Structure, Snow Removal
- HOA fee: $165 monthly
Location
- Region: Fayetteville
Financial & listing details
- Price per square foot: $221/sqft
- Tax assessed value: $448,400
- Annual tax amount: $2,878
- Date on market: 10/2/2026
Estimated market value
Not available
Estimated sales range
Not available
Not available
Price history
| Date | Event | Price |
|---|---|---|
| 10/2/2026 | Listed for sale | $415,000+0%$221/sqft |
Source:  ArkansasOne MLS #1363648 Report a problem ArkansasOne MLS #1363648 Report a problem | ||
| 10/1/2026 | Listing removed | $414,900$221/sqft |
Source: ArkansasOne MLS #1354685 Report a problem | ||
| 9/9/2026 | Price change | $414,900-1.2%$221/sqft |
Source: ArkansasOne MLS #1354685 Report a problem | ||
| 8/31/2026 | Price change | $420,000-0.6%$224/sqft |
Source: ArkansasOne MLS #1354685 Report a problem | ||
| 8/13/2026 | Price change | $422,500-1.5%$225/sqft |
Source: ArkansasOne MLS #1354685 Report a problem | ||
| 7/24/2026 | Price change | $429,000-2.5%$229/sqft |
Source: ArkansasOne MLS #1354685 Report a problem | ||
| 7/10/2026 | Listed for sale | $440,000+76.1%$235/sqft |
Source: ArkansasOne MLS #1354685 Report a problem | ||
| 1/17/2017 | Sold | $249,900$133/sqft |
Source: ArkansasOne MLS #1032004 Report a problem | ||
Public tax history
| Year | Property taxes | Tax assessment |
|---|---|---|
| 2025 | $2,878 +1.8% | $60,917 +4.5% |
| 2024 | $2,827 +3% | $58,268 +4.8% |
| 2023 | $2,745 +1.9% | $55,619 +5% |
| 2022 | $2,695 | $52,970 |
| 2021 | $2,695 | $52,970 |
| 2020 | -- | $52,970 +2% |
| 2019 | $3,010 | $51,940 |
| 2018 | $3,010 +0.9% | $51,940 |
| 2017 | $2,984 +1182.5% | $51,940 |
| 2016 | $233 | -- |
Find assessor info on the county website
Monthly payment
Est. payment
Payment breakdown
Explore the cost of this home by adjusting the details. Changes won't be saved.Climate risks
Neighborhood: 72704
Nearby schools
Schools provided by the listing agent
- District: Fayetteville
Source: ArkansasOne MLS. This data may not be complete. We recommend contacting the local school district to confirm school assignments for this home.
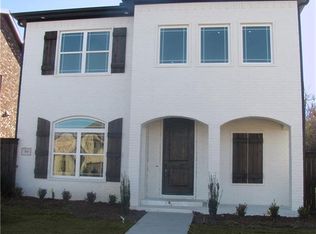
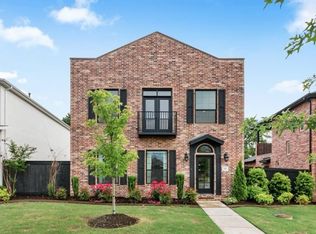
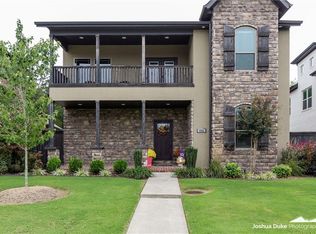
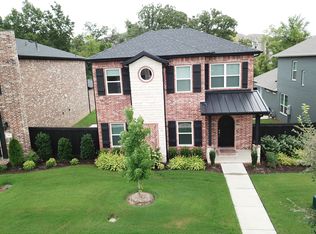
Similar homes
- $342,0003 bd2 ba1.5k sqft3750 W Somerville Ln, Fayetteville, AR 72704For Sale
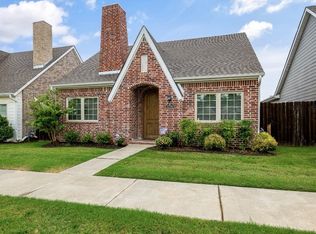 MLS ID #1363971, Kelly Crenshaw, Collier & Associates. ArkansasOne MLS
 - $337,9003 bd2 ba1.6k sqft4439 W Divide Dr, Fayetteville, AR 72704For Sale
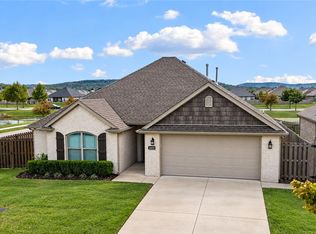 MLS ID #1363977, Catherine Pollock, 1 Percent Lists Arkansas Real Estate. ArkansasOne MLS
 - $420,0003 bd3 ba2.3k sqft2433 N Hidden Creek Dr, Fayetteville, AR 72704For Sale
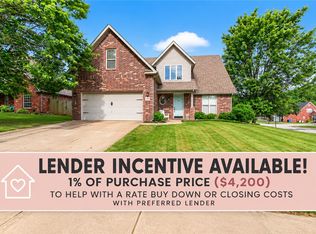 MLS ID #1349006, Soho NWA, SoHo eXp NWA Branch. ArkansasOne MLS
 - $380,0003 bd2 ba1.8k sqft4069 W Olive Tree Dr, Fayetteville, AR 72704For Sale
 MLS ID #1361245, Michelle Dearing, Engel & Volkers Bentonville. ArkansasOne MLS
