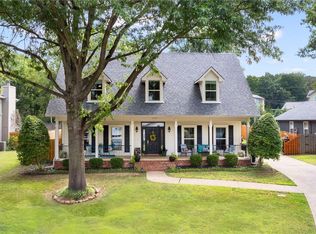
Beautifully updated Fayetteville home with private saltwater pool, just 5 minutes to Downtown Fayetteville and the University of Arkansas! Conveniently located off Mission Blvd near Root Elementary, this 3-bedroom plus office home offers charm, character, and modern updates throughout. Spacious living room features a fireplace, arched windows, and abundant natural light. Formal dining room showcases designer wallpaper & chandelier, while French doors lead to a dedicated office with built-ins. Large kitchen includes a coffee nook and great gathering space. Primary suite features wood floors, dual vanities, whirlpool tub, and walk-in closet. Laundry room w/custom built-in storage. Enjoy outdoor living with a new deck, expansive patio, in-ground saltwater pool w/rock accents, fenced backyard, & private wooded views. A rare opportunity to enjoy updated living, timeless character, and resort-style outdoor amenities in one of Fayetteville's most desirable locations. Welcome Home!
For sale
Price cut: $10K (8/10)
$590,000
1642 N Charlee Ave, Fayetteville, AR 72703
3beds
2,368sqft
Single Family Residence
Built in 1990
0.26 Acres Lot
$-- Zestimate®
$249/sqft
$-- HOA
What's special
Resort-style outdoor amenitiesPrivate saltwater poolPrivate wooded viewsPrimary suiteDedicated office with built-insWalk-in closetWhirlpool tub
- 83 days |
- 942 |
- 42 |
Likely to sell faster than
Zillow last checked:
Listing updated:
Listed by:
Somer Adams 479-636-2200,
Lindsey & Assoc Inc Branch 479-636-2200
Source: ArkansasOne MLS,MLS#: 1349754 Originating MLS: Northwest Arkansas Board of REALTORS MLS
Originating MLS: Northwest Arkansas Board of REALTORS MLSFacts & features
Interior
Bedrooms & bathrooms
- Bedrooms: 3
- Bathrooms: 2
- Full bathrooms: 2
Primary bedroom
- Level: Main
- Dimensions: 14.7x15.7
Bedroom
- Level: Main
- Dimensions: 11.11x12.6
Bedroom
- Level: Main
- Dimensions: 12.4x12.2
Primary bathroom
- Level: Main
- Dimensions: 10.4x4.6
Bathroom
- Level: Main
- Dimensions: 7.6x8.4
Dining room
- Level: Main
- Dimensions: 13x12.5
Eat in kitchen
- Level: Main
- Dimensions: 20.6x12.8
Garage
- Level: Main
- Dimensions: 23.4x20.2
Library
- Level: Main
- Dimensions: 14.5x15.10
Living room
- Level: Main
- Dimensions: 19.9x17.5
Utility room
- Level: Main
- Dimensions: 5.9x5.11
Heating
- Central, Gas
Cooling
- Central Air, Electric
Appliances
- Included: Dishwasher, Gas Range, Gas Water Heater, Trash Compactor, Plumbed For Ice Maker
- Laundry: Washer Hookup, Dryer Hookup
Features
- Built-in Features, Ceiling Fan(s), Eat-in Kitchen, Granite Counters, Split Bedrooms, Shutters, Walk-In Closet(s), Window Treatments
- Flooring: Luxury Vinyl Plank, Tile, Wood
- Windows: Double Pane Windows, Vinyl, Blinds, Plantation Shutters
- Basement: None
- Number of fireplaces: 1
- Fireplace features: Gas Starter, Living Room, Wood Burning
Interior area
- Total structure area: 2,368
- Total interior livable area: 2,368 sqft
Property
Parking
- Total spaces: 2
- Parking features: Attached, Garage, Garage Door Opener
- Has attached garage: Yes
- Covered spaces: 2
Features
- Levels: One
- Stories: 1
- Patio & porch: Deck, Patio
- Exterior features: Concrete Driveway
- Has private pool: Yes
- Pool features: In Ground, Pool, Private, Salt Water, Vinyl
- Fencing: Back Yard
- Waterfront features: None
Lot
- Size: 0.26 Acres
- Dimensions: 75 x 150
- Features: City Lot, Landscaped, Near Park, Subdivision
Details
- Additional structures: Storage
- Parcel number: 76516930000
- Zoning description: Residential
- Special conditions: None
Construction
Type & style
- Home type: SingleFamily
- Architectural style: Ranch
- Property subtype: Single Family Residence
Materials
- Brick
- Foundation: Slab
- Roof: Architectural,Shingle
Condition
- New construction: No
- Year built: 1990
Utilities & green energy
- Sewer: Public Sewer
- Water: Public
- Utilities for property: Electricity Available, Natural Gas Available, Sewer Available, Water Available
Community & HOA
Community
- Features: Biking, Near Schools, Park, Trails/Paths
- Security: Security System, Storm Shelter, Fire Sprinkler System
- Subdivision: Spring Creek Add
HOA
- Has HOA: No
Location
- Region: Fayetteville
Financial & listing details
- Price per square foot: $249/sqft
- Tax assessed value: $473,400
- Annual tax amount: $3,253
- Date on market: 6/3/2026
- Cumulative days on market: 84 days
- Road surface type: Paved
Estimated market value
Not available
Estimated sales range
Not available
Not available
Price history
| Date | Event | Price |
|---|---|---|
| 8/10/2026 | Price change | $590,000-1.7%$249/sqft |
Source:  ArkansasOne MLS #1349754 Report a problem ArkansasOne MLS #1349754 Report a problem | ||
| 7/17/2026 | Price change | $600,000-2.4%$253/sqft |
Source: ArkansasOne MLS #1349754 Report a problem | ||
| 6/3/2026 | Listed for sale | $615,000+159.5%$260/sqft |
Source: ArkansasOne MLS #1349754 Report a problem | ||
| 9/16/2014 | Sold | $237,000-3.7%$100/sqft |
Source: ArkansasOne MLS #716792 Report a problem | ||
| 9/30/2004 | Sold | $246,000$104/sqft |
Source: Public Record Report a problem | ||
Public tax history
| Year | Property taxes | Tax assessment |
|---|---|---|
| 2025 | $3,092 +2% | $64,666 +4.5% |
| 2024 | $3,032 +3.1% | $61,854 +4.8% |
| 2023 | $2,940 +2% | $59,042 +5% |
| 2022 | $2,884 +2.5% | $56,230 +2.2% |
| 2021 | $2,814 +5.4% | $55,036 -2.1% |
| 2020 | $2,670 +6.7% | $56,230 +13.3% |
| 2019 | $2,502 -1% | $49,650 |
| 2018 | $2,527 +1% | $49,650 |
| 2017 | $2,502 | $49,650 |
| 2016 | $2,502 +5.7% | $49,650 |
| 2015 | $2,368 | $49,650 +22.3% |
| 2014 | $2,368 +8.5% | $40,610 |
| 2013 | $2,183 | $40,610 |
| 2012 | $2,183 | $40,610 |
| 2011 | -- | $40,610 |
| 2010 | -- | $40,610 -19.7% |
| 2009 | $2,609 +4.2% | $50,560 +4.2% |
| 2008 | $2,505 +19.4% | $48,540 +20% |
| 2007 | $2,098 | $40,450 |
| 2006 | -- | -- |
| 2005 | -- | $40,450 -45.3% |
| 2004 | -- | $73,900 |
| 2003 | -- | -- |
Find assessor info on the county website
Monthly payment
Est. payment
Payment breakdown
Explore the cost of this home by adjusting the details. Changes won't be saved.Climate risks
Neighborhood: 72703
Nearby schools
GreatSchools rating
- 10/10Root Elementary SchoolGrades: K-4Distance: 0.2 mi
- 10/10Woodland Junior High SchoolGrades: 7-8Distance: 1.1 mi
- 7/10Fayetteville High School EastGrades: 9-12Distance: 2.6 mi
Schools provided by the listing agent
- District: Fayetteville
Source: ArkansasOne MLS. This data may not be complete. We recommend contacting the local school district to confirm school assignments for this home.
- $699,0004 bd3 ba2.6k sqft1654 N Charlee Ave, Fayetteville, AR 72703Sold
- $435,400-- bd2 ba1.8k sqft1630 N Charlee Ave, Fayetteville, AR 72703Off Market
- $464,6003 bd3 ba1.6k sqft1618 E Mission Blvd, Fayetteville, AR 72703Off Market

- $460,000-- bd2 ba1.5k sqft1618 E Mission Blvd, Fayetteville, AR 72703Off Market
- $517,2004 bd3 ba2.4k sqft1662 N Charlee Ave, Fayetteville, AR 72703Off Market
- $457,4003 bd3 ba1.5k sqft1622 E Mission Blvd, Fayetteville, AR 72703Off Market
- $477,8004 bd3 ba2.1k sqft1616 N Charlee Ave, Fayetteville, AR 72703Off Market
- $461,600-- bd2 ba1.5k sqft1626 E Mission Blvd, Fayetteville, AR 72703Off Market
A local agent can set up tours, give advice and negotiate with sellers.
Similar homes
- $580,0003 bd2 ba2.1k sqft2819 N Raintree Dr, Fayetteville, AR 72703For Sale
 MLS ID #1340565, Ligia Martinez, Fathom Realty. ArkansasOne MLS
 - $630,0004 bd4 ba2.6k sqft2795 E Hardy Ln, Fayetteville, AR 72703For Sale
 MLS ID #1358249, Alicia Demarest, Lindsey & Associates Inc. ArkansasOne MLS
 - $535,0004 bd4 ba2.6k sqft1848 E Rolling Hills Dr, Fayetteville, AR 72703For Sale
 MLS ID #1358578, Landra Bench, Collier & Associates. ArkansasOne MLS
 - $565,0003 bd3 ba2.3k sqft2490 E Camelot Pl, Fayetteville, AR 72701For Sale
 MLS ID #1356447, Lana Patrick, Bassett Mix And Associates, Inc. ArkansasOne MLS
 - $645,0004 bd3 ba2.8k sqft1168 E Oaks Manor Dr, Fayetteville, AR 72703For SaleMLS ID #1357369, Jessica Mefford, Coldwell Banker Harris McHaney & Faucette -Fayette. ArkansasOne MLS
- $539,9004 bd2 ba2.4k sqft2750 E Londonderry Dr, Fayetteville, AR 72701For SaleMLS ID #1346874, Lisa Darling, Keller Williams Market Pro Realty. ArkansasOne MLS
- $537,2253 bd2 ba2.7k sqft2517 E Joyce Blvd, Fayetteville, AR 72703For SaleMLS ID #1357527, Misty Barnes, Coldwell Banker Harris McHaney & Faucette -Fayette. ArkansasOne MLS
- $359,0003 bd2 ba1.4k sqft1669 W Cedar St, Fayetteville, AR 72703For SaleMLS ID #1358040, Dominick Hinds, Sudar Group. ArkansasOne MLS
- $469,0003 bd2 ba1.6k sqft3210 E Skillern Rd, Fayetteville, AR 72703For Sale By Owner
- $450,0004 bd2 ba1.5k sqft900 E Ash St, Fayetteville, AR 72703For SaleMLS ID #1349682, Wesley Bates, Flyer Homes Real Estate. ArkansasOne MLS
- $525,0005 bd4 ba2.5k sqft3227 N Kings Cross, Fayetteville, AR 72703For SaleMLS ID #1340777, Michelle Brock, Collier & Associates- Rogers Branch. ArkansasOne MLS
- $725,0004 bd4 ba2.9k sqft2669 E Meandering Way, Fayetteville, AR 72701For SaleMLS ID #1355980, Martha Haguewood, Lindsey & Associates Inc. ArkansasOne MLS
- $599,0003 bd3 ba3.3k sqft2901-2903 E Sterling Ct, Fayetteville, AR 72703For SaleMLS ID #1357573, Sarah Deaton, Collier & Associates. ArkansasOne MLS
- $665,0003 bd4 ba2.9k sqft12737 Buddy Elkins Rd, Farmington, AR 72730For SaleMLS ID #1359325, Mark Summerlin, Robison Custom Realty. ArkansasOne MLS
- $569,0003 bd2 ba2.4k sqft14627 Elkhorn Springs Rd, Fayetteville, AR 72704For SaleMLS ID #1343853, Prosper Team, Collier & Associates. ArkansasOne MLS
- $825,0004 bd4 ba3.5k sqft2933 N Jamestown Rd, Fayetteville, AR 72703For SaleMLS ID #1353856, Ray Merkle, Main St. Real Estate. ArkansasOne MLS
- $825,0003 bd3 ba2.7k sqft846 N Mission Blvd, Fayetteville, AR 72701For SaleMLS ID #1357341, Jennifer Skoff, Coldwell Banker Harris McHaney & Faucette -Fayette. ArkansasOne MLS
- $569,0005 bd3 ba2.8k sqft11322 SW Campbell Rd, Fayetteville, AR 72701For SaleMLS ID #1333624, Tera Lawson, Collier & Associates. ArkansasOne MLS
- $425,0003 bd2 ba2.4k sqft2951 S Black Oak Rd, Fayetteville, AR 72701For SaleMLS ID #1345399, Denise Contreras-Serrano, DC Real Estate. ArkansasOne MLS
- $524,7003 bd3 ba3.1k sqft104 Lake Rd, Springdale, AR 72764For SaleMLS ID #1349344, Jennifer Skoff, Coldwell Banker Harris McHaney & Faucette -Fayette. ArkansasOne MLS
