This well-maintained residence offers an inviting home in a desirable neighborhood at an attractive price point. Presented for the first time in twenty-five years, it is ready for new ownership. Recent updates include replacing the Masonite siding with Hardy Board siding in 2025 and a new main level HVAC unit in 2026. The main level comprises a formal living room, formal dining room, den with fireplace, eat-in kitchen, sunroom, and powder room. Upstairs features an oversized primary bedroom suite with a study area & spacious walk-in closet, three guest bedrooms—one of which has an ensuite bathroom, and a guest hall bathroom. Outdoor entertaining space extends off the sunroom, overlooking a large, fully fenced, tree-shaded backyard. Situated on a generous corner lot, the property offers convenient access to Boardwalk amenities. Extra workshop/storage room in garage. The home has been meticulously maintained, inside and out. Flowerbeds have recently been mulched and are visually appealing. This is your new home!
For sale
$725,000
2669 E Meandering Way, Fayetteville, AR 72701
4beds
2,990sqft
:
Get pre-qualified$4,644/mo
Single Family Residence
Built in 1994
0.29 Acres Lot
$684,200 Zestimate®
$242/sqft
$63/mo HOA
What's special
Study areaThree guest bedroomsPowder roomGuest hall bathroomEnsuite bathroomSpacious walk-in closetOversized primary bedroom suite
- 4 days |
- 546 |
- 21 |
Likely to sell faster than
Zillow last checked:
Listing updated:
Listed by:
Martha Haguewood mhaguewood@lindsey.com,
Lindsey & Associates Inc 479-521-6611
Source: ArkansasOne MLS,MLS#: 1355980 Originating MLS: Northwest Arkansas Board of REALTORS MLS
Originating MLS: Northwest Arkansas Board of REALTORS MLSFacts & features
Interior
Bedrooms & bathrooms
- Bedrooms: 4
- Bathrooms: 4
- Full bathrooms: 3
- 1/2 bathrooms: 1
Primary bedroom
- Level: Second
- Dimensions: 20.49 x 17.87
Bedroom
- Level: Second
- Dimensions: 14 x 12
Bedroom
- Level: Second
- Dimensions: 11.4 x 12
Bedroom
- Level: Second
- Dimensions: 14.5 x 11.97
Bathroom
- Level: Second
- Dimensions: 8.5 x 5
Bathroom
- Level: Second
- Dimensions: 6.31 x 5.99
Dining room
- Level: Main
- Dimensions: 11.68 x 11.54
Eat in kitchen
- Level: Main
- Dimensions: 18.92 x 12.05
Family room
- Level: Main
- Dimensions: 18.23 x 16
Half bath
- Level: Main
- Dimensions: 3 x 5
Living room
- Level: Main
- Dimensions: 11.86 x 14.80
Other
- Level: Second
- Dimensions: 7 x 10
Sunroom
- Level: Main
- Dimensions: 10.88 x 17.24
Utility room
- Level: Main
- Dimensions: 6.61 x 5.72
Workshop
- Level: Main
- Dimensions: 17.01 x 7.36
Heating
- Central, Gas
Cooling
- Central Air, Electric
Appliances
- Included: Dishwasher, Electric Cooktop, Disposal, Gas Water Heater, Microwave Hood Fan, Microwave, Refrigerator, Smooth Cooktop, Self Cleaning Oven
- Laundry: Washer Hookup, Dryer Hookup
Features
- Attic, Ceiling Fan(s), Eat-in Kitchen, Granite Counters, Pantry, Walk-In Closet(s), Window Treatments, Storage
- Flooring: Carpet, Tile, Wood
- Windows: Double Pane Windows, Blinds
- Has basement: No
- Number of fireplaces: 1
- Fireplace features: Family Room, Gas Log, Gas Starter
Interior area
- Total structure area: 2,990
- Total interior livable area: 2,990 sqft
Video & virtual tour
Property
Parking
- Total spaces: 2
- Parking features: Attached, Garage, Garage Door Opener, Workshop in Garage
- Has attached garage: Yes
- Covered spaces: 2
Features
- Levels: Two
- Stories: 2
- Patio & porch: Covered, Patio
- Exterior features: Concrete Driveway
- Pool features: Community, Pool
- Fencing: Back Yard,Privacy,Wood
- Waterfront features: None
Lot
- Size: 0.29 Acres
- Features: Cleared, Corner Lot, City Lot, Landscaped, Level, Subdivision
Details
- Additional structures: None
- Parcel number: 76517908000
- Zoning description: Residential
- Special conditions: None
Construction
Type & style
- Home type: SingleFamily
- Architectural style: Traditional
- Property subtype: Single Family Residence
Materials
- Brick, Concrete
- Foundation: Slab
- Roof: Architectural,Shingle
Condition
- New construction: No
- Year built: 1994
Utilities & green energy
- Sewer: Public Sewer
- Water: Public
- Utilities for property: Cable Available, Electricity Available, Natural Gas Available, Phone Available, Sewer Available, Water Available, Recycling Collection
Community & HOA
Community
- Features: Curbs, Near Fire Station, Near Schools, Pool, Shopping, Sidewalks
- Security: Security System, Fire Sprinkler System, Smoke Detector(s)
- Subdivision: Boardwalk
HOA
- Has HOA: Yes
- Services included: Common Areas, Maintenance Grounds, Maintenance Structure, See Agent
- HOA fee: $750 annually
- HOA name: Jill Dickerson, President : Kent Martin, Treasurer
Location
- Region: Fayetteville
Financial & listing details
- Price per square foot: $242/sqft
- Tax assessed value: $470,300
- Annual tax amount: $3,763
- Date on market: 7/23/2026
- Cumulative days on market: 4 days
- Road surface type: Paved
Estimated market value
$684,200
$650,000 - $718,000
$3,276/mo
Price history
| Date | Event | Price |
|---|---|---|
| 7/23/2026 | Listed for sale | $725,000+192.3%$242/sqft |
Source:  ArkansasOne MLS #1355980 Report a problem ArkansasOne MLS #1355980 Report a problem | ||
| 10/31/2001 | Sold | $248,000$83/sqft |
Source: Agent Provided Report a problem | ||
Public tax history
| Year | Property taxes | Tax assessment |
|---|---|---|
| 2025 | $3,007 +1.9% | $63,162 +4.5% |
| 2024 | $2,950 +3.1% | $60,416 +4.8% |
| 2023 | $2,862 +1.9% | $57,670 +5% |
| 2022 | $2,808 +5.2% | $54,924 +4.5% |
| 2021 | $2,669 +5.5% | $52,536 -6.4% |
| 2020 | $2,531 +5.8% | $56,100 +17.5% |
| 2019 | $2,393 -1% | $47,760 |
| 2018 | $2,418 +1% | $47,760 |
| 2017 | $2,394 | $47,760 |
| 2016 | $2,394 +7.5% | $47,760 |
| 2015 | $2,228 | $47,760 +6.5% |
| 2014 | $2,228 +8.1% | $44,840 |
| 2013 | $2,060 | $44,840 |
| 2012 | $2,060 | $44,840 |
| 2011 | -- | $44,840 |
| 2010 | -- | $44,840 -8.8% |
| 2009 | $2,187 +4.8% | $49,170 +4.1% |
| 2008 | $2,086 +9.1% | $47,216 +10.7% |
| 2007 | $1,913 | $42,670 |
| 2006 | -- | -- |
| 2005 | -- | $40,744 -46.5% |
| 2004 | -- | $76,140 |
| 2003 | -- | -- |
Find assessor info on the county website
Monthly payment
Est. payment
Payment breakdown
Explore the cost of this home by adjusting the details. Changes won't be saved.Climate risks
Neighborhood: 72701
Nearby schools
GreatSchools rating
- 9/10Mcnair Middle SchoolGrades: 5-6Distance: 0.6 mi
- 10/10Woodland Junior High SchoolGrades: 7-8Distance: 2 mi
- 7/10Fayetteville High School EastGrades: 9-12Distance: 3.3 mi
Schools provided by the listing agent
- District: Fayetteville
Source: ArkansasOne MLS. This data may not be complete. We recommend contacting the local school district to confirm school assignments for this home.
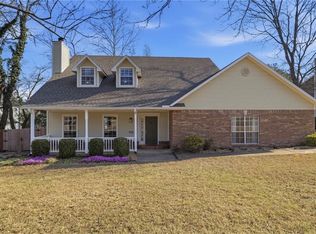
- $659,0004 bd3 ba2.9k sqft2688 E Londonderry Dr, Fayetteville, AR 72701Sold
- $598,900-- bd3 ba2.7k sqft2705 E Meandering Way, Fayetteville, AR 72701Off Market
- $521,500-- bd3 ba2.3k sqft2663 E Meandering Way, Fayetteville, AR 72701Off Market
- $653,2504 bd4 ba3.2k sqft2686 E Meandering Way, Fayetteville, AR 72701Sold

- $508,5003 bd3 ba2.2k sqft2733 E Meandering Way, Fayetteville, AR 72701Off Market
- $592,6004 bd4 ba3k sqft2732 E Londonderry Dr, Fayetteville, AR 72701Off Market
- $565,600-- bd2 ba2.5k sqft2668 E Meandering Way, Fayetteville, AR 72701Off Market
- $611,500-- bd3 ba2.4k sqft2681 E Londonderry Dr, Fayetteville, AR 72701Off Market
A local agent can set up tours, give advice and negotiate with sellers.
Similar homes
- $750,0005 bd5 ba4.1k sqft88 N Skyview Ln, Fayetteville, AR 72701For Sale

 MLS ID #26030402, Kristie R Morrison, Re/Max Real Estate Results. CARMLS
 - $579,0003 bd3 ba2.3k sqft2490 E Camelot Pl, Fayetteville, AR 72701For Sale
 MLS ID #1356447, Lana Patrick, Bassett Mix And Associates, Inc. ArkansasOne MLS
 - $699,9005 bd4 ba3.6k sqft1172 N Thoreau Ln, Fayetteville, AR 72701For Sale
 MLS ID #1354752, Matthew Bastian, Better Homes and Gardens Real Estate Journey. ArkansasOne MLS
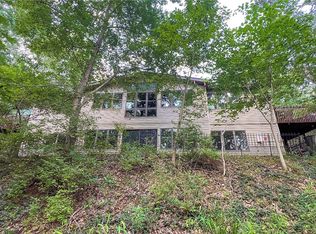
 - $675,0004 bd3 ba3.4k sqft1524 N Hunter Dr, Fayetteville, AR 72701For Sale
 MLS ID #1352808, Martha Haguewood, Lindsey & Associates Inc. ArkansasOne MLS
 - $786,0004 bd5 ba2.5k sqft2768 E Black Walnut Cir, Fayetteville, AR 72701New ConstructionMLS ID #1337437, The Duley Group, Keller Williams Market Pro Realty - Rogers Branch. ArkansasOne MLS
- $875,0004 bd3 ba3.3k sqft1114 E Ridgeway Dr, Fayetteville, AR 72701For SaleMLS ID #1355105, Adam Becker, Lindsey & Associates Inc. ArkansasOne MLS
- $799,9004 bd4 ba3k sqft3445 E Galaxy Cir, Fayetteville, AR 72701For SaleMLS ID #1354984, David Mix, Bassett Mix And Associates, Inc. ArkansasOne MLS
- $975,0004 bd4 ba3.8k sqft1134 N Crossover Rd, Fayetteville, AR 72701For SaleMLS ID #1355771, Martha Haguewood, Lindsey & Associates Inc. ArkansasOne MLS
- $650,0005 bd4 ba2.9k sqft790 E Emerson Ln, Fayetteville, AR 72701For SaleMLS ID #1353182, Paige Young, Collier & Associates. ArkansasOne MLS
- $549,9004 bd2 ba2.4k sqft2750 E Londonderry Dr, Fayetteville, AR 72701For SaleMLS ID #1346874, Lisa Darling, Keller Williams Market Pro Realty. ArkansasOne MLS
- $649,9004 bd3 ba2.4k sqft1617 W Shadowridge Dr, Fayetteville, AR 72701For SaleMLS ID #1336489, Aaron Ork, Better Homes and Gardens Real Estate Journey. ArkansasOne MLS
- $844,5004 bd3 ba2.9k sqft1850 N Clifton Ave, Fayetteville, AR 72701For SaleMLS ID #1354347, Christopher Dinwiddie, The Exclusive Real Estate Group LLC. ArkansasOne MLS
- $508,8004 bd3 ba2.7k sqft3420 E Madison Dr, Fayetteville, AR 72701For SaleMLS ID #1355722, TJ Mohler, Mohler NWA Homes. ArkansasOne MLS
- $699,0004 bd3 ba2.4k sqft1716 N Rutherford Ave, Fayetteville, AR 72703For SaleMLS ID #1355236, Lighthouse Group NWA, Keller Williams Market Pro Realty Branch Office. ArkansasOne MLS
- $585,0003 bd3 ba2.2k sqft277 S Paddock Loop, Fayetteville, AR 72701For SaleMLS ID #1356299, Jennifer Hunter, Magnolia Homes and Land. ArkansasOne MLS
- $786,0004 bd5 ba2.6k sqft2742 E Black Walnut Cir, Fayetteville, AR 72701New ConstructionMLS ID #1337467, The Duley Group, Keller Williams Market Pro Realty - Rogers Branch. ArkansasOne MLS
- $870,0004 bd4 ba3.6k sqft421 N Limestone Dr, Fayetteville, AR 72701For SaleMLS ID #1354245, Jana-Wrenay Elkins, Gabel Realty. ArkansasOne MLS
- $579,0004 bd3 ba2.2k sqft1130 E Shadowridge Dr, Fayetteville, AR 72701For SaleMLS ID #1341828, The Moldenhauer Group, RE/MAX Associates, LLC. ArkansasOne MLS
- $731,6004 bd3 ba2.4k sqft2512 N Crossover Rd, Fayetteville, AR 72703New ConstructionMLS ID #1355973, Misty McMullen, McMullen Realty Group. ArkansasOne MLS
- $850,0004 bd4 ba3.2k sqft216 N Fletcher Ave, Fayetteville, AR 72701For SaleMLS ID #1352533, Jackson Williams, Navigate Real Estate. ArkansasOne MLS
